
Amy
Travis
Jolanda
114 Vaughan Road Unit 407 - $439,900
114 Vaughan Road Unit 407 - $439,900
114 Vaughan Road Unit 407
$439,900
Humewood-Cedarvale
Toronto Humewood Cedarvale, OntarioM6C2M1
2 beds
1 baths
1 parking
MLS#: C13569456Listed: 6 days agoUpdated:6 days ago
Description
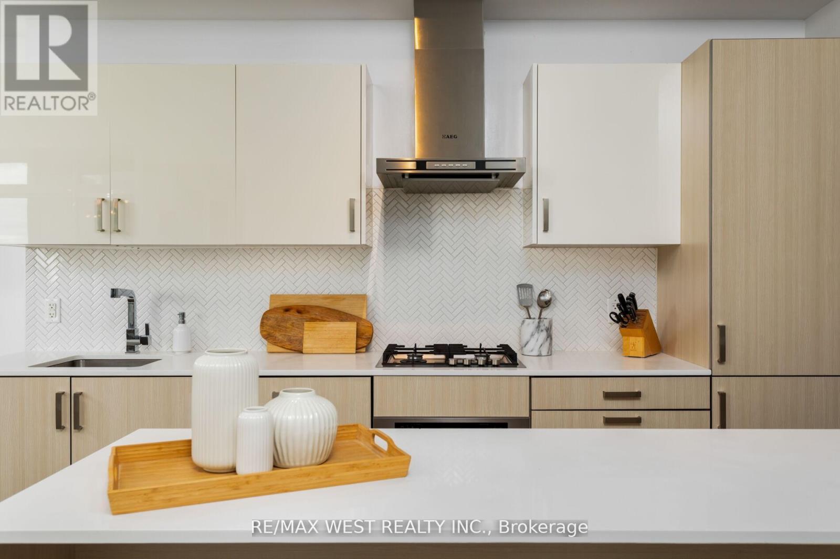
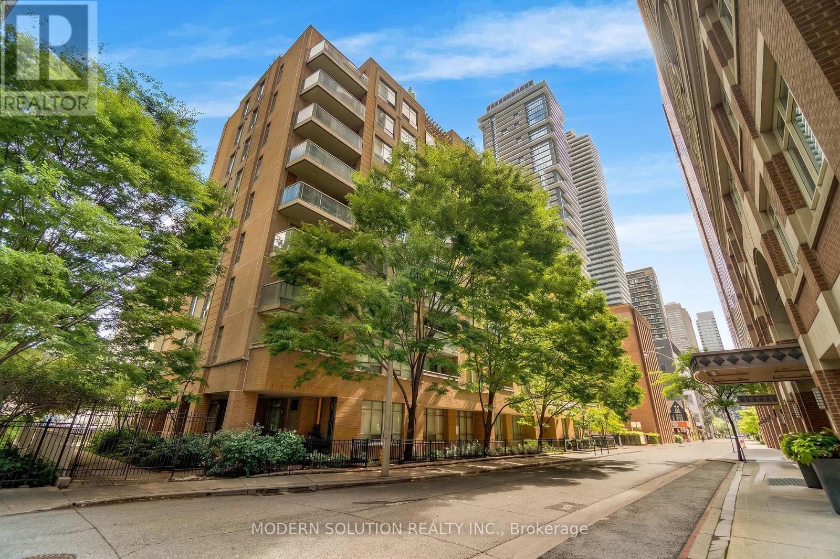
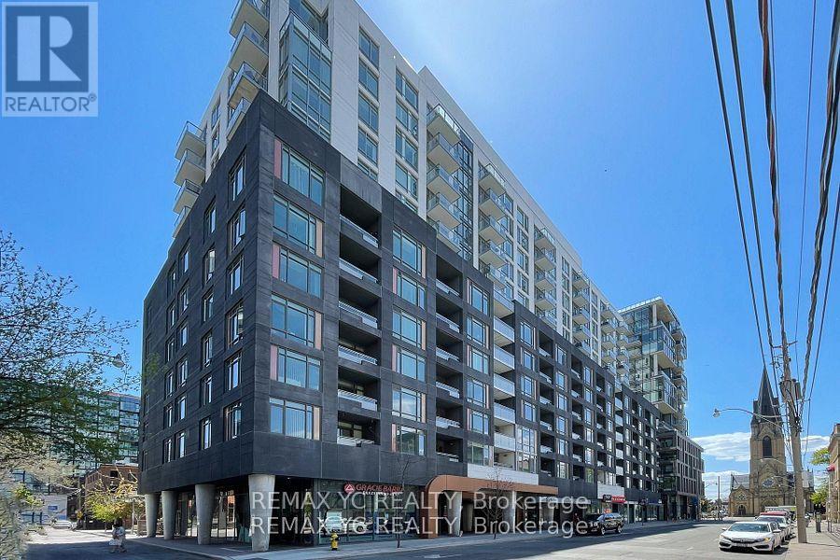
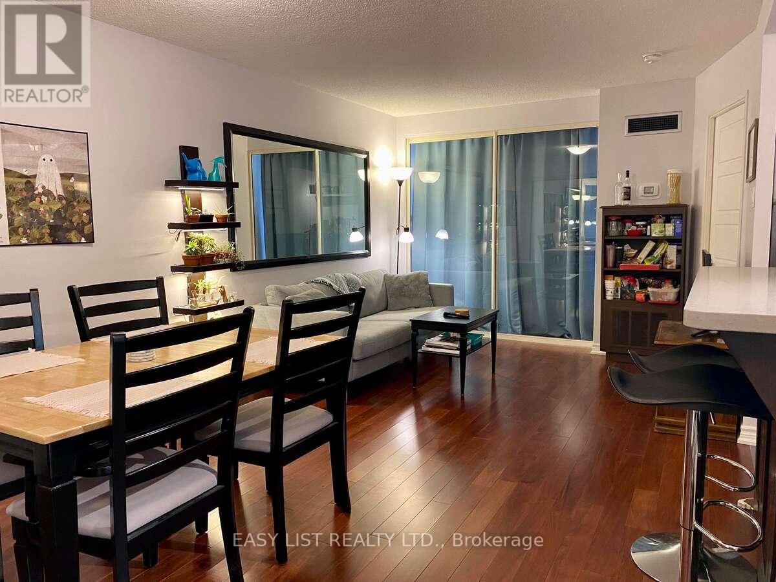
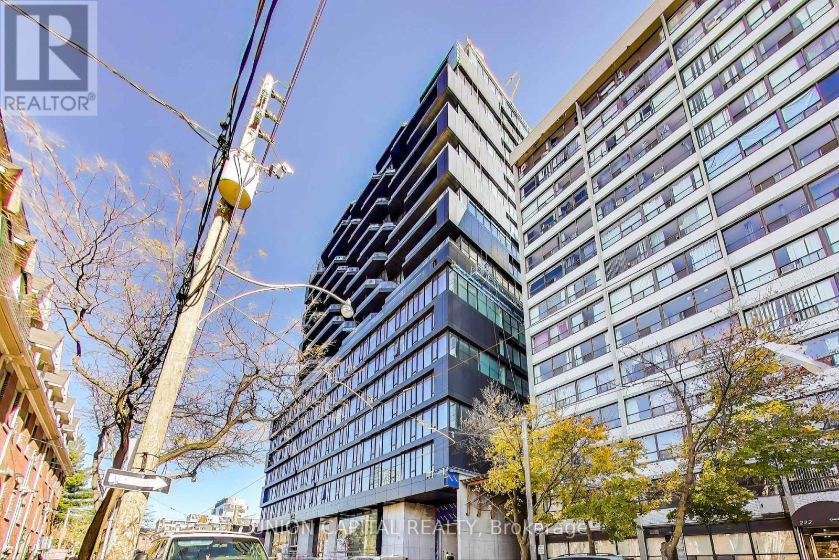
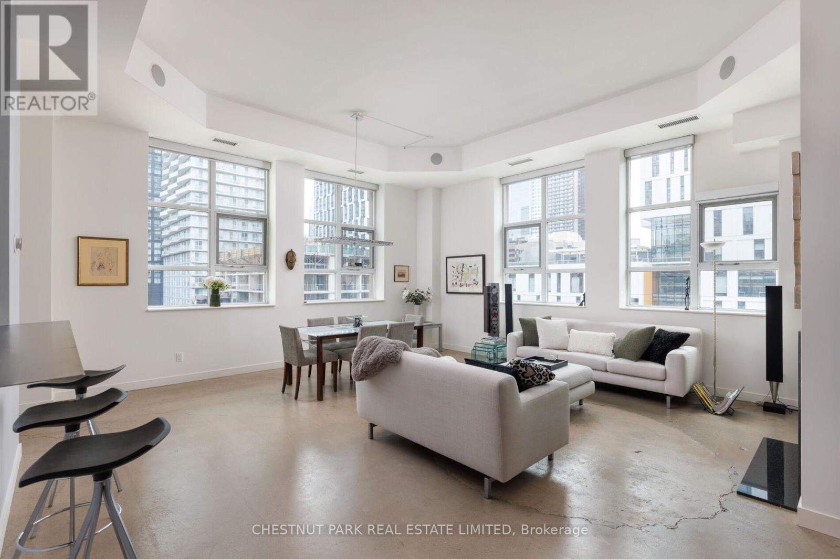
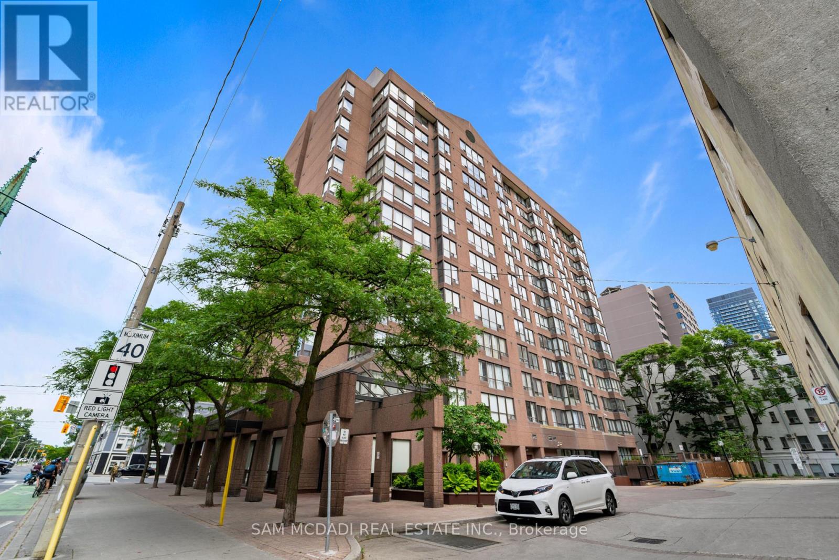
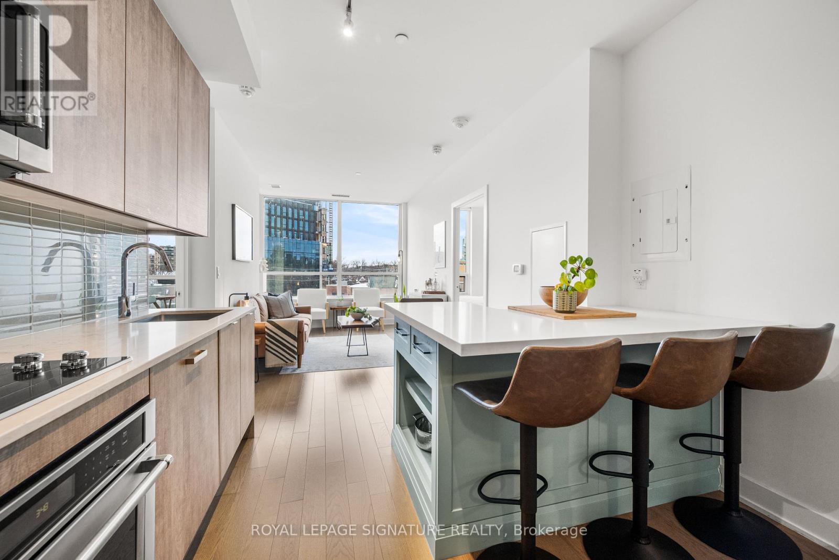
Rare opportunity to own in sought-after Wychwood! Tucked away on the quiet rear side of this beautifully restored 1920s New York-style boutique building, this bright top-floor suite enjoy sun-obstructed southwest treetop views, exceptional privacy and an abundance of natural light.This spacious 2-bedroom home features an open-concept layout, renovated kitchen with oversized breakfast bar and ample storage, exposed brick feature wall, industrial-inspired lighting and laminate flooring throughout. Generous principal rooms, an four piece bathroom and parking complete the package. Exceptionally well-run building just steps to 24-hour TTC, St. Clair West subway, Wychwood Barns, parks, shops, cafés and restaurants. Incredible value with utilities, cable and high speed internet included! A wonderful opportunity to own in one of Toronto's most desirable neighbourhoods. (id:63050)Details
Details for 114 Vaughan Road Unit 407, Toronto Humewood Cedarvale, Ontario- Property Type
- Single Family
- Building Type
- Apartment
- Storeys
- -
- Neighborhood
- Humewood-Cedarvale
- Land Size
- -
- Year Built
- -
- Annual Property Taxes
- $2,202
- Parking Type
- No Garage
Inside
- Appliances
- Intercom
- Rooms
- 5
- Bedrooms
- 2
- Bathrooms
- 1
- Fireplace
- -
- Fireplace Total
- -
- Basement
- None
Building
- Architecture Style
- -
- Direction
- Vaughan Rd/St Clair
- Type of Dwelling
- apartment
- Roof
- -
- Exterior
- Brick
- Foundation
- Unknown
- Flooring
- Tile, Laminate
Land
- Sewer
- -
- Lot Size
- -
- Zoning
- -
- Zoning Description
- -
Parking
- Features
- No Garage
- Total Parking
- 1
Utilities
- Cooling
- Window air conditioner
- Heating
- Baseboard heaters, Electric
- Water
- -
Feature Highlights
- Community
- Pets Allowed With Restrictions
- Lot Features
- Carpet Free
- Security
- -
- Pool
- -
- Waterfront
- -
Rooms
Rooms for 114 Vaughan Road Unit 407, Toronto Humewood Cedarvale, OntarioMap

Listatto.comCopyright 2026