
Travis
Mohamed
Natasha
197 Yonge Street Unit 3004 - $2,200
197 Yonge Street Unit 3004 - $2,200
197 Yonge Street Unit 3004
$2,200
Church-Yonge Corridor
Toronto Church Yonge Corridor, OntarioM5B0C1
1 beds
1 baths
0 parking
MLS#: C13569554Listed: 6 days agoUpdated:6 days ago
Description
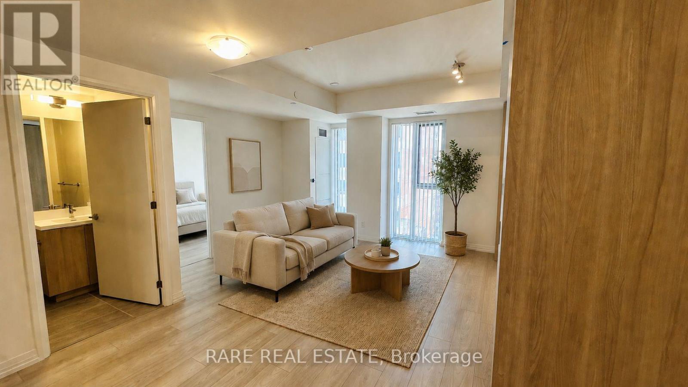
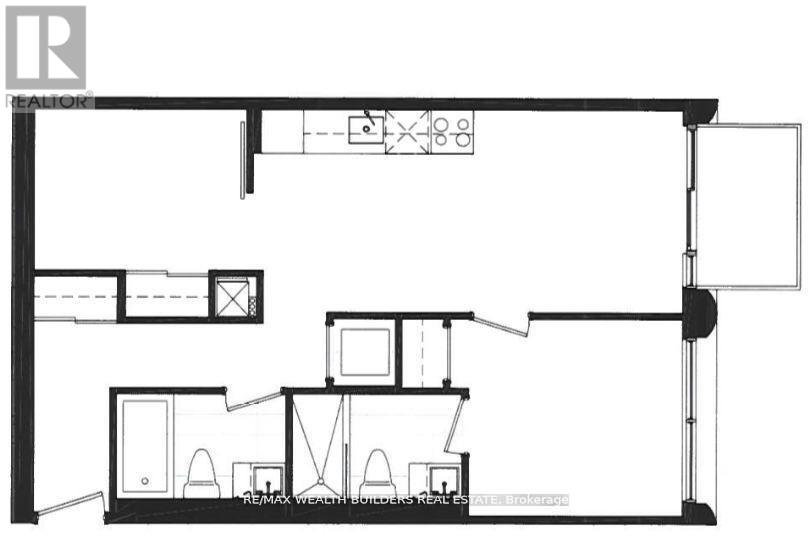
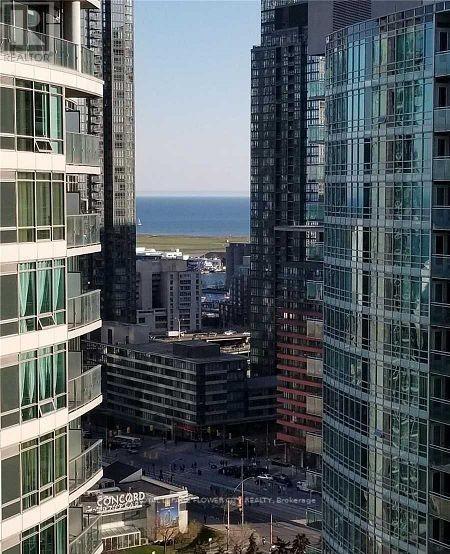
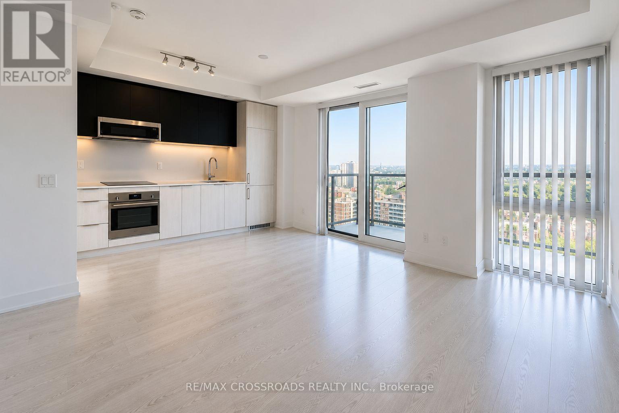
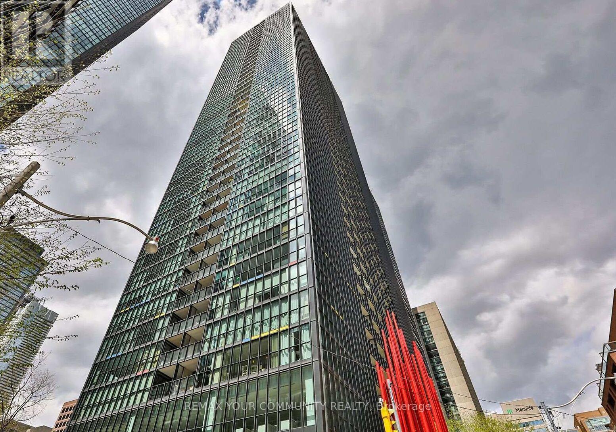
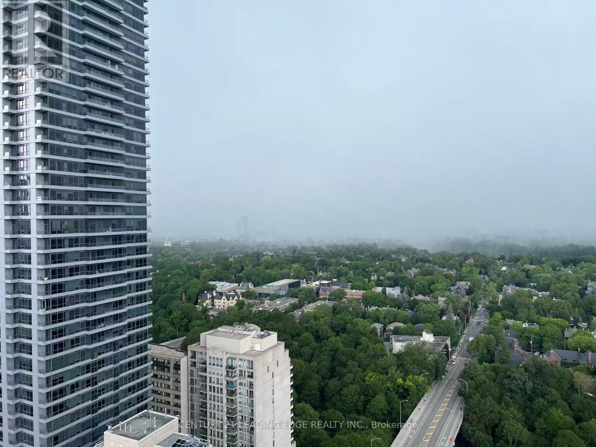
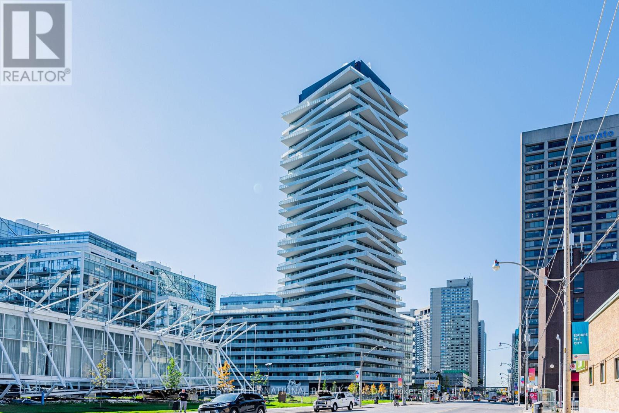
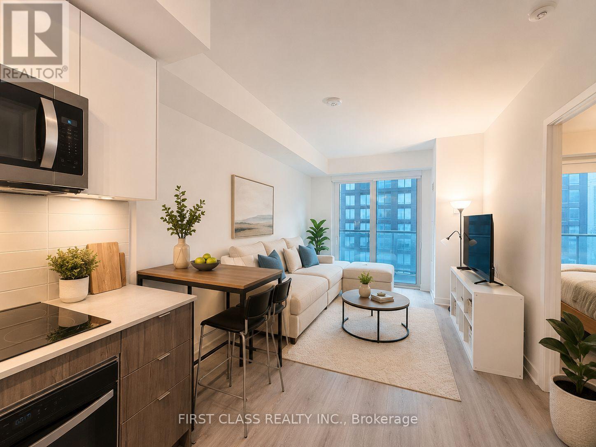
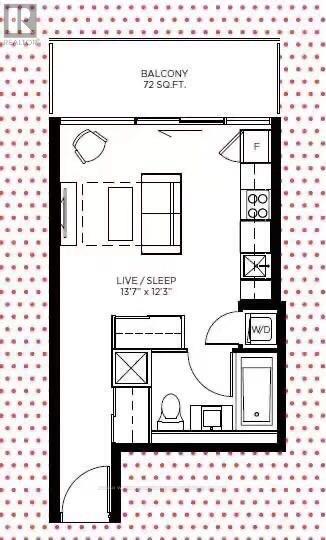
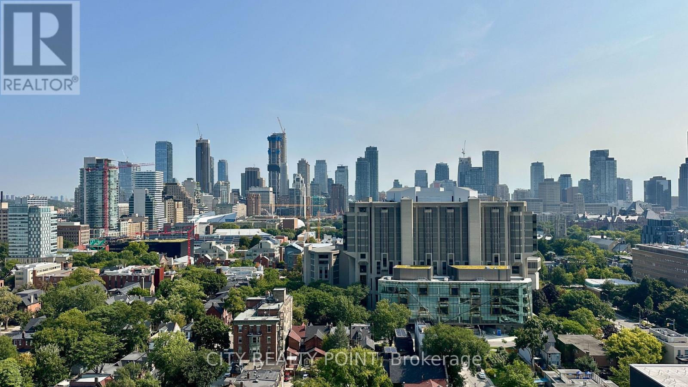
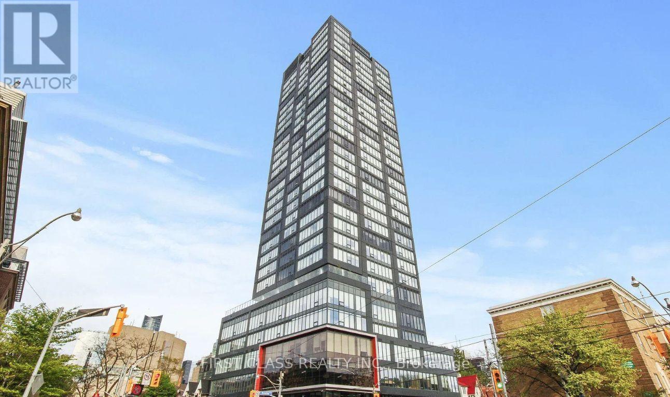
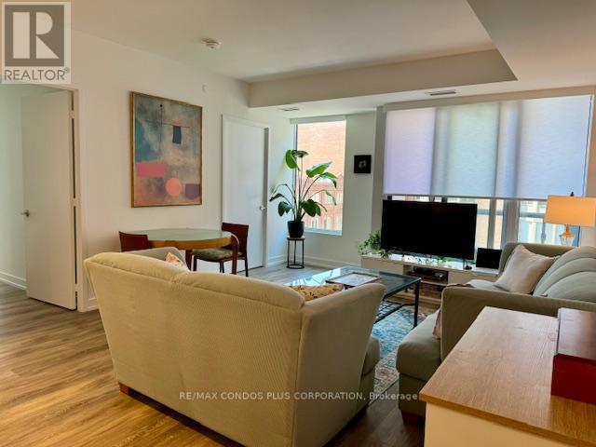
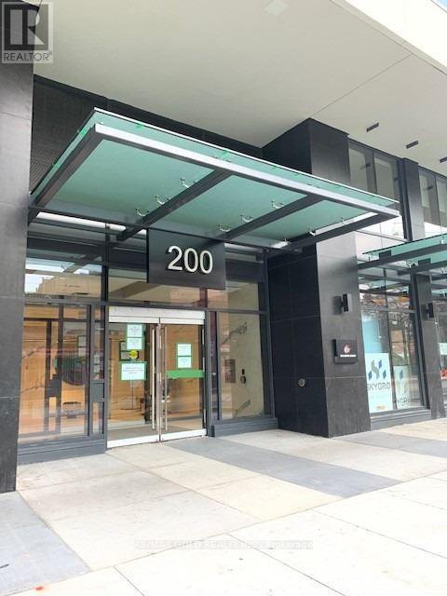
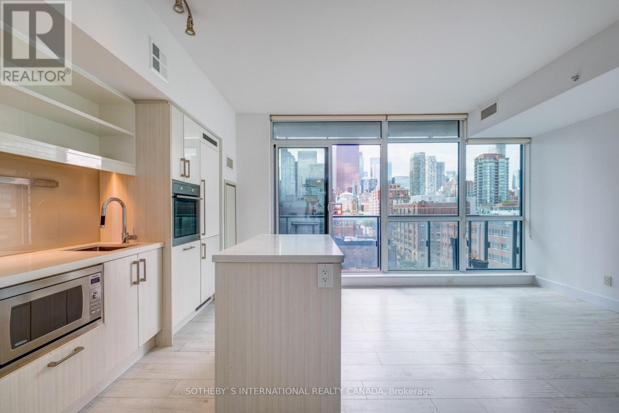
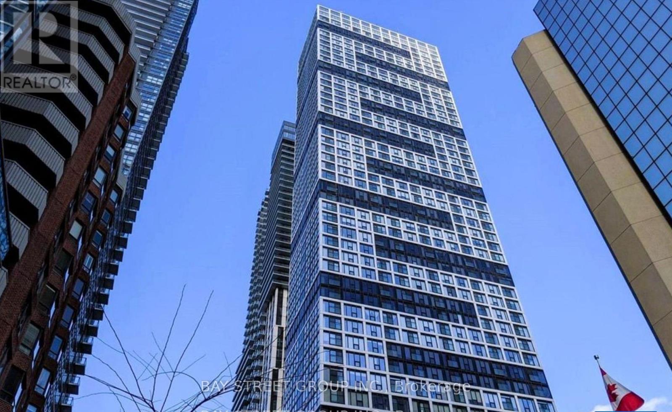
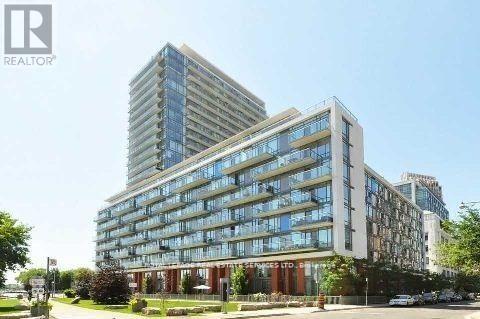
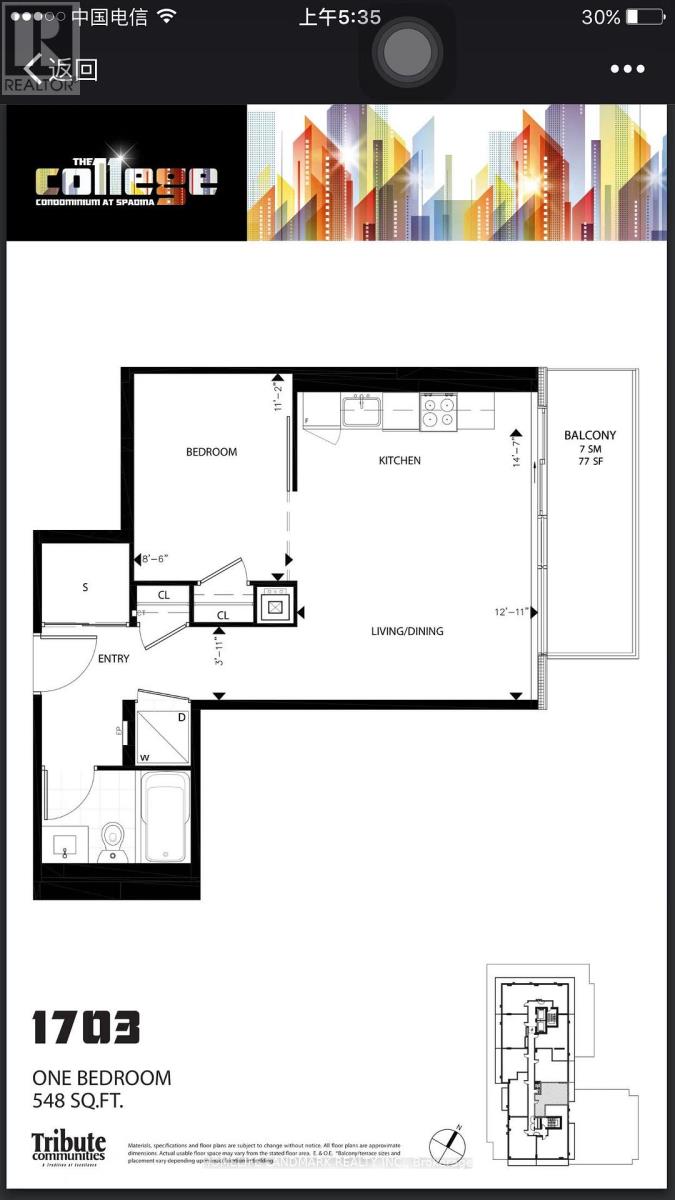
Live in luxury at Massey Tower in the heart of downtown Toronto! Steps to Queen Subway Station, the PATH, and directly across from Eaton Centre. Walk to the Financial District, St. Michael's Hospital, TMU, U of T, City Hall, and endless dining, shopping, and entertainment. This bright east-facing 1-bedroom suite offers an efficient, functional layout with 9-foot ceilings, modern laminate flooring, and unobstructed city and lake views. The contemporary kitchen features a center island, stone countertops, sleek cabinetry, and premium built-in appliances. Enjoy world-class amenities including a fitness Centre, party room, open-air lounge, and 24-hour concierge service. An exceptional opportunity for professionals or students seeking connected, convenient downtown living. (id:63050)Details
Details for 197 Yonge Street Unit 3004, Toronto Church Yonge Corridor, Ontario- Property Type
- Single Family
- Building Type
- Apartment
- Storeys
- -
- Neighborhood
- Church-Yonge Corridor
- Land Size
- -
- Year Built
- -
- Annual Property Taxes
- -
- Parking Type
- No Garage
Inside
- Appliances
- Washer, Refrigerator, Dishwasher, Oven, Dryer, Microwave, Hood Fan
- Rooms
- 4
- Bedrooms
- 1
- Bathrooms
- 1
- Fireplace
- -
- Fireplace Total
- -
- Basement
- None
Building
- Architecture Style
- -
- Direction
- Cross Streets: Yonge/Queen. ** Directions: Toronto 120-19-S.
- Type of Dwelling
- apartment
- Roof
- -
- Exterior
- Concrete
- Foundation
- -
- Flooring
- Laminate
Land
- Sewer
- -
- Lot Size
- -
- Zoning
- -
- Zoning Description
- -
Parking
- Features
- No Garage
- Total Parking
- -
Utilities
- Cooling
- Central air conditioning
- Heating
- Forced air, Natural gas
- Water
- -
Feature Highlights
- Community
- Pets Allowed With Restrictions
- Lot Features
- Balcony, Carpet Free
- Security
- -
- Pool
- -
- Waterfront
- -
Rooms
Rooms for 197 Yonge Street Unit 3004, Toronto Church Yonge Corridor, OntarioMap

Listatto.comCopyright 2026