
Jolanda
Learie
Amy
1414 Harmsworth Square - $1,499,000
1414 Harmsworth Square - $1,499,000
1414 Harmsworth Square
$1,499,000
1005 - FA Falgarwood
Oakville FA Falgarwood, OntarioL6H3E7
5 beds
5 baths
5 parking
MLS#: W13569662Listed: 7 days agoUpdated:about 6 hours ago
Description
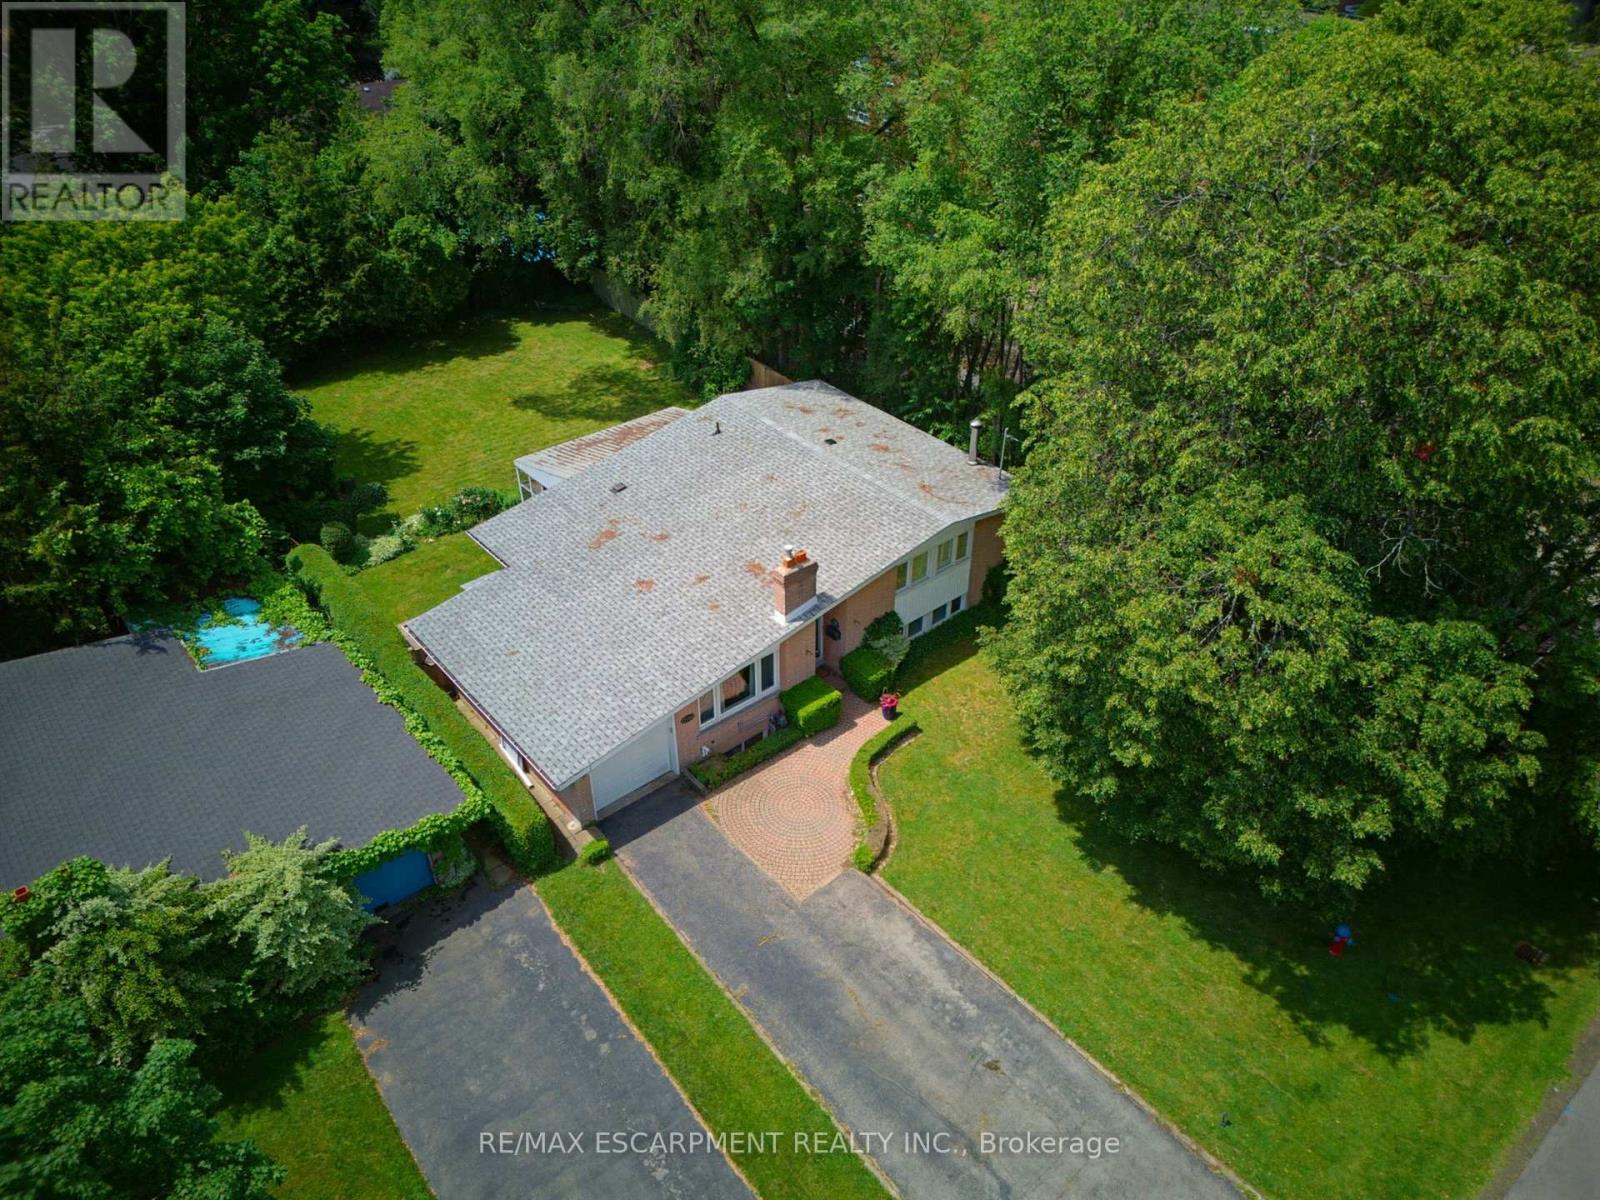
MUSKOKA IN THE CiTY! THIS HOME BACK'S ON TO SCENIC TRAILS. WRAP AROUND DECK MAKES THIS HOME UNIQUE -WITH A WATER FALL Access to Trails. THE HOME HAS OPTIONS! 1 - Bedroom apt with a separate entrance (Not Retrofitted). Inlaw Apt/Rec Room - Makes it an attractive option!!! 3 Bedroom's/ Main Floor Study. Lots of Upgrades!! Perfect for a growing family. Lots of Good schools. Transportation sensitive! Close to 403, QEW & the 407. ABOVE GROUND SQUARE FEET:1952 sq.ft. 4th/5th Level:Approx 1200 Square Ft. MUST SEE! (id:63050)Details
Details for 1414 Harmsworth Square, Oakville FA Falgarwood, Ontario- Property Type
- Single Family
- Building Type
- House
- Storeys
- -
- Neighborhood
- 1005 - FA Falgarwood
- Land Size
- 44.8 x 100 FT
- Year Built
- -
- Annual Property Taxes
- $6,604
- Parking Type
- Attached Garage, Garage
Inside
- Appliances
- Washer, Refrigerator, Gas stove(s), Dishwasher, Dryer, Microwave, Water Heater
- Rooms
- 17
- Bedrooms
- 5
- Bathrooms
- 5
- Fireplace
- -
- Fireplace Total
- -
- Basement
- Finished, Apartment in basement, Separate entrance, N/A, N/A, N/A
Building
- Architecture Style
- -
- Direction
- Grand & Upper Middle
- Type of Dwelling
- house
- Roof
- -
- Exterior
- Brick, Aluminum siding
- Foundation
- Concrete
- Flooring
- Tile, Hardwood, Laminate
Land
- Sewer
- Sanitary sewer
- Lot Size
- 44.8 x 100 FT
- Zoning
- -
- Zoning Description
- -
Parking
- Features
- Attached Garage, Garage
- Total Parking
- 5
Utilities
- Cooling
- Central air conditioning
- Heating
- Forced air, Natural gas
- Water
- Municipal water
Feature Highlights
- Community
- -
- Lot Features
- Wooded area, Backs on greenbelt, Flat site, In-Law Suite
- Security
- Smoke Detectors
- Pool
- -
- Waterfront
- -
Rooms
Rooms for 1414 Harmsworth Square, Oakville FA Falgarwood, OntarioMap

Listatto.comCopyright 2026