
Amy
Learie
Mohamed
319 Jarvis Street Unit 608 - $2,300
319 Jarvis Street Unit 608 - $2,300
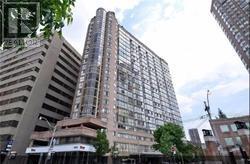
319 Jarvis Street Unit 608
$2,300
Moss Park
Toronto Moss Park, OntarioM5B0C8
2 beds
2 baths
0 parking
MLS#: C13569708Listed: 6 days agoUpdated:6 days ago
Description
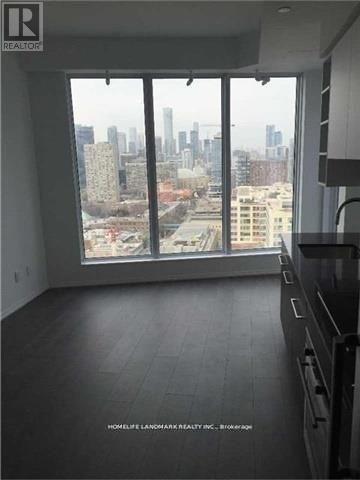
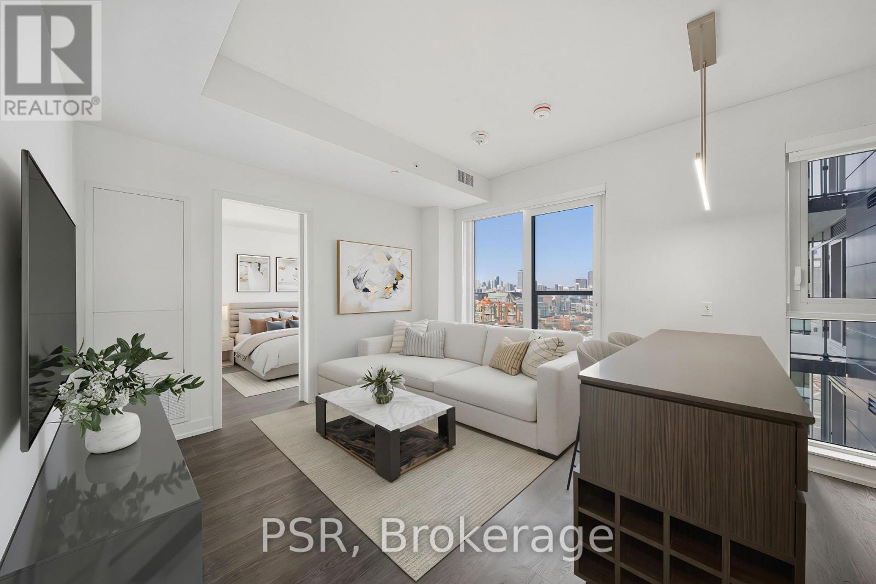
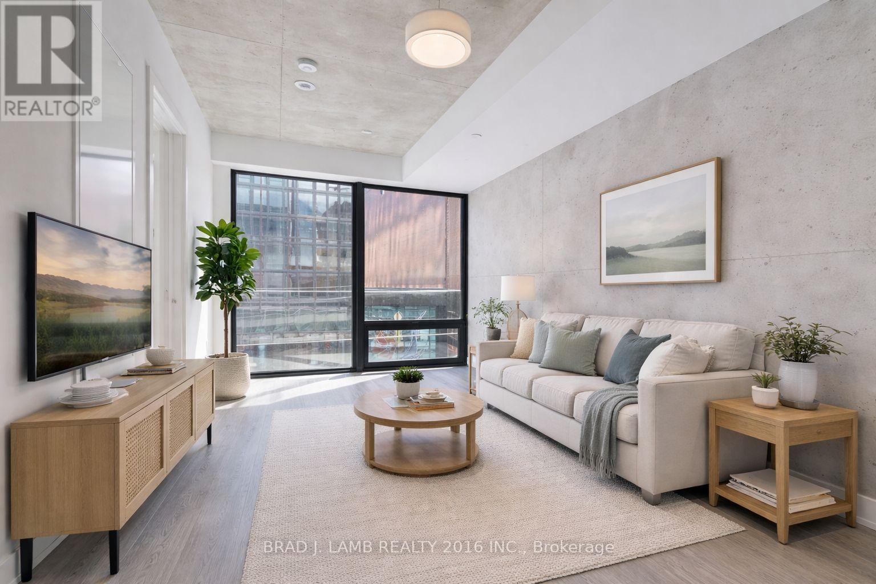
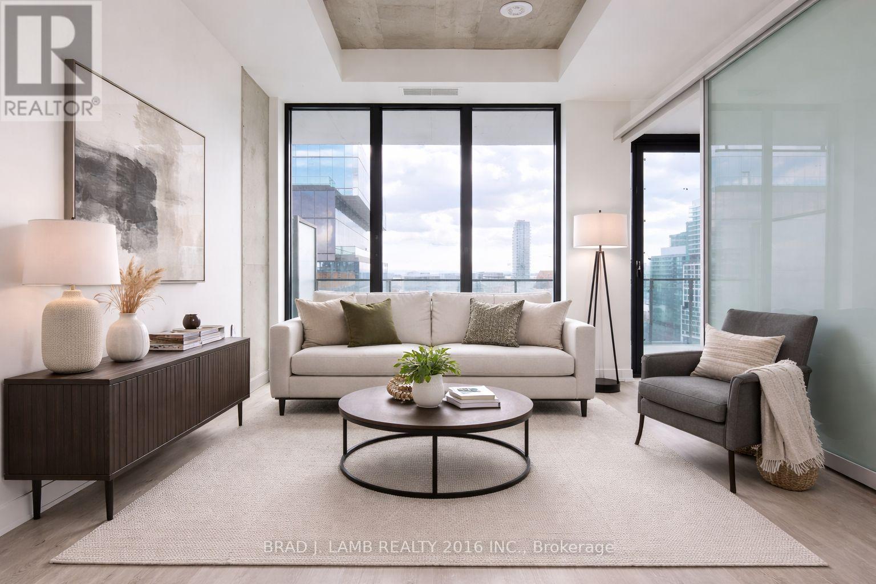
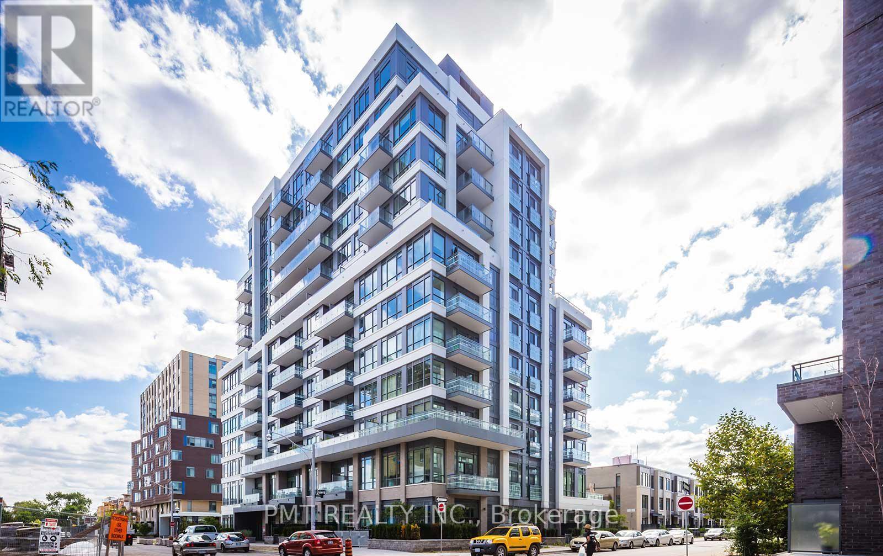
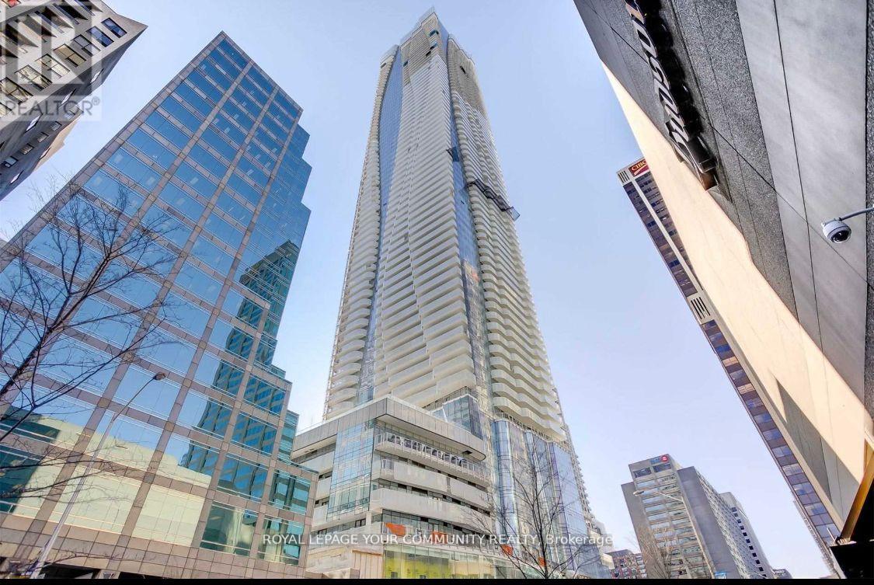
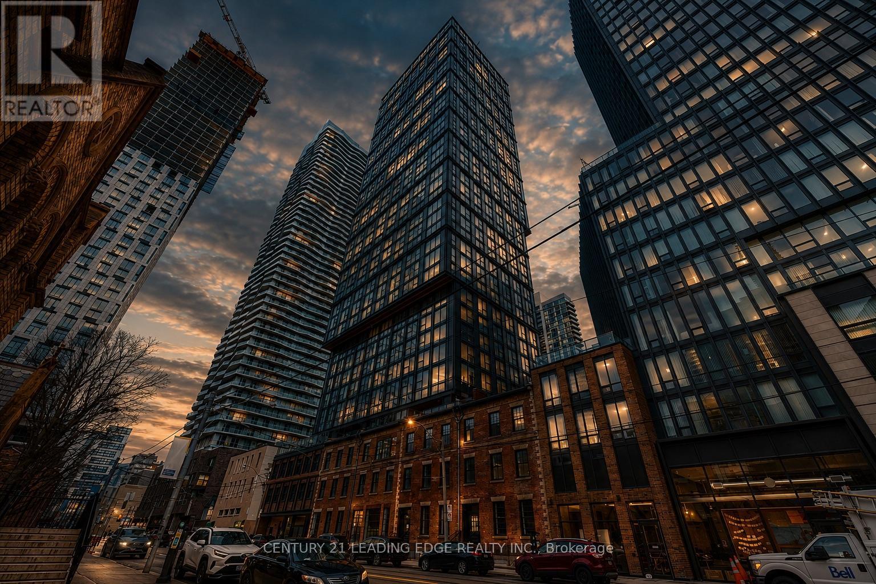
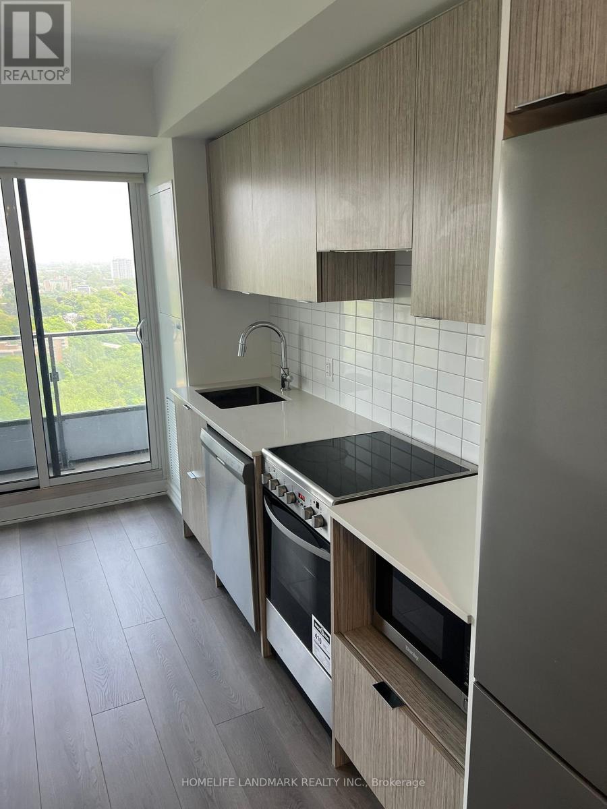
Welcome to Prime Condos, Bright and modern 1+Den, 2 Full Bath suite with a functional open-concept layout. Spacious den can be used as a second bedroom or home office. Features laminate flooring throughout, floor-to-ceiling windows, contemporary kitchen with built-in appliances, backsplash, and a primary bedroom with 4-piece ensuite and double closet.Unbeatable downtown location at Jarvis St & Gerrard St E, steps to TMU, Eaton Centre, subway, hospitals, shopping, dining, and minutes to the Financial District.Enjoy premium amenities including 24/7 concierge, smart parcel lockers, fitness centre, yoga studio, meeting room, outdoor terrace, games lounge, sundeck, and more. (id:63050)Details
Details for 319 Jarvis Street Unit 608, Toronto Moss Park, Ontario- Property Type
- Single Family
- Building Type
- Apartment
- Storeys
- -
- Neighborhood
- Moss Park
- Land Size
- -
- Year Built
- -
- Annual Property Taxes
- -
- Parking Type
- No Garage
Inside
- Appliances
- -
- Rooms
- 5
- Bedrooms
- 2
- Bathrooms
- 2
- Fireplace
- -
- Fireplace Total
- -
- Basement
- None
Building
- Architecture Style
- -
- Direction
- Cross Streets: Jarvis St/ Gerrard St E. ** Directions: south of Gerrard St E.
- Type of Dwelling
- apartment
- Roof
- -
- Exterior
- Concrete
- Foundation
- -
- Flooring
- Laminate
Land
- Sewer
- -
- Lot Size
- -
- Zoning
- -
- Zoning Description
- -
Parking
- Features
- No Garage
- Total Parking
- -
Utilities
- Cooling
- Central air conditioning
- Heating
- Forced air, Natural gas
- Water
- -
Feature Highlights
- Community
- Pets not Allowed, School Bus
- Lot Features
- Balcony
- Security
- -
- Pool
- -
- Waterfront
- -
Rooms
Rooms for 319 Jarvis Street Unit 608, Toronto Moss Park, OntarioMap




Listatto.comCopyright 2026