
Amy
Mohamed
Learie
103 Donside Drive - $667,000
103 Donside Drive - $667,000
103 Donside Drive
$667,000
Clairlea-Birchmount
Toronto Clairlea Birchmount, OntarioM1L1P9
2 beds
1 baths
3 parking
MLS#: E13569814Listed: about 10 hours agoUpdated:about 10 hours ago
Description
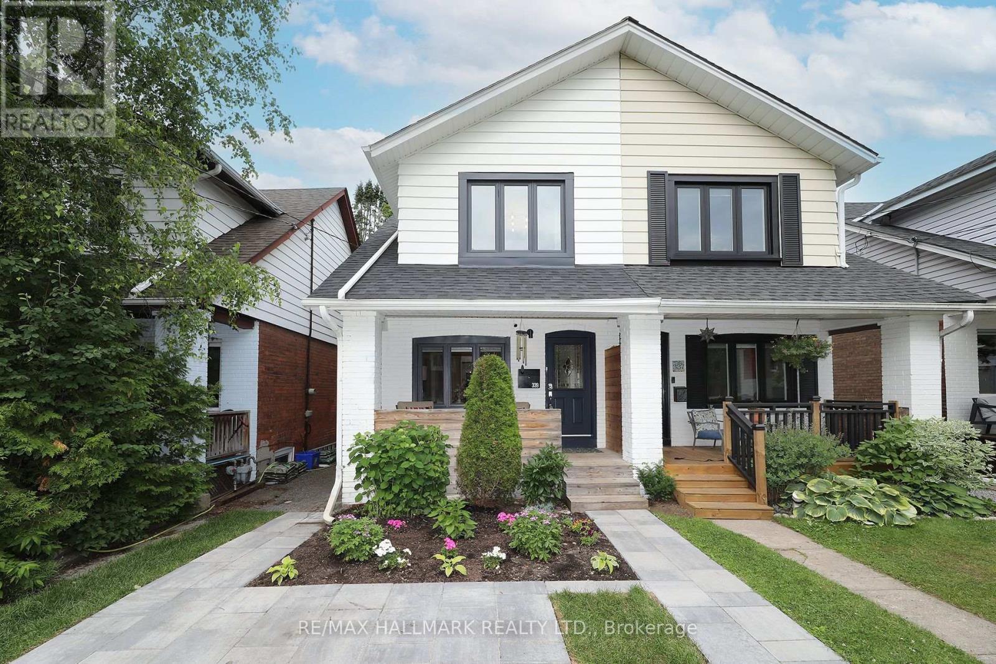
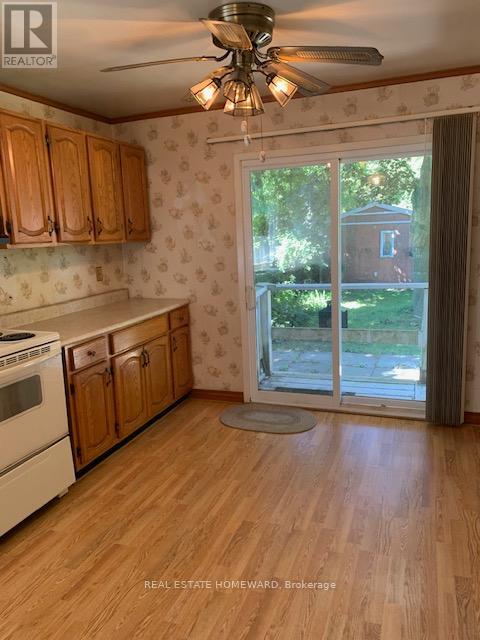
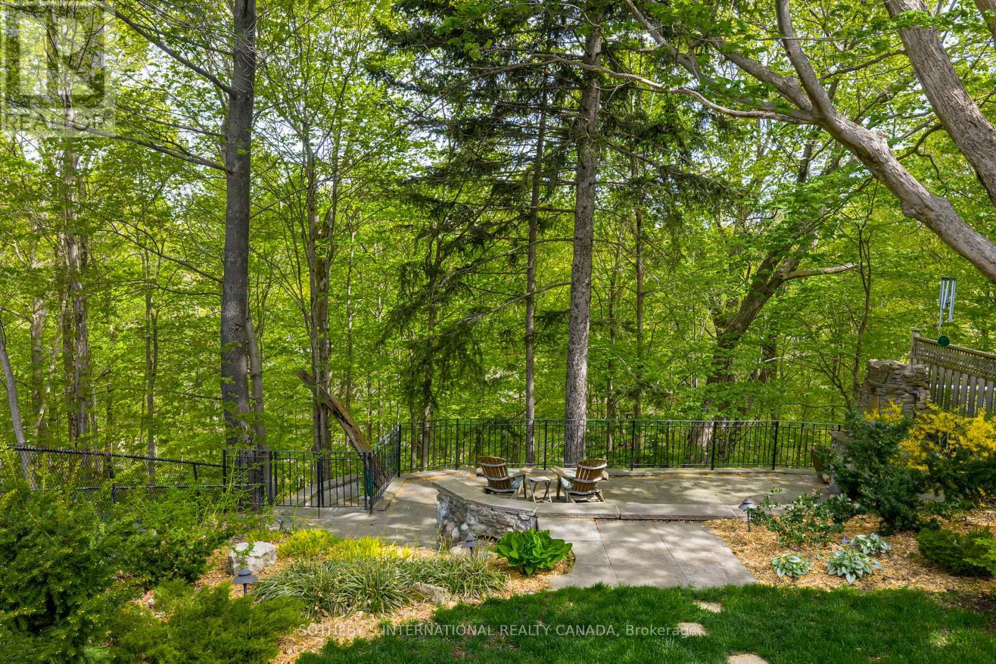
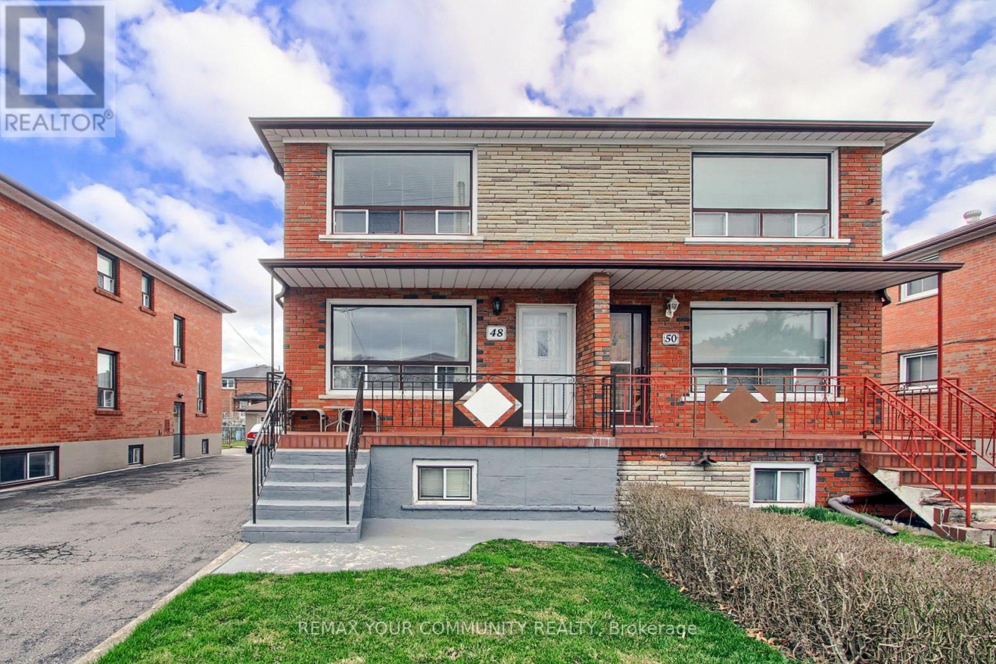
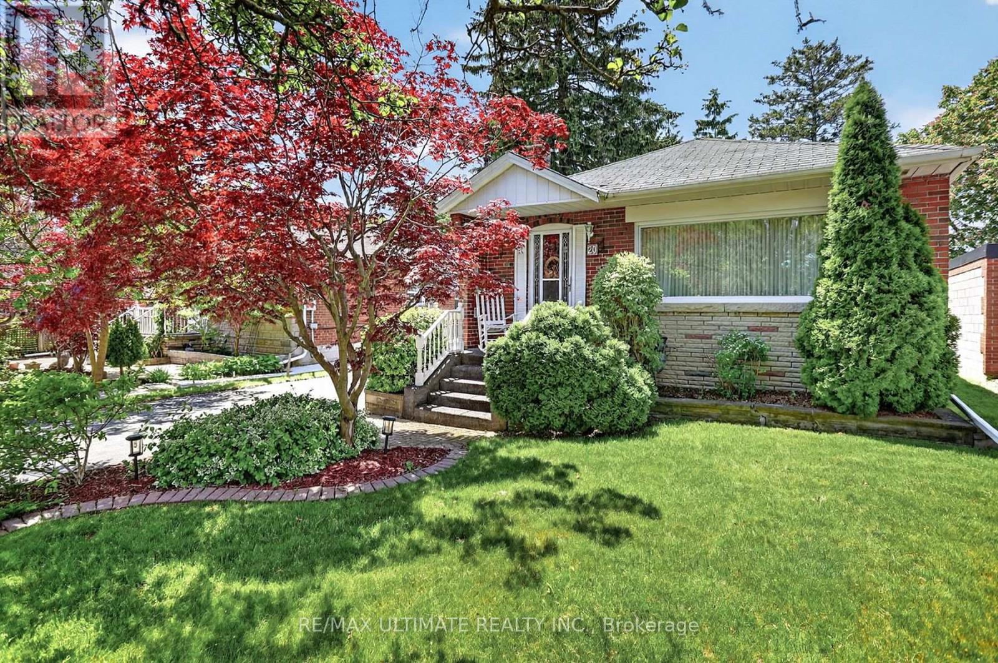
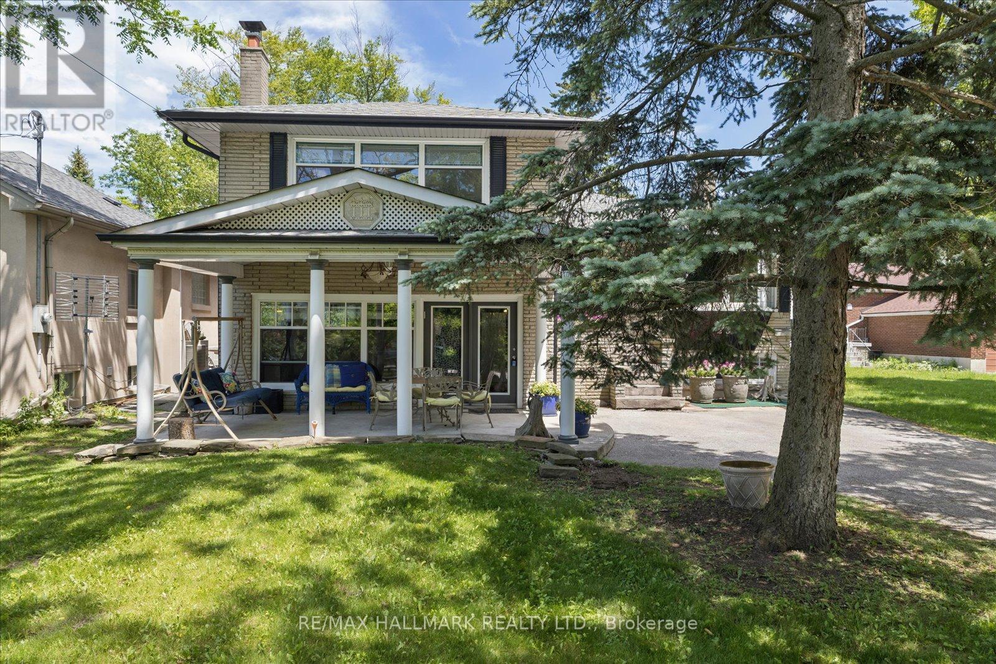
Attention investors, renovators, contractors, and first-time buyers with vision! This detached home in the highly sought-after Clairlea-Birchmount community offers an exceptional opportunity to renovate, rebuild, or create your dream home. This property is brimming with potential and awaits your personal touch. You'll enjoy convenient access to Victoria Park Station, large Warden Woods park, schools, shopping, restaurants, and major commuter routes. Whether you're looking for your next investment project or a chance to customize a home from the ground up, this is a rare opportunity in a thriving east Toronto location. Bring your imagination and unlock the full potential of this property! (id:63050)Details
Details for 103 Donside Drive, Toronto Clairlea Birchmount, Ontario- Property Type
- Single Family
- Building Type
- House
- Storeys
- 1
- Neighborhood
- Clairlea-Birchmount
- Land Size
- 40 x 141.8 FT
- Year Built
- -
- Annual Property Taxes
- $4,178
- Parking Type
- Attached Garage, Garage
Inside
- Appliances
- -
- Rooms
- 6
- Bedrooms
- 2
- Bathrooms
- 1
- Fireplace
- -
- Fireplace Total
- -
- Basement
- Full
Building
- Architecture Style
- Bungalow
- Direction
- Cross Streets: Pharmacy and Danforth. ** Directions: Pharmacy and Donside.
- Type of Dwelling
- house
- Roof
- -
- Exterior
- Brick
- Foundation
- Unknown
- Flooring
- -
Land
- Sewer
- Sanitary sewer
- Lot Size
- 40 x 141.8 FT
- Zoning
- -
- Zoning Description
- -
Parking
- Features
- Attached Garage, Garage
- Total Parking
- 3
Utilities
- Cooling
- Central air conditioning
- Heating
- Forced air, Natural gas
- Water
- Municipal water
Feature Highlights
- Community
- -
- Lot Features
- -
- Security
- -
- Pool
- -
- Waterfront
- -
Rooms
Rooms for 103 Donside Drive, Toronto Clairlea Birchmount, OntarioMap

Listatto.comCopyright 2026