
Amy
Mohamed
Learie
26 Living Crescent - $1,089,000
26 Living Crescent - $1,089,000
26 Living Crescent
$1,089,000
Victoria Square
Markham Victoria Square, OntarioL6C0T9
4 beds
4 baths
2 parking
MLS#: N13569958Listed: 6 days agoUpdated:1 day ago
Description
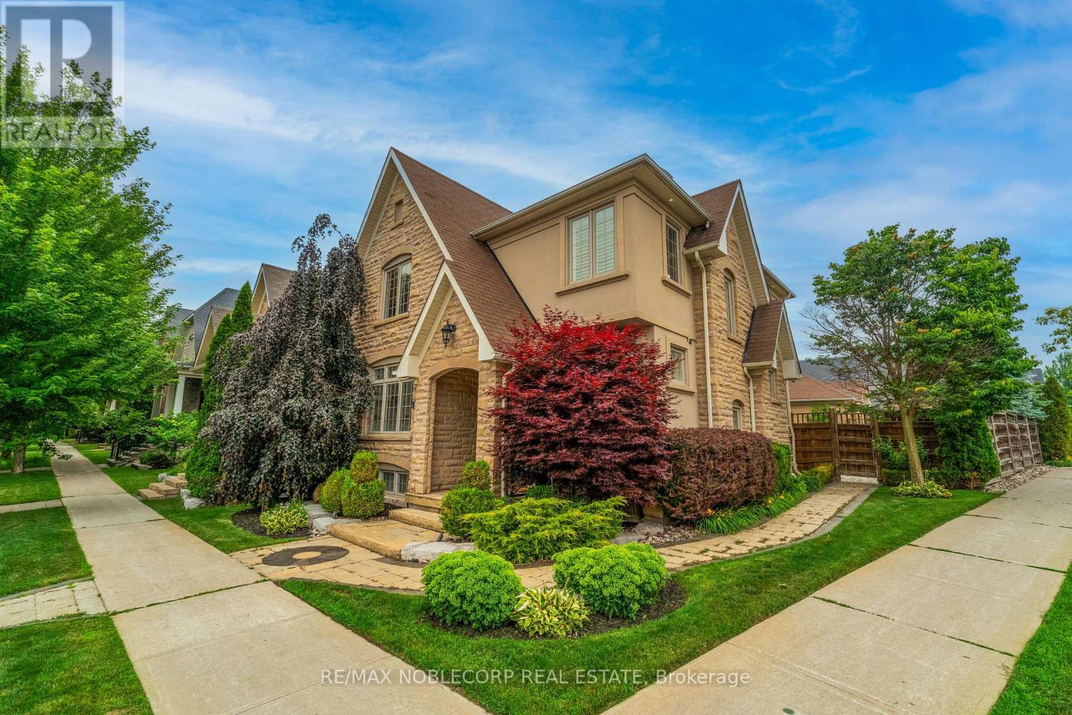
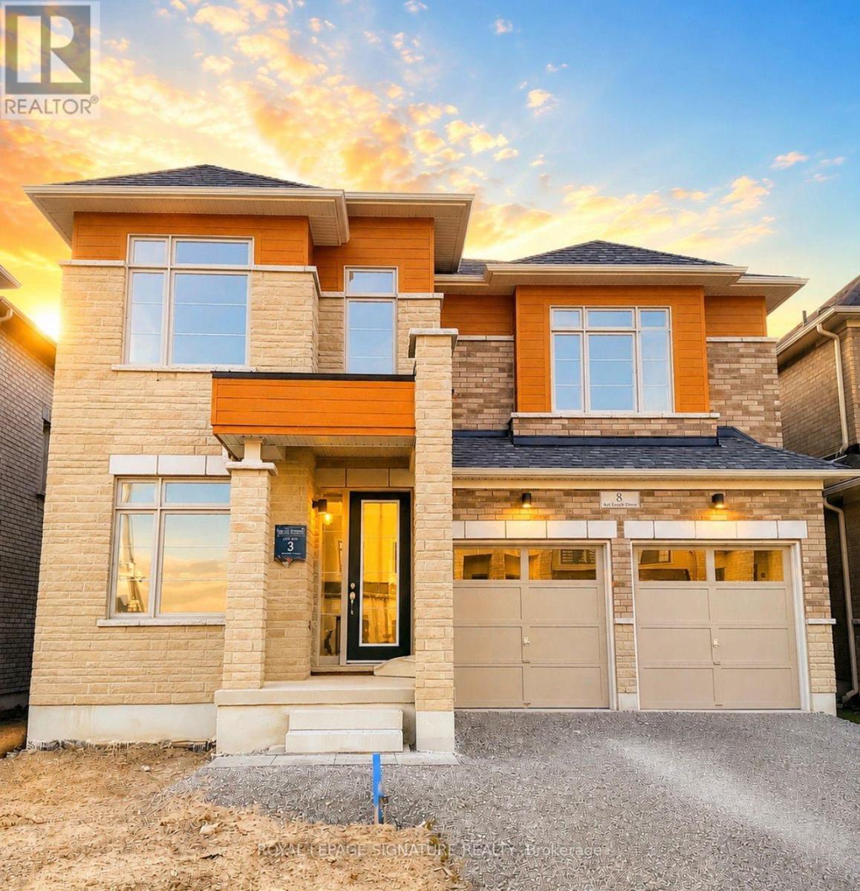
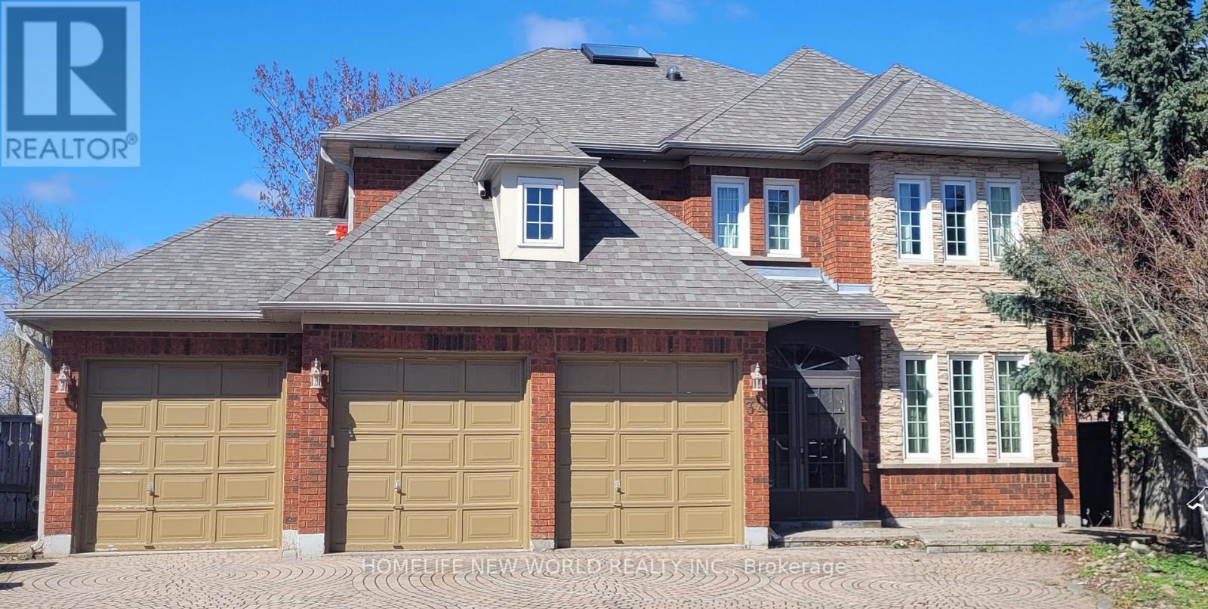
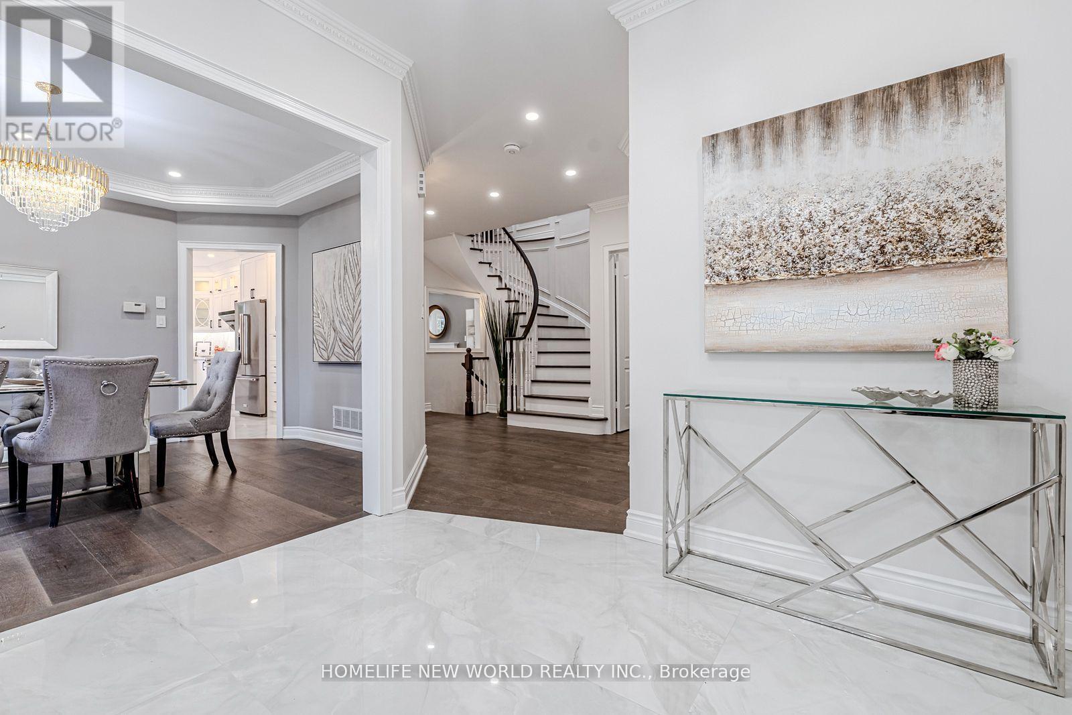
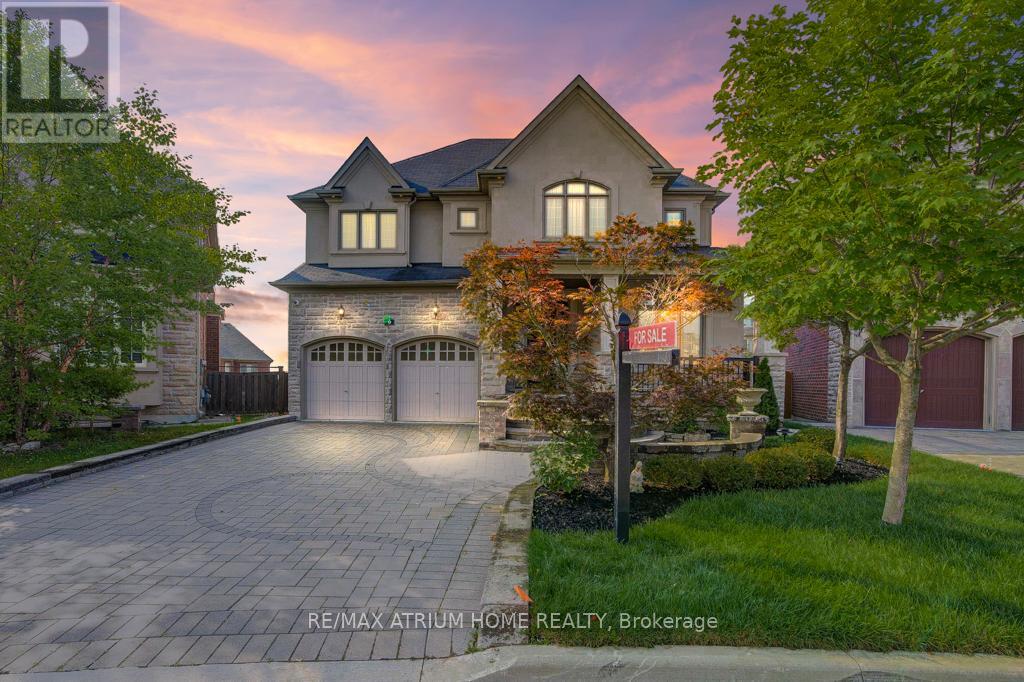
Experience elevated living in this stunning, move-in-ready semi-detached home. Boasting a bright, open-concept floor plan with 9' ceilings on the main floor, this residence features with premium upgrades, including hardwood flooring throughout, a professionally renovated kitchen, modernized bathrooms, and a fully finished basement.Perfectly positioned for families, this home sits in the heart of a top-tier school district: Victoria Square P.S., Sir Wilfrid Laurier P.S., Richmond Green S.S., St. Augustine Catholic H.S.Enjoy seamless connectivity and lifestyle ease. Just minutes to Hwy 404, Costco, T&T Supermarket, major banks, premier shopping, and dining. This is an exceptional opportunity to own in one of the area's most desirable communities. (id:63050)Details
Details for 26 Living Crescent, Markham Victoria Square, Ontario- Property Type
- Single Family
- Building Type
- House
- Storeys
- 2
- Neighborhood
- Victoria Square
- Land Size
- 26.3 x 88.6 FT
- Year Built
- -
- Annual Property Taxes
- $5,617
- Parking Type
- Garage
Inside
- Appliances
- Washer, Dryer, Window Coverings, Water Heater
- Rooms
- 9
- Bedrooms
- 4
- Bathrooms
- 4
- Fireplace
- -
- Fireplace Total
- -
- Basement
- Finished, N/A
Building
- Architecture Style
- -
- Direction
- Woodbine & Elgin Mills
- Type of Dwelling
- house
- Roof
- -
- Exterior
- Brick, Stone
- Foundation
- Block
- Flooring
- Hardwood, Carpeted, Ceramic
Land
- Sewer
- Sanitary sewer
- Lot Size
- 26.3 x 88.6 FT
- Zoning
- -
- Zoning Description
- Resedential
Parking
- Features
- Garage
- Total Parking
- 2
Utilities
- Cooling
- Central air conditioning
- Heating
- Forced air, Natural gas
- Water
- Municipal water
Feature Highlights
- Community
- -
- Lot Features
- Carpet Free
- Security
- -
- Pool
- -
- Waterfront
- -
Rooms
Rooms for 26 Living Crescent, Markham Victoria Square, OntarioMap

Listatto.comCopyright 2026