
Learie
Mohamed
Natasha
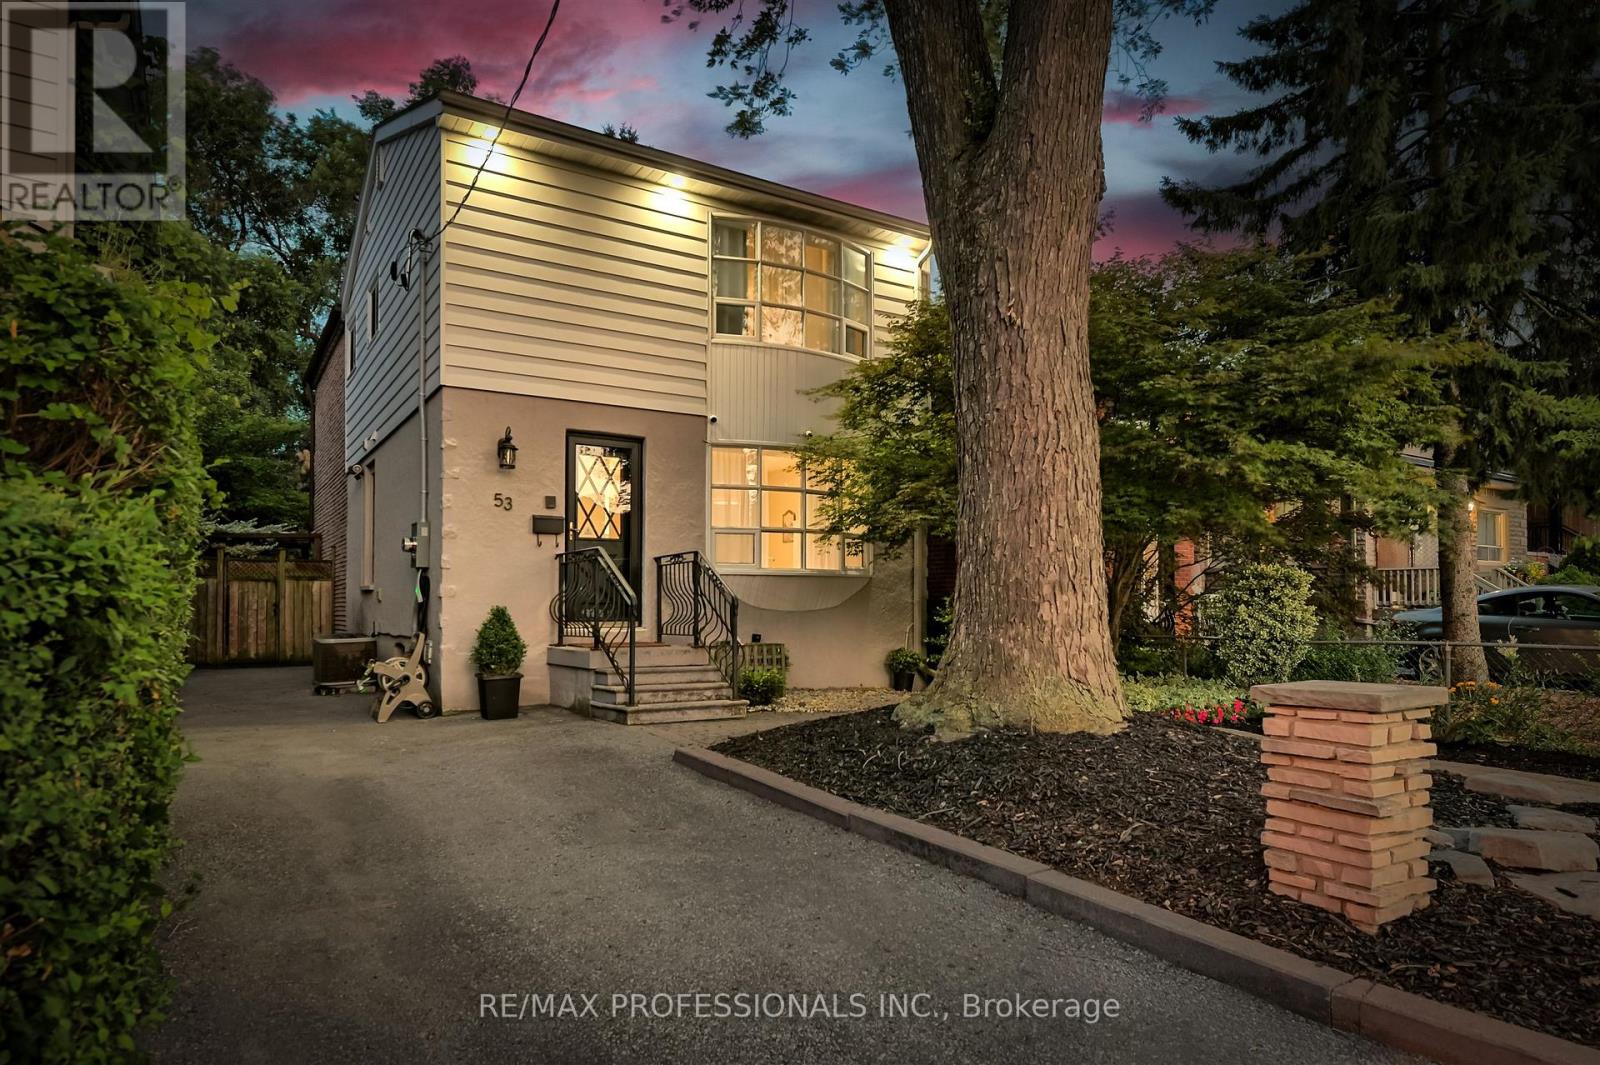
53 Giltspur Drive - $833,000
53 Giltspur Drive - $833,000
53 Giltspur Drive
$833,000
Glenfield-Jane Heights
Toronto Glenfield Jane Heights, OntarioM3L1M4
5 beds
3 baths
5 parking
MLS#: W13570032Listed: 5 days agoUpdated:5 days ago
Description
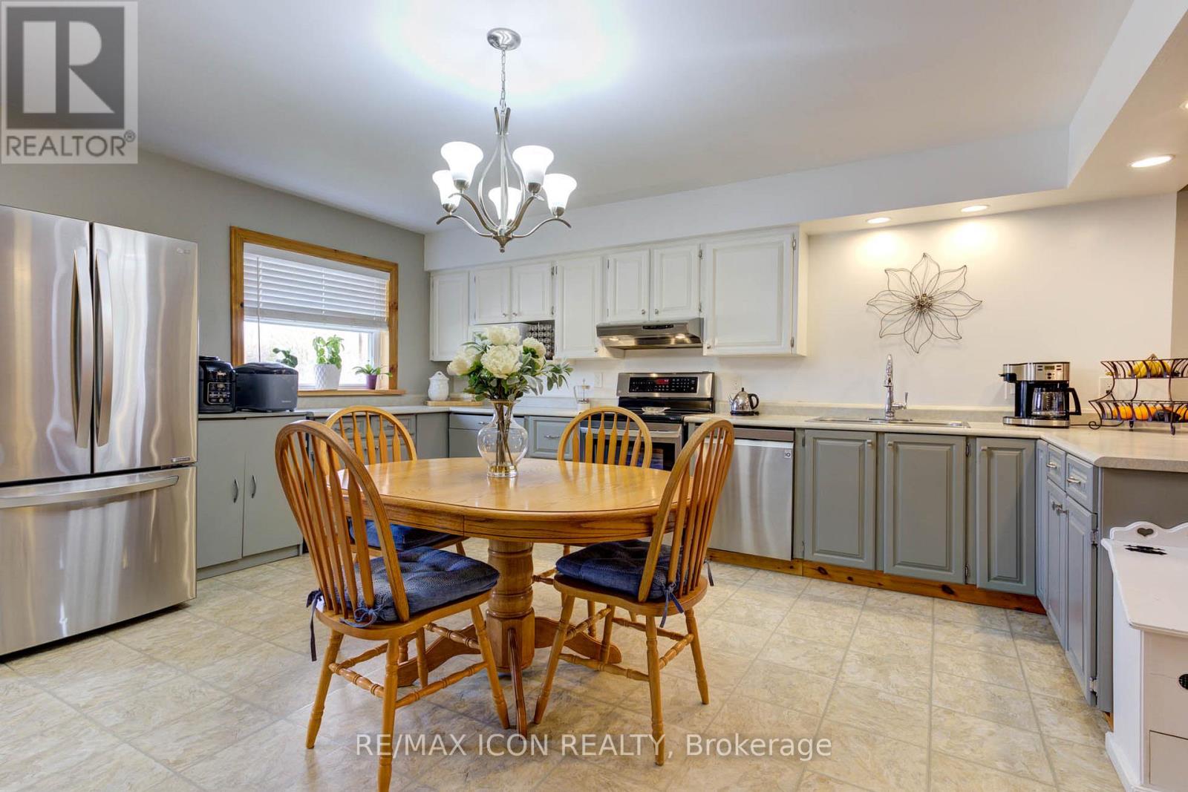
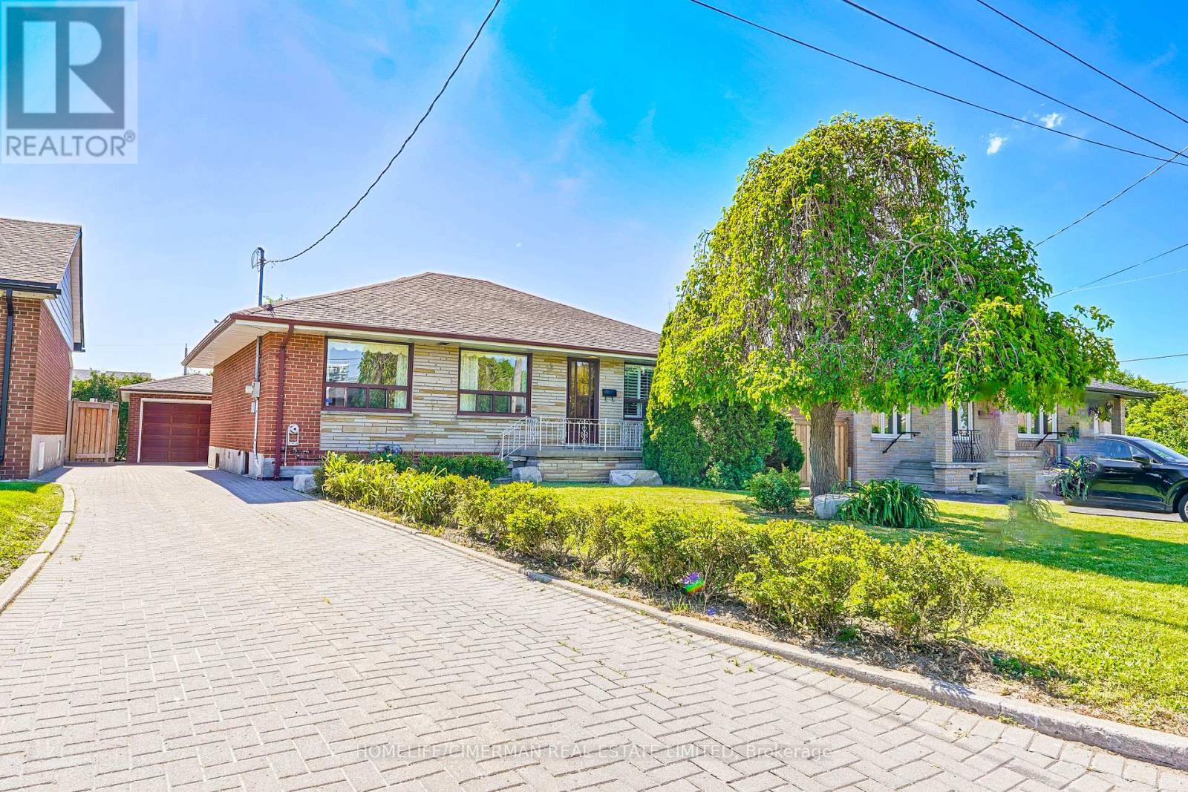
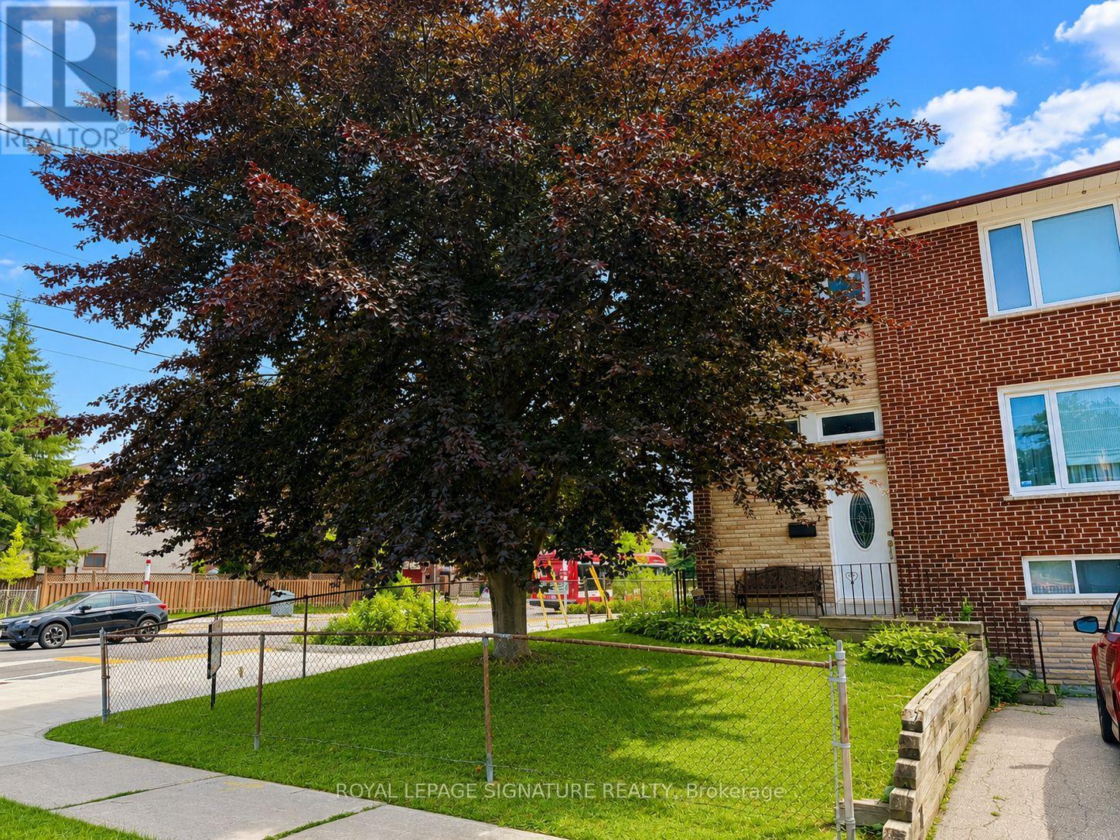
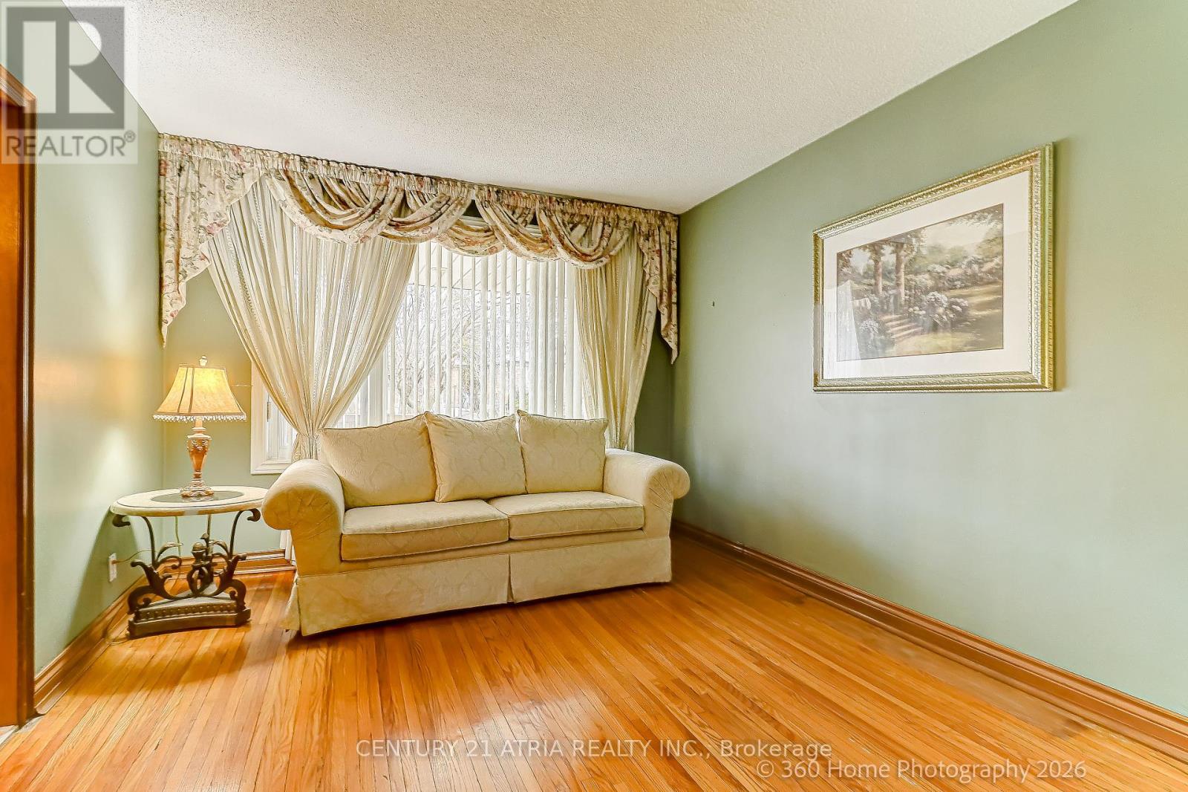
Well-maintained and move-in ready home situated on a premium ravine lot, providing exceptional privacy and a peaceful natural setting. Updated over the last few years, including a newer kitchen with quartz countertops, stainless steel appliances, and modern cabinetry, newer flooring on the main level, pot-lights, fresh paint throughout, a newer roof, and waterproofing around the home. The backyard also features a greenhouse with great potential for gardening enthusiasts, ready for your personal touch and a little TLC.The main-floor den has been converted into a fourth bedroom, while the second floor features three generously sized bedrooms. The basement has a separate entrance and a two-bedroom suite, making it ideal for extended family or a potential in-law suite. (buyer to verify permitted uses). (id:63050)Details
Details for 53 Giltspur Drive, Toronto Glenfield Jane Heights, Ontario- Property Type
- Single Family
- Building Type
- House
- Storeys
- 2
- Neighborhood
- Glenfield-Jane Heights
- Land Size
- 31 x 115 FT
- Year Built
- -
- Annual Property Taxes
- $3,608
- Parking Type
- Detached Garage, Garage
Inside
- Appliances
- Window Coverings
- Rooms
- 7
- Bedrooms
- 5
- Bathrooms
- 3
- Fireplace
- -
- Fireplace Total
- -
- Basement
- Finished, Separate entrance, N/A, N/A
Building
- Architecture Style
- -
- Direction
- Cross Streets: Jane & Sheppard. ** Directions: Jane st to turn east On Giltspur dr.
- Type of Dwelling
- house
- Roof
- -
- Exterior
- Brick
- Foundation
- Concrete
- Flooring
- Hardwood, Laminate
Land
- Sewer
- Sanitary sewer
- Lot Size
- 31 x 115 FT
- Zoning
- -
- Zoning Description
- -
Parking
- Features
- Detached Garage, Garage
- Total Parking
- 5
Utilities
- Cooling
- Central air conditioning
- Heating
- Forced air, Natural gas
- Water
- Municipal water
Feature Highlights
- Community
- -
- Lot Features
- Carpet Free
- Security
- -
- Pool
- -
- Waterfront
- -
Rooms
Rooms for 53 Giltspur Drive, Toronto Glenfield Jane Heights, OntarioMap

Listatto.comCopyright 2026