
Natasha
Mohamed
Travis
110 Victory Drive - $998,000
110 Victory Drive - $998,000
110 Victory Drive
$998,000
Downsview-Roding-CFB
Toronto Downsview Roding CFB, OntarioM3M2J8
4 beds
2 baths
3 parking
MLS#: W13570394Listed: 8 days agoUpdated:4 days ago
Description
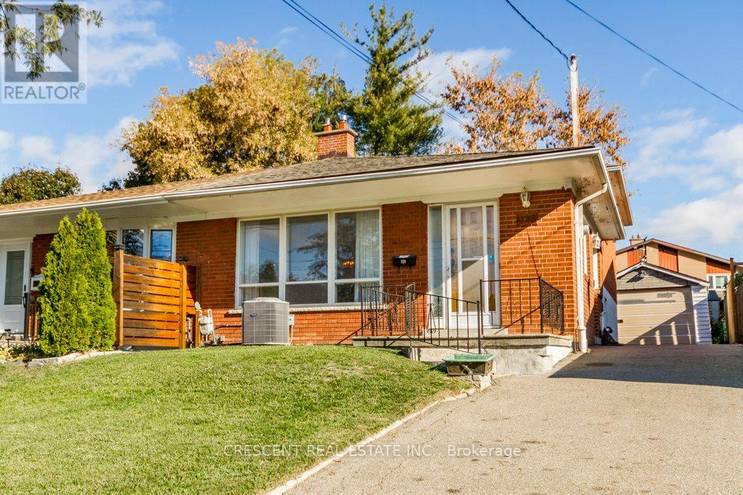
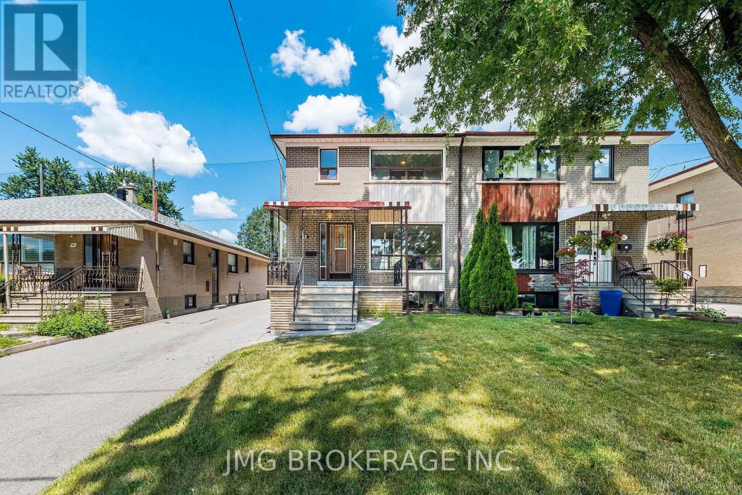
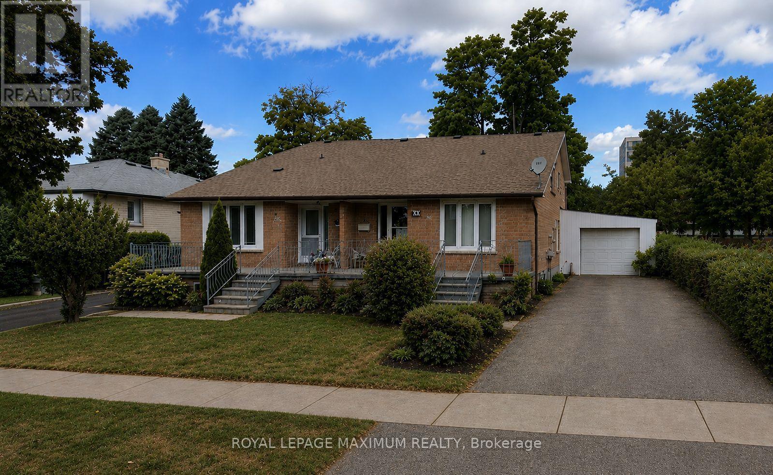
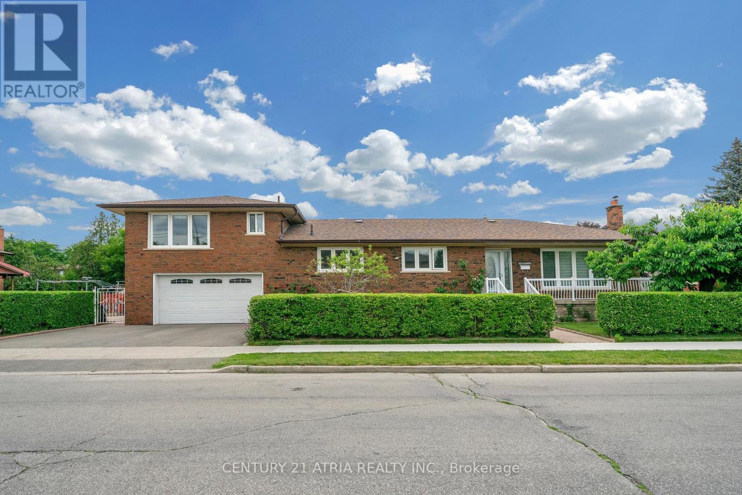
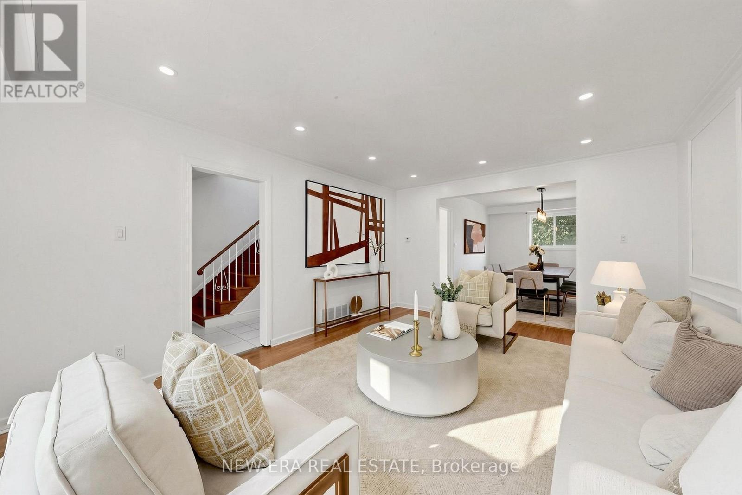
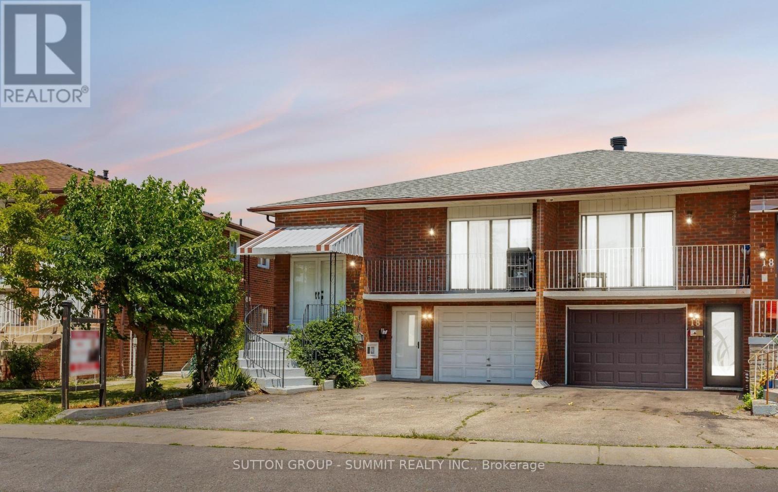
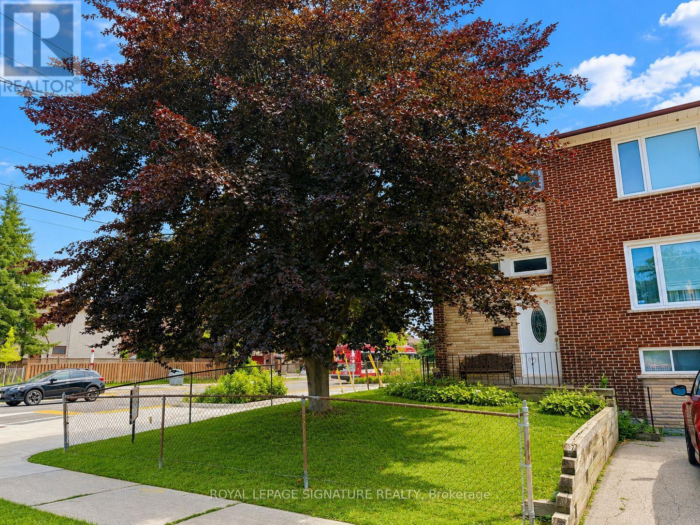
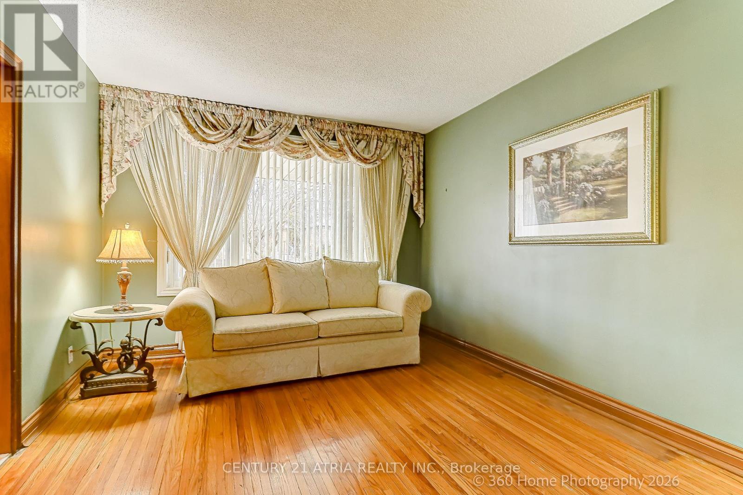
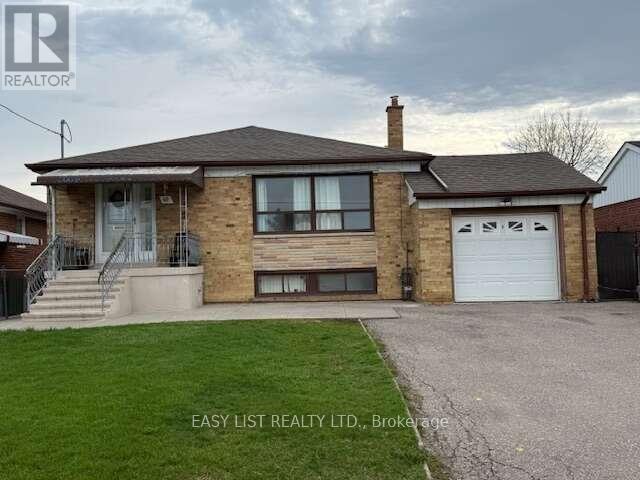
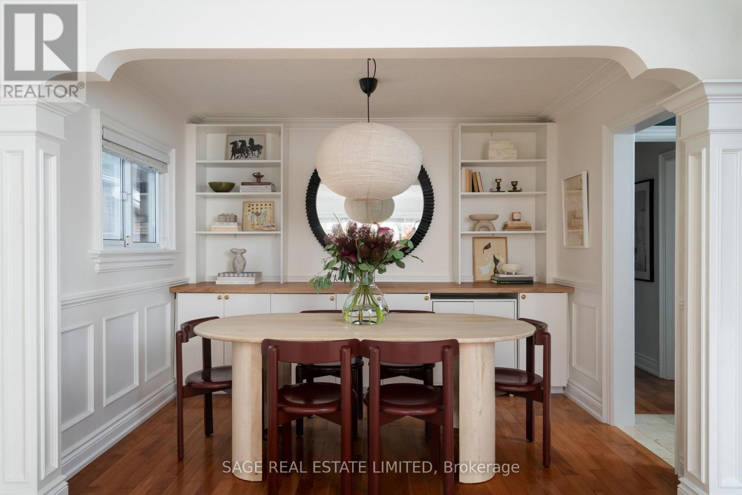
Welcome Home To This Beautiful Remodelled Raised Bungalow, Executive Style Layout, With Separate Lower Level Apartment, Just Steps Away From Humber River Hospital. Main Floor Features Open Concept Kitchen, Dining & Living Areas, 3 Bedrooms, Bathroom And Laundry Area, Potlights & Crown Mouldings, Lower LevelSide Entrance To Self-Contained Apartment, Eat-In Kitchen And 2 Rooms, Lower Level Laundry, Turn Key Move-In Ready. (id:63050)Details
Details for 110 Victory Drive, Toronto Downsview Roding CFB, Ontario- Property Type
- Single Family
- Building Type
- House
- Storeys
- 1
- Neighborhood
- Downsview-Roding-CFB
- Land Size
- 30 x 122.1 FT
- Year Built
- -
- Annual Property Taxes
- $3,914
- Parking Type
- Attached Garage, Garage
Inside
- Appliances
- Refrigerator, Water meter, Central Vacuum, Dishwasher, Stove, Dryer, Oven - Built-In, Blinds, Two Washers
- Rooms
- 9
- Bedrooms
- 4
- Bathrooms
- 2
- Fireplace
- -
- Fireplace Total
- -
- Basement
- Apartment in basement, Separate entrance, N/A, N/A
Building
- Architecture Style
- Raised bungalow
- Direction
- Keele / Wilson
- Type of Dwelling
- house
- Roof
- -
- Exterior
- Brick, Concrete Block
- Foundation
- Block
- Flooring
- Hardwood, Laminate
Land
- Sewer
- Sanitary sewer
- Lot Size
- 30 x 122.1 FT
- Zoning
- -
- Zoning Description
- -
Parking
- Features
- Attached Garage, Garage
- Total Parking
- 3
Utilities
- Cooling
- Central air conditioning
- Heating
- Forced air, Natural gas
- Water
- Municipal water
Feature Highlights
- Community
- -
- Lot Features
- -
- Security
- Security system
- Pool
- -
- Waterfront
- -
Rooms
Rooms for 110 Victory Drive, Toronto Downsview Roding CFB, OntarioMap

Listatto.comCopyright 2026