
Jolanda
Amy
Learie
20 Mossgrove Trail - $2,088,000
20 Mossgrove Trail - $2,088,000
20 Mossgrove Trail
$2,088,000
St. Andrew-Windfields
Toronto St Andrew Windfields, OntarioM2L2W3
4 beds
4 baths
4 parking
MLS#: C13570564Listed: 6 days agoUpdated:about 7 hours ago
Description
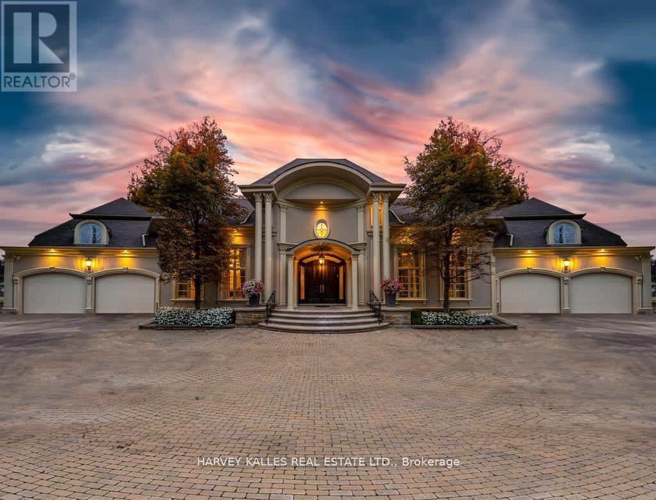
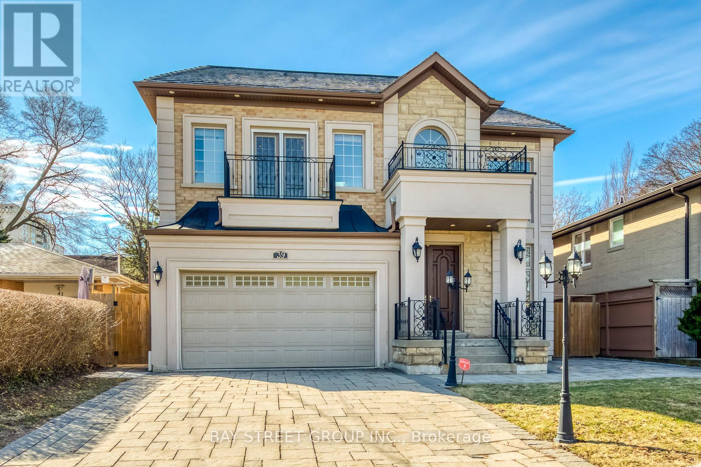
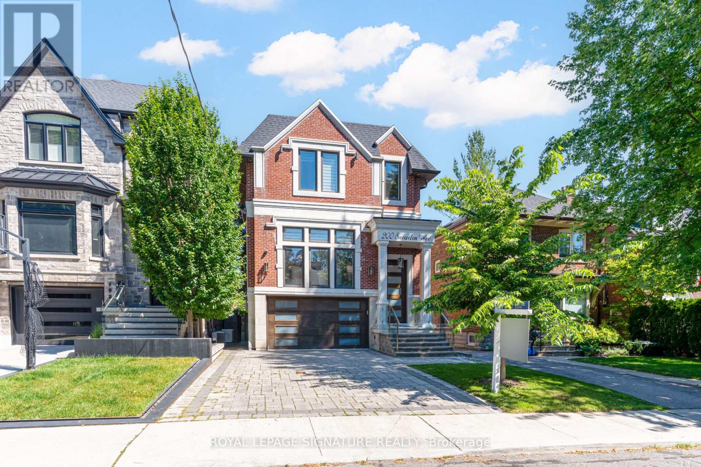
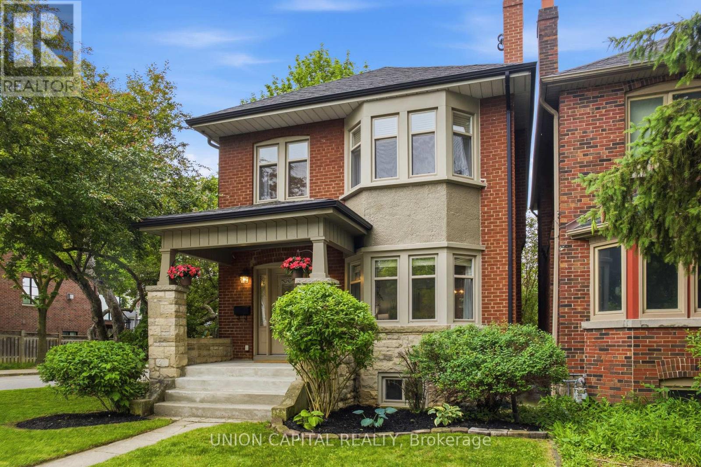
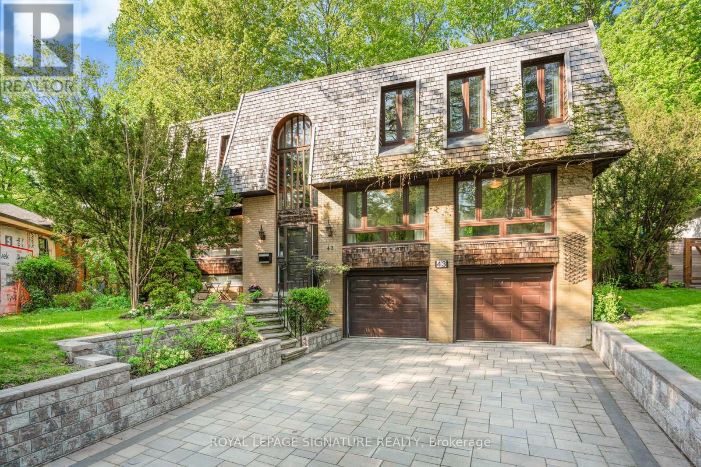
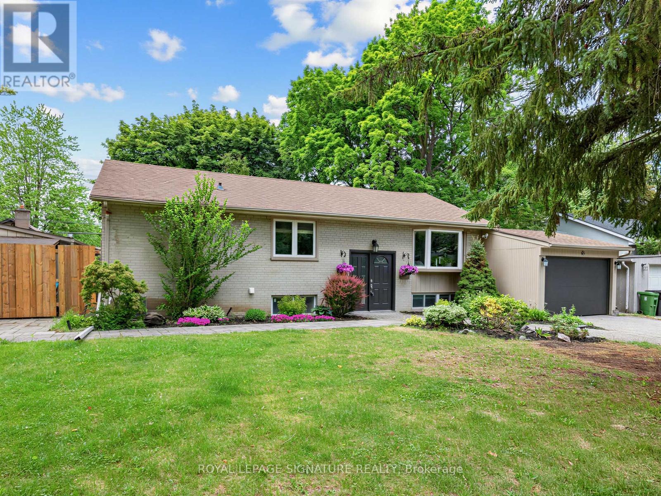
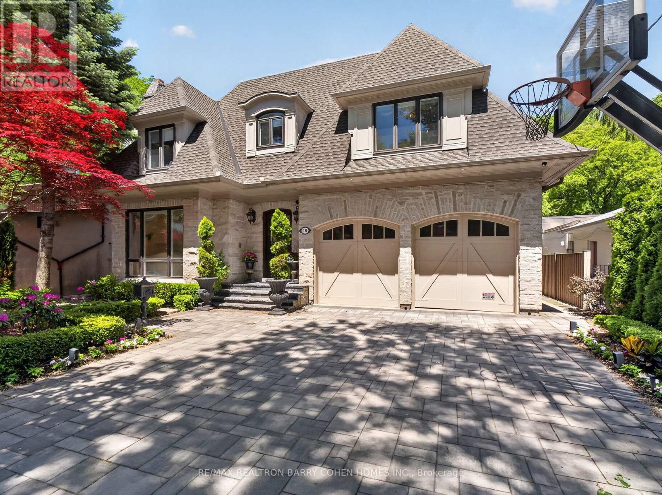
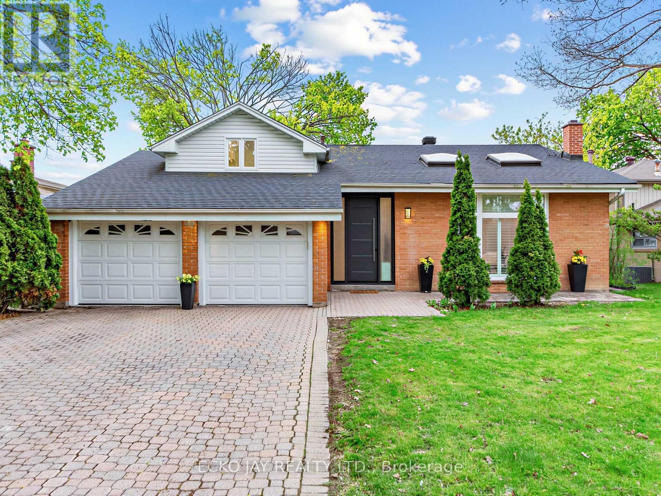
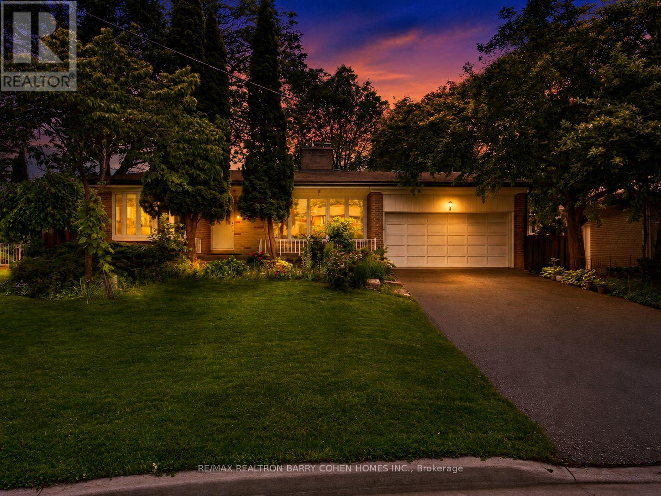
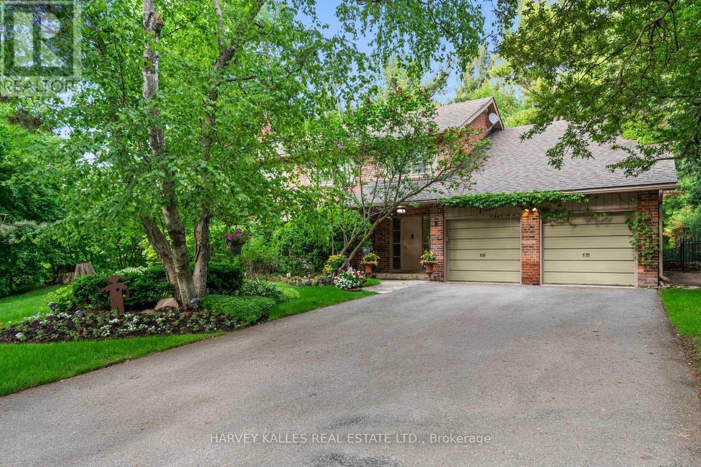
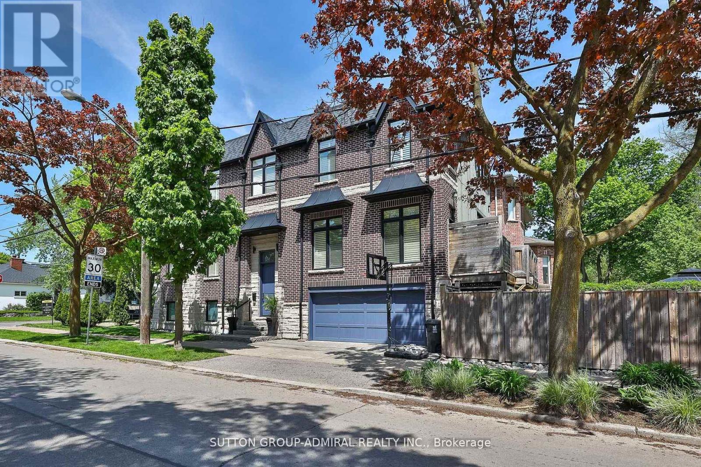
Beautifully maintained home nestled on a quiet, family-friendly street in one of Toronto's most desirable neighbourhoods. Bright, functional layout with spacious principal rooms, abundant natural light, and thoughtful updates throughout. The well-appointed kitchen flows seamlessly into the dining and living areas, creating an ideal space for everyday living and entertaining. Generous-sized bedrooms provide comfort and flexibility for growing families, professionals, or guests. Step outside to a private backyard perfect for relaxing, gardening, or hosting summer gatherings. Conveniently located close to top-rated schools, parks, walking trails, shopping, restaurants, transit, and major highways. (id:63050)Details
Details for 20 Mossgrove Trail, Toronto St Andrew Windfields, Ontario- Property Type
- Single Family
- Building Type
- House
- Storeys
- 2
- Neighborhood
- St. Andrew-Windfields
- Land Size
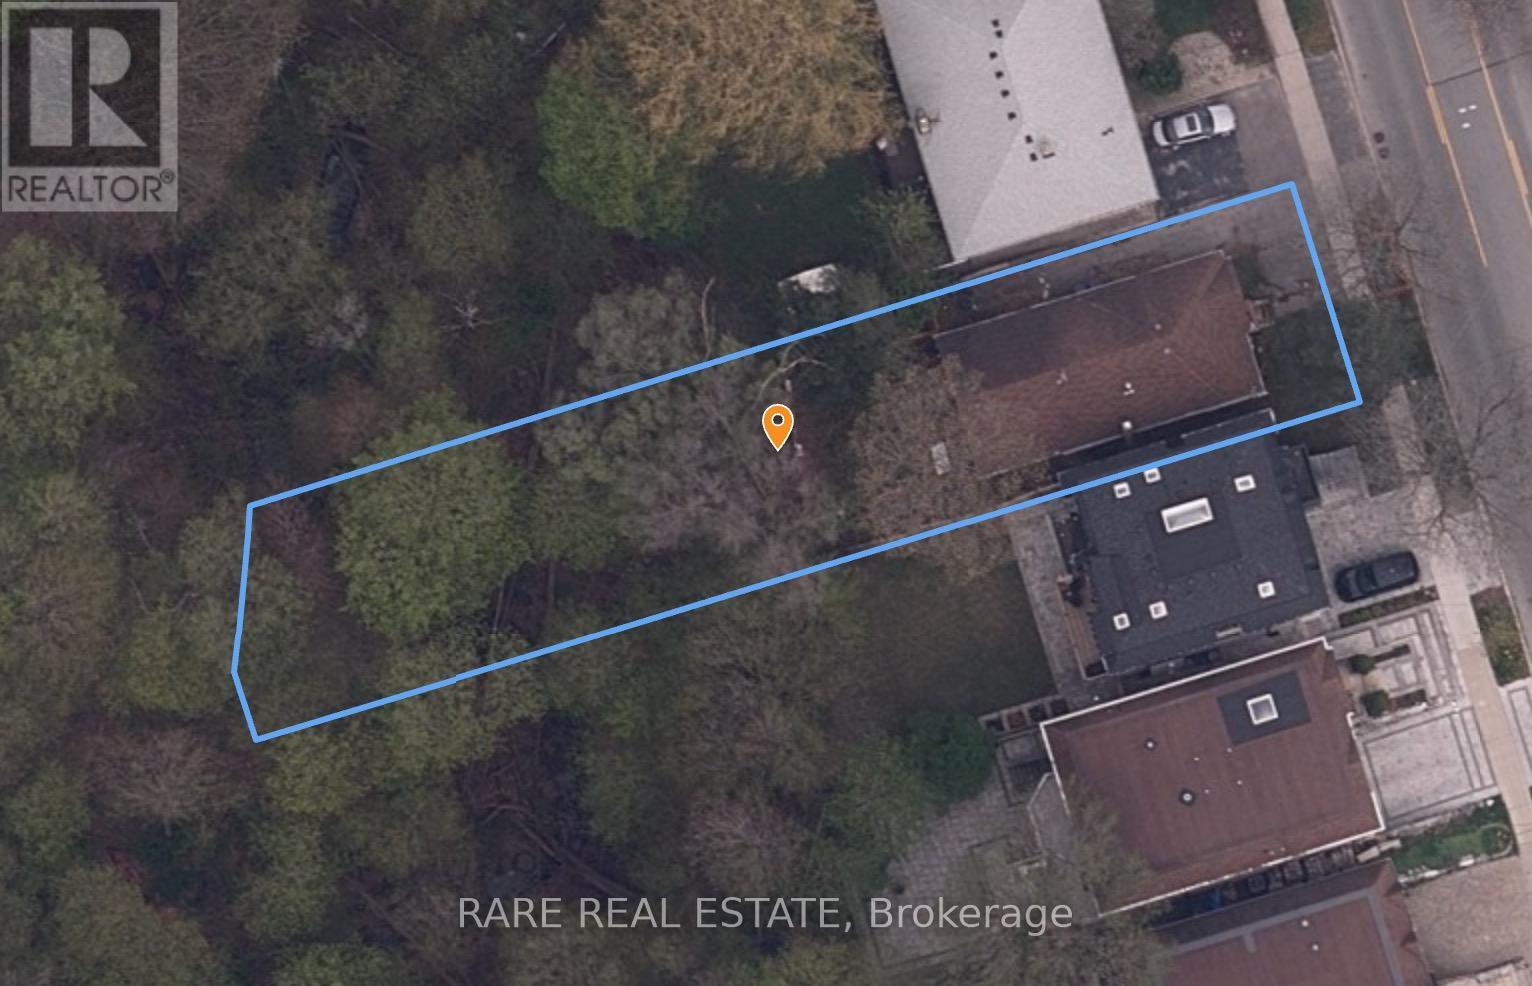
- 55 x 120 FT
- Year Built
- -
- Annual Property Taxes
- $11,763
- Parking Type
- Attached Garage, Garage
Inside
- Appliances
- Washer, Window Coverings
- Rooms
- 8
- Bedrooms
- 4
- Bathrooms
- 4
- Fireplace
- -
- Fireplace Total
- -
- Basement
- Finished, N/A
Building
- Architecture Style
- -
- Direction
- Cross Streets: York Mills Rd/ Leslie St. ** Directions: York Mills Rd/ Banbury Rd.
- Type of Dwelling
- house
- Roof
- -
- Exterior
- Brick, Vinyl siding
- Foundation
- Concrete
- Flooring
- Hardwood, Laminate
Land
- Sewer
- Sanitary sewer
- Lot Size
- 55 x 120 FT
- Zoning
- -
- Zoning Description
- -
Parking
- Features
- Attached Garage, Garage
- Total Parking
- 4
Utilities
- Cooling
- Central air conditioning
- Heating
- Forced air, Natural gas
- Water
- Municipal water
Feature Highlights
- Community
- -
- Lot Features
- -
- Security
- -
- Pool
- -
- Waterfront
- -
Rooms
Rooms for 20 Mossgrove Trail, Toronto St Andrew Windfields, OntarioMap

Listatto.comCopyright 2026