
Jolanda
Learie
Travis
46 Florence Drive - $889,000
46 Florence Drive - $889,000
46 Florence Drive
$889,000
Fletcher's Meadow
Brampton Fletchers Meadow, OntarioL7A2M2
4 beds
3 baths
4 parking
MLS#: W13570442Listed: about 6 hours agoUpdated:about 5 hours ago
Description
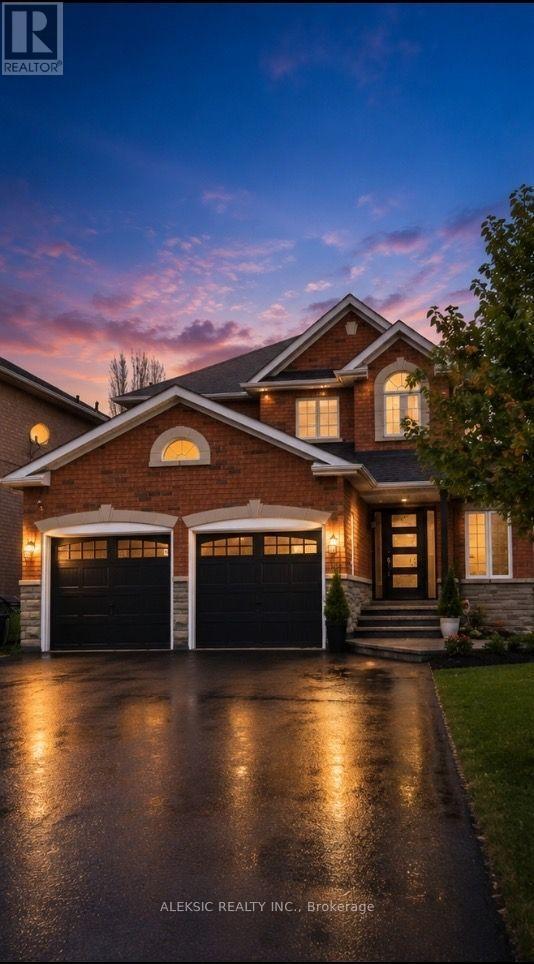
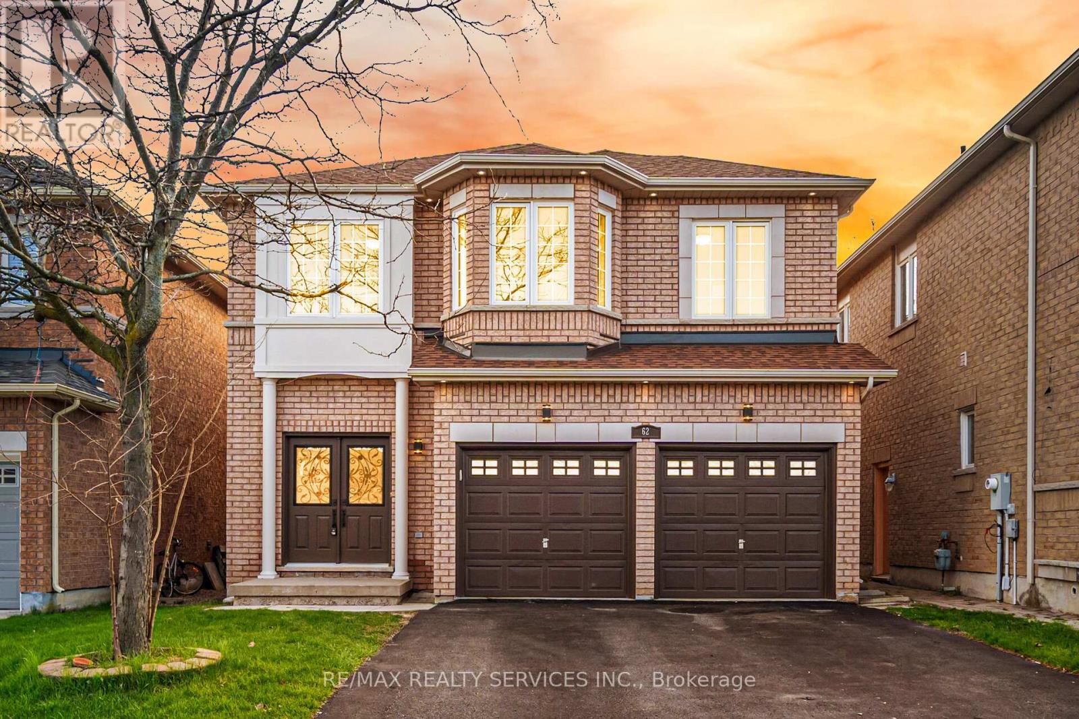
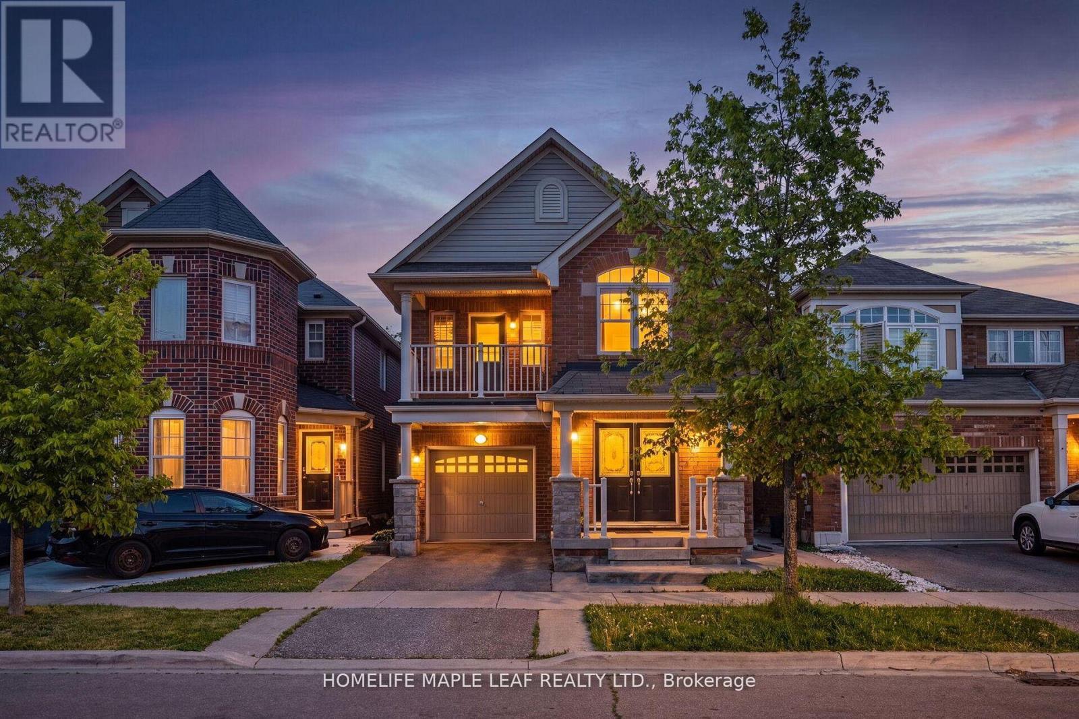
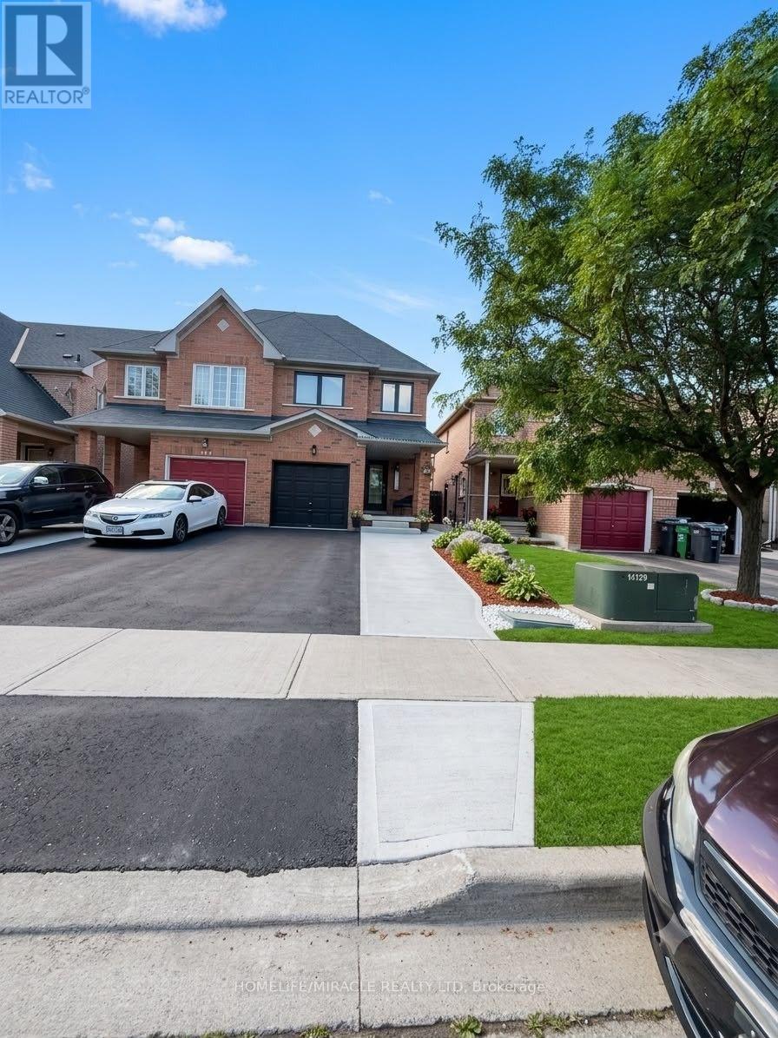
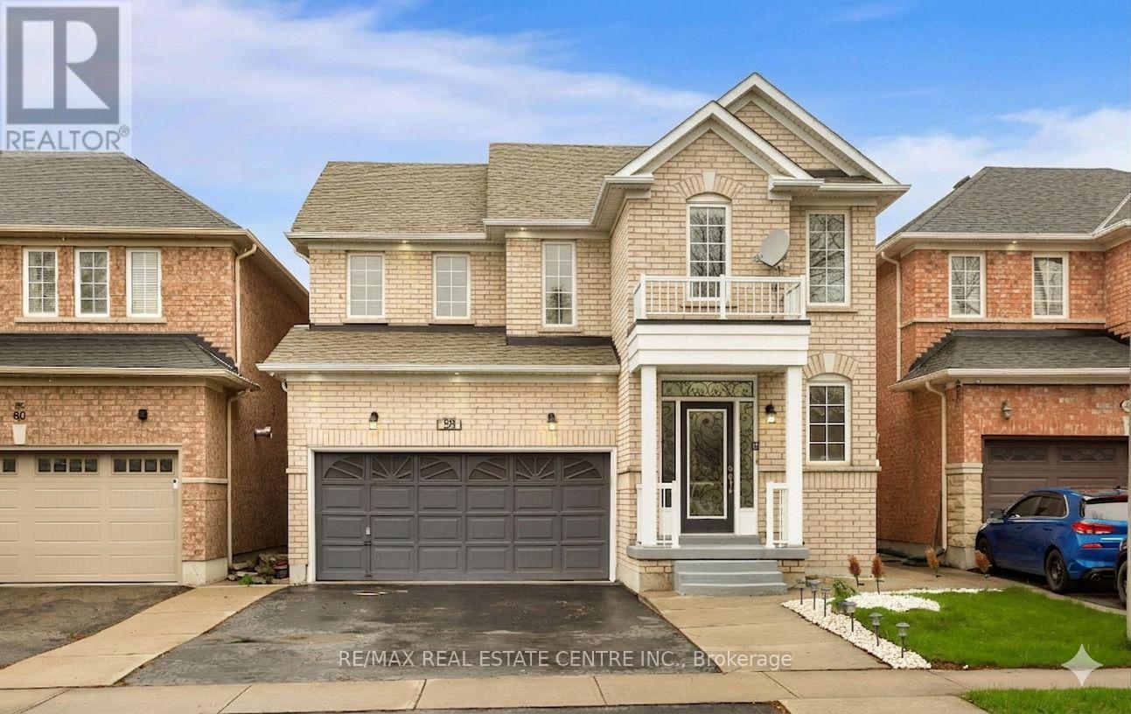
Pride of Ownership! Newly Upgraded & Move-In Ready! Welcome to this beautifully upgraded detached home nestled in one of Brampton's most sought-after family-friendly communities! Offering approximately 2,245 sq. ft. of thoughtfully designed living space, this home showcases true pride of ownership with thousands of dollars in recent upgrades and exceptional curb appeal. Featuring 4 spacious bedrooms and 2.5 bathrooms, the impressive primary suite includes a walk-in closet and a private ensuite, creating the perfect retreat. The bright, functional layout offers a warm and inviting family room with a cozy fireplace, ideal for entertaining or relaxing with loved ones. The heart of the home is the gourmet kitchen, complete with a breakfast bar, eat-in area, and ample cabinetry-perfect for family meals and hosting guests. (id:63050)Details
Details for 46 Florence Drive, Brampton Fletchers Meadow, Ontario- Property Type
- Single Family
- Building Type
- House
- Storeys
- 2
- Neighborhood
- Fletcher's Meadow
- Land Size
- 30 x 85.3 FT
- Year Built
- -
- Annual Property Taxes
- $5,775
- Parking Type
- Garage
Inside
- Appliances
- Washer, Refrigerator, Gas stove(s), Dishwasher, Dryer, Blinds, Garage door opener remote(s)
- Rooms
- 10
- Bedrooms
- 4
- Bathrooms
- 3
- Fireplace
- -
- Fireplace Total
- -
- Basement
- Finished, N/A
Building
- Architecture Style
- -
- Direction
- Cross Streets: Chinguacousy/Earlsbridge. ** Directions: W.
- Type of Dwelling
- house
- Roof
- -
- Exterior
- Brick
- Foundation
- Concrete
- Flooring
- Hardwood, Laminate, Carpeted, Ceramic
Land
- Sewer
- Sanitary sewer
- Lot Size
- 30 x 85.3 FT
- Zoning
- -
- Zoning Description
- -
Parking
- Features
- Garage
- Total Parking
- 4
Utilities
- Cooling
- Central air conditioning
- Heating
- Forced air, Natural gas
- Water
- Municipal water
Feature Highlights
- Community
- Community Centre
- Lot Features
- -
- Security
- -
- Pool
- -
- Waterfront
- -
Rooms
Rooms for 46 Florence Drive, Brampton Fletchers Meadow, OntarioMap

Listatto.comCopyright 2026