
Mohamed
Natasha
Travis
215 Fort York Boulevard Unit 2411 - $2,600
215 Fort York Boulevard Unit 2411 - $2,600
215 Fort York Boulevard Unit 2411
$2,600
Niagara
Toronto Niagara, OntarioM5V4A2
2 beds
1 baths
1 parking
MLS#: C13570682Listed: 5 days agoUpdated:5 days ago
Description
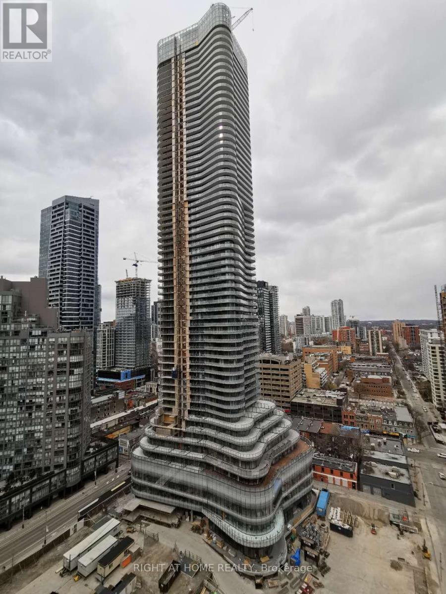
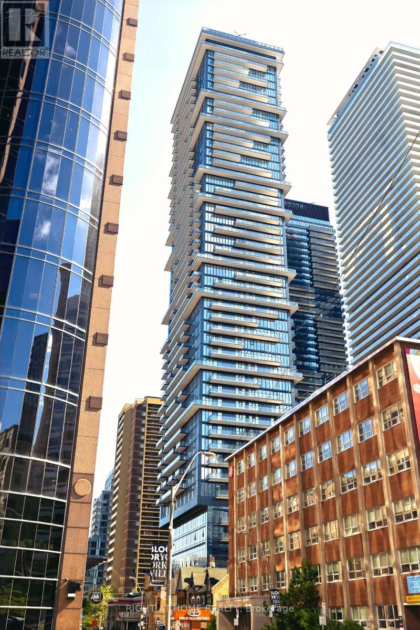
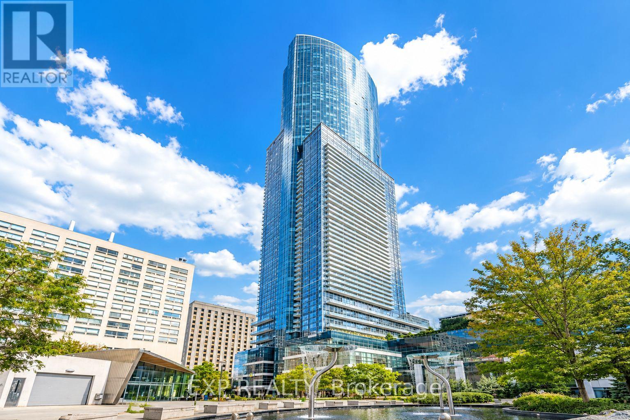
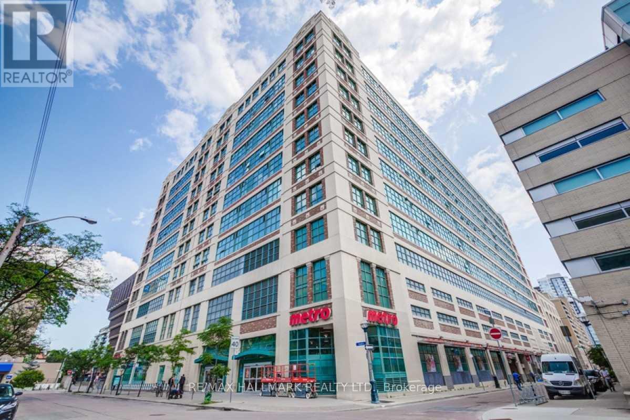
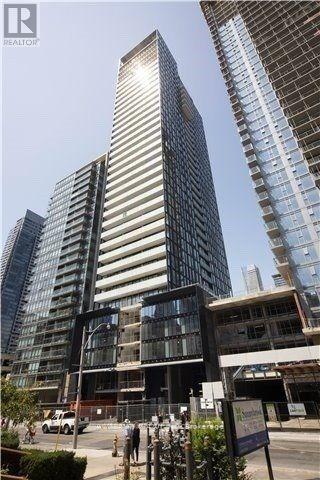
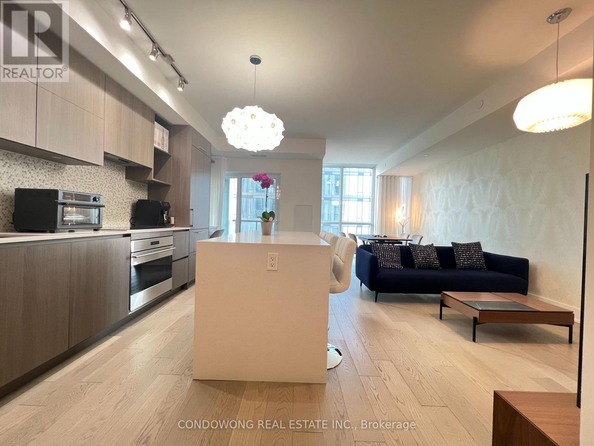
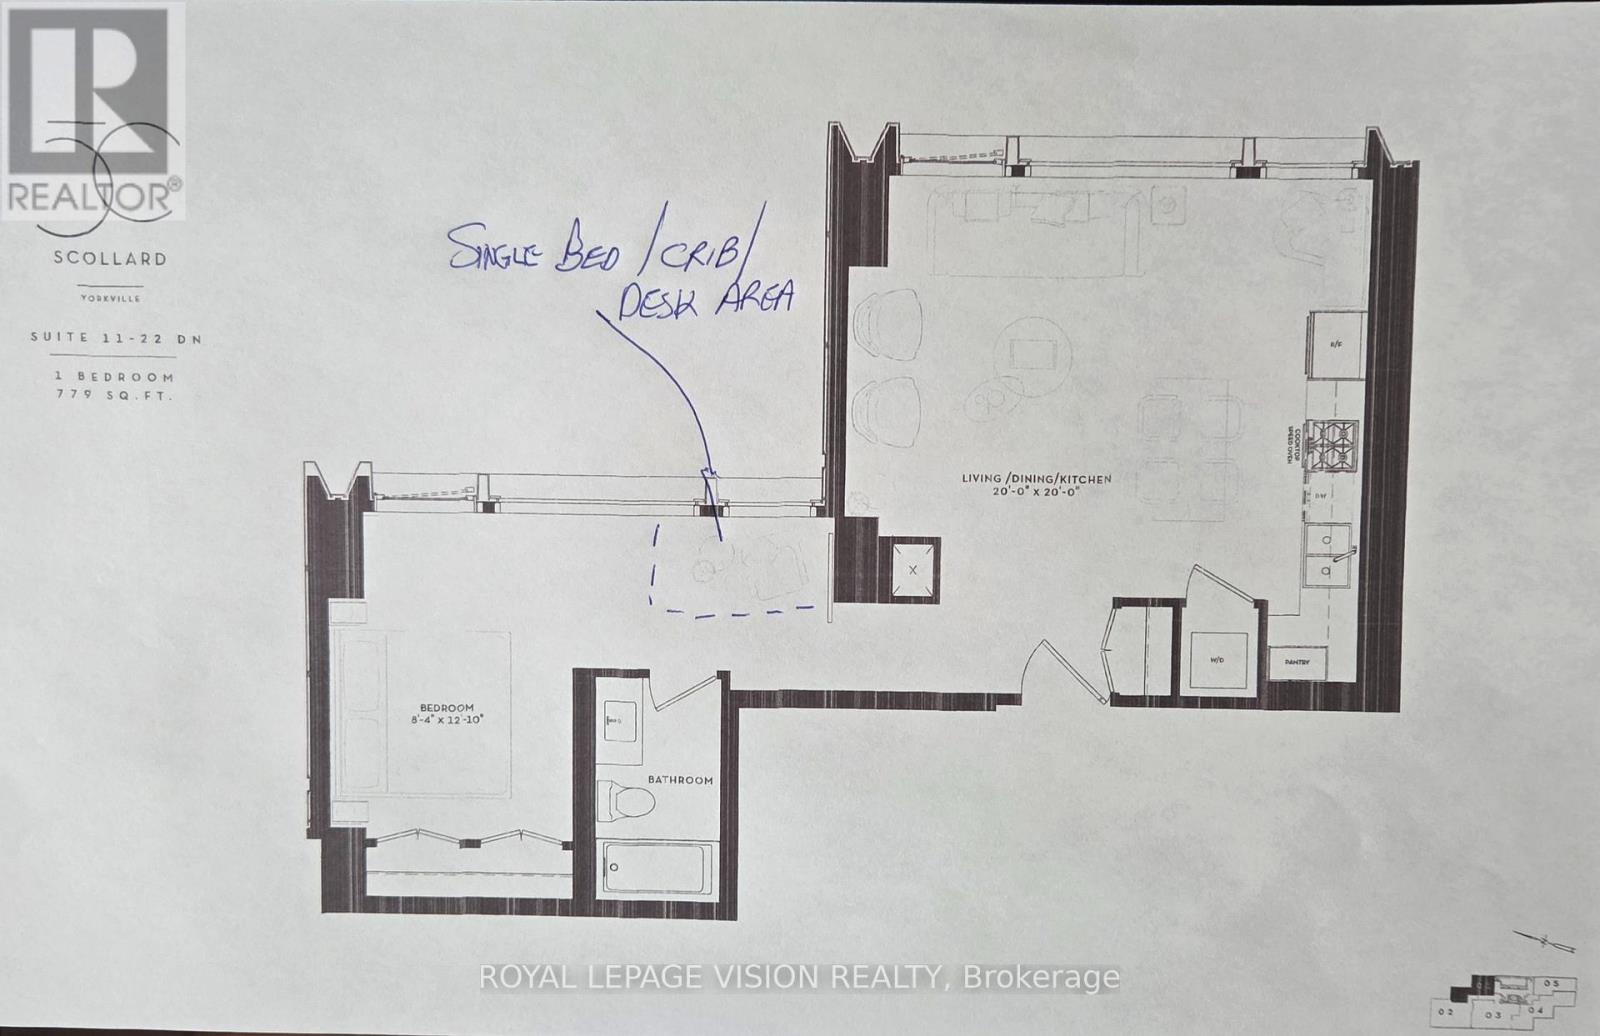
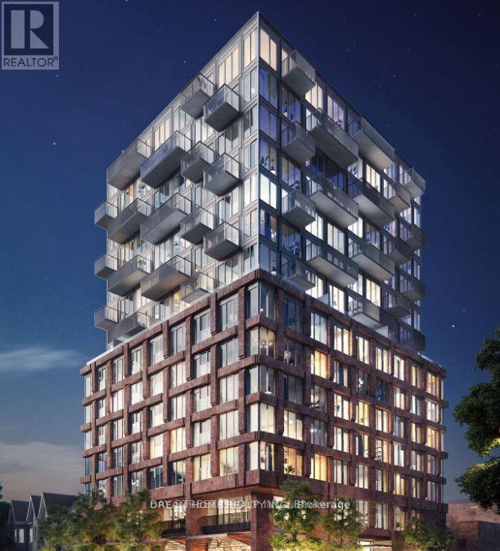
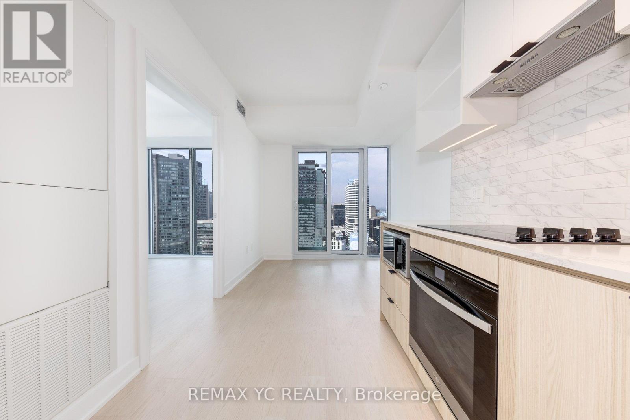
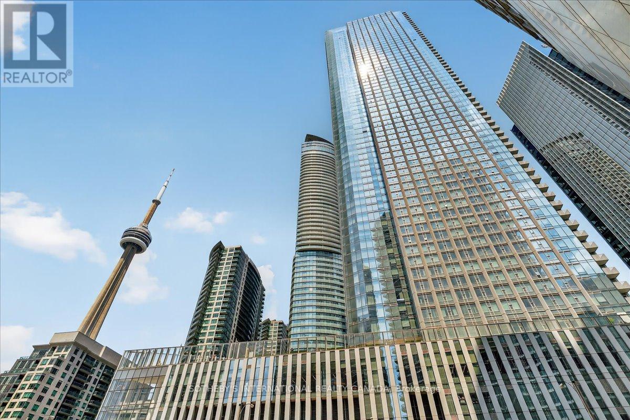
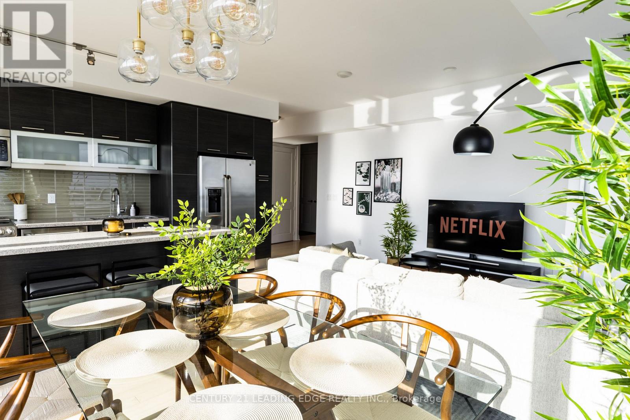
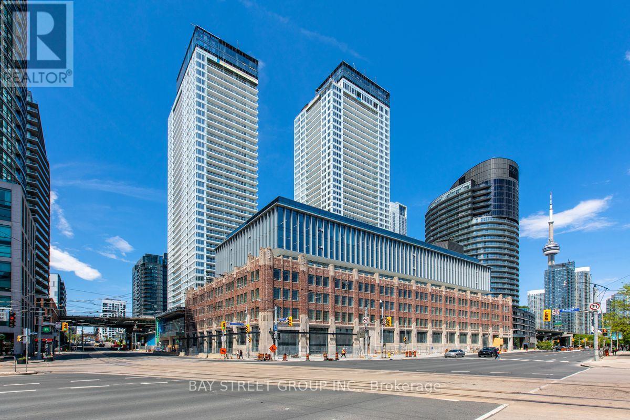
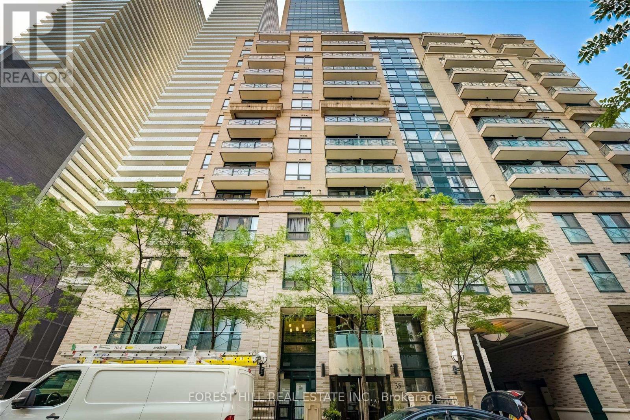
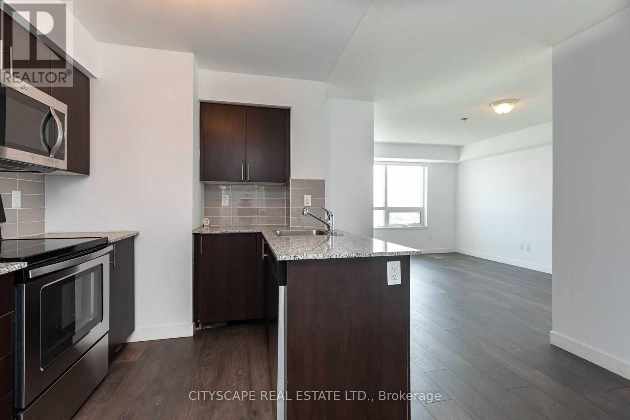
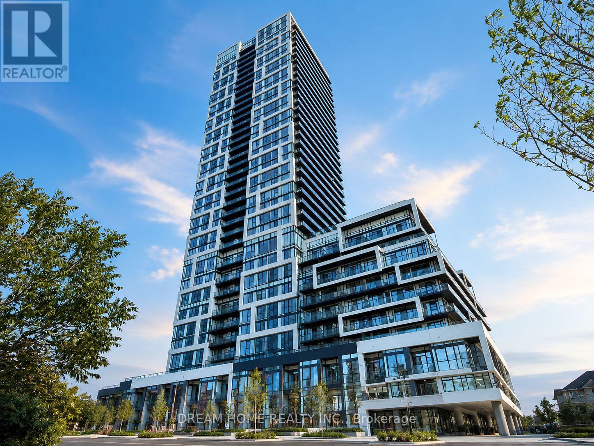
Welcome to Suite 2411 at 215 Fort York Boulevard, a bright and well-appointed 2 bedroom, 1 bathroom condo in one of Toronto's most desirable waterfront communities. This functional open-concept layout offers spacious living and dining areas. The modern kitchen is equipped with sleek cabinetry, ample storage, and quality appliances, making it ideal for both everyday living and entertaining.Residents enjoy exceptional building amenities, including a 24-hour concierge, fully equipped fitness centre, and a party room. Ideally situated just steps from the waterfront, parks, TTC, The Bentway and Stackt Market with quick access to downtown, Union Station, King West, and Gardiner Expressway. An outstanding opportunity to lease in a vibrant neighbourhood that offers the perfect balance of urban convenience and waterfront living. (id:63050)Details
Details for 215 Fort York Boulevard Unit 2411, Toronto Niagara, Ontario- Property Type
- Single Family
- Building Type
- Apartment
- Storeys
- -
- Neighborhood
- Niagara
- Land Size
- -
- Year Built
- -
- Annual Property Taxes
- -
- Parking Type
- Garage, Underground
Inside
- Appliances
- Washer, Refrigerator, Dishwasher, Stove, Dryer
- Rooms
- 5
- Bedrooms
- 2
- Bathrooms
- 1
- Fireplace
- -
- Fireplace Total
- -
- Basement
- None
Building
- Architecture Style
- -
- Direction
- Fort York Blvd and Fleet St
- Type of Dwelling
- apartment
- Roof
- -
- Exterior
- Steel, Concrete
- Foundation
- -
- Flooring
- -
Land
- Sewer
- -
- Lot Size
- -
- Zoning
- -
- Zoning Description
- -
Parking
- Features
- Garage, Underground
- Total Parking
- 1
Utilities
- Cooling
- Central air conditioning
- Heating
- Forced air, Natural gas
- Water
- -
Feature Highlights
- Community
- Pets Allowed With Restrictions
- Lot Features
- Elevator, Balcony, In suite Laundry
- Security
- -
- Pool
- -
- Waterfront
- Waterfront
Rooms
Rooms for 215 Fort York Boulevard Unit 2411, Toronto Niagara, OntarioMap


Listatto.comCopyright 2026