
Mohamed
Natasha
Travis
141 Countryman Road - $799,000
141 Countryman Road - $799,000
141 Countryman Road
$799,000
Sharon
East Gwillimbury Sharon, OntarioL9N0N8
3 beds
3 baths
2 parking
MLS#: N13571040Listed: 5 days agoUpdated:5 days ago
Description
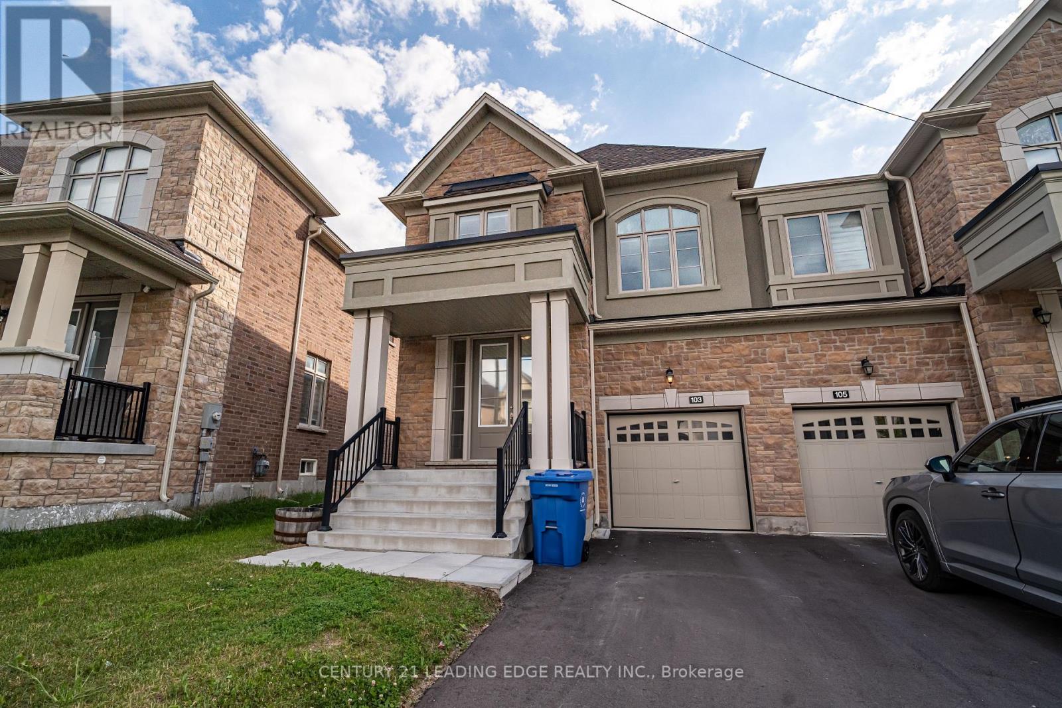
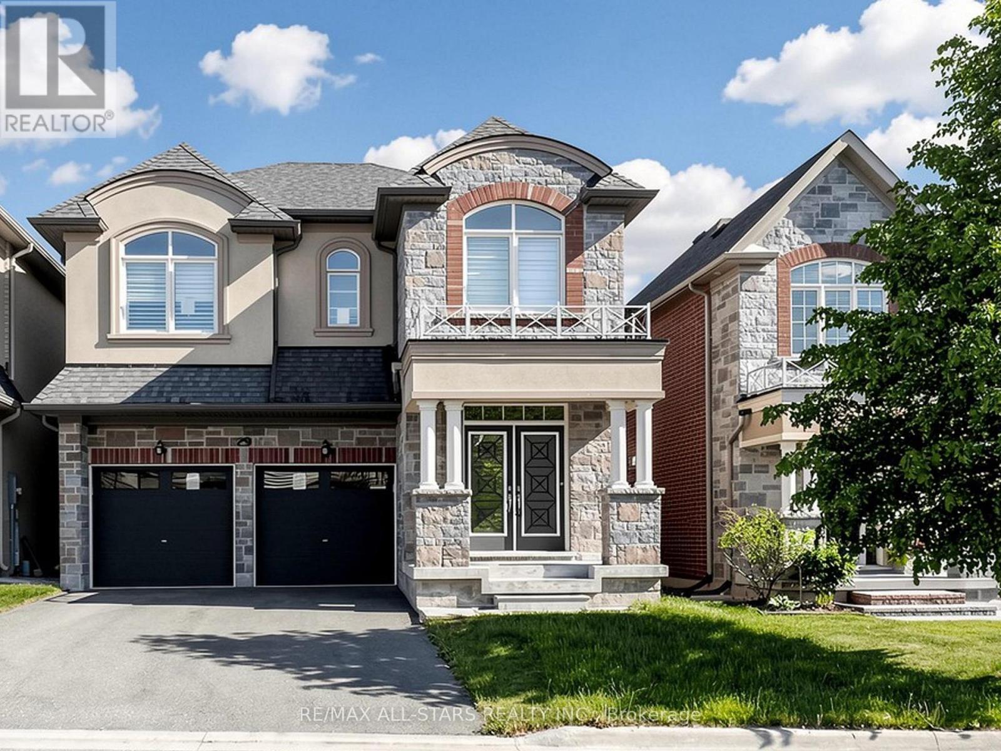
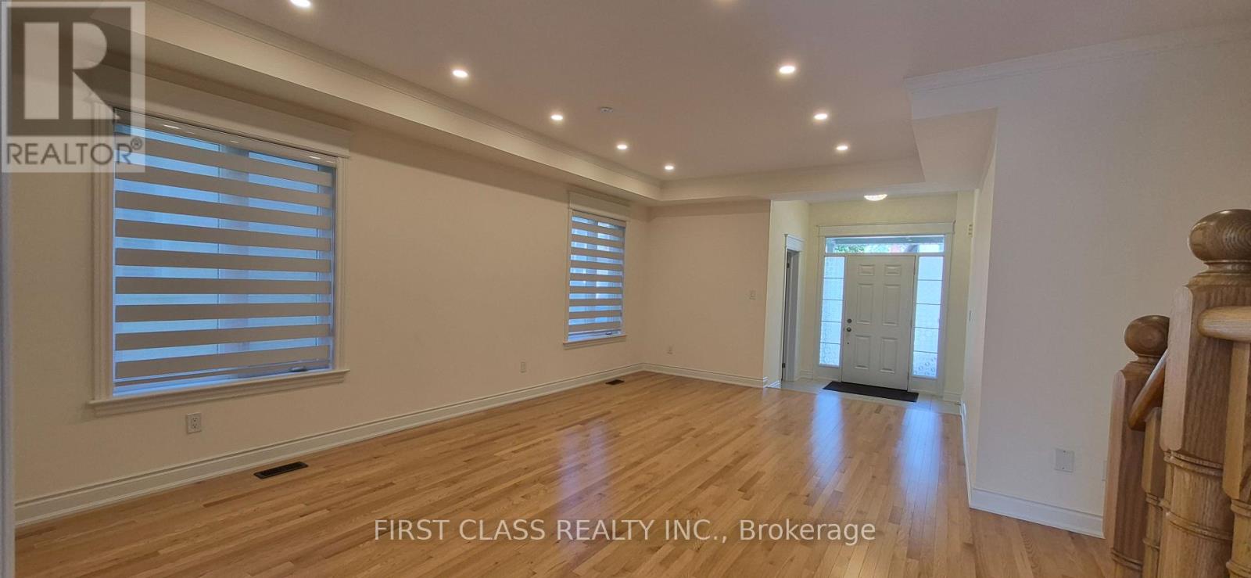
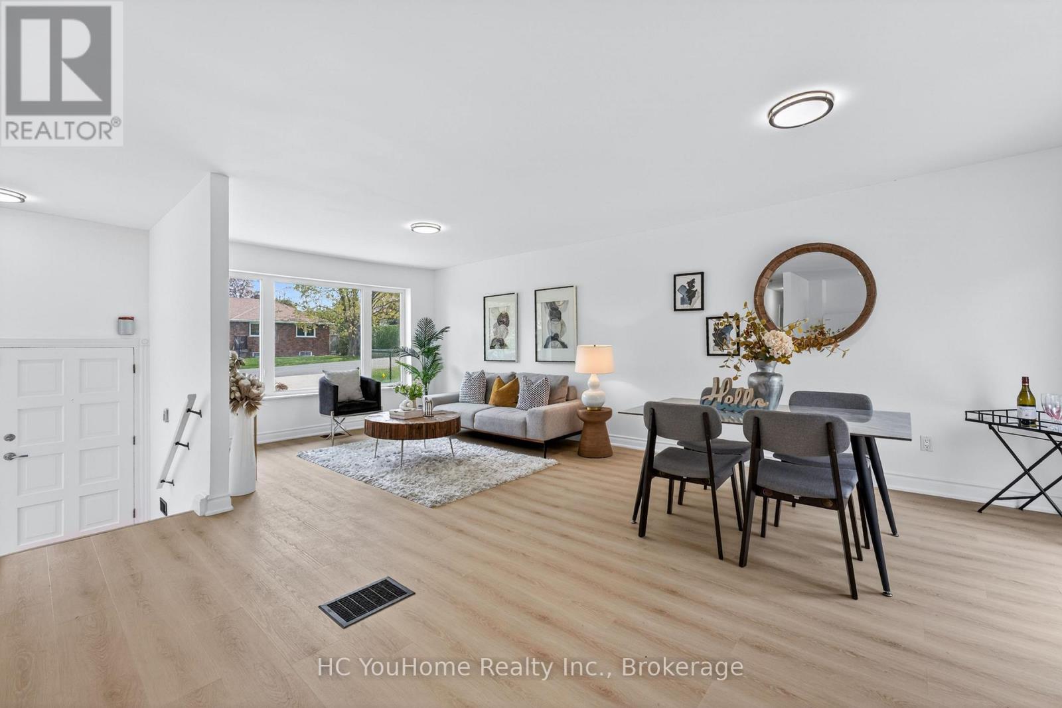
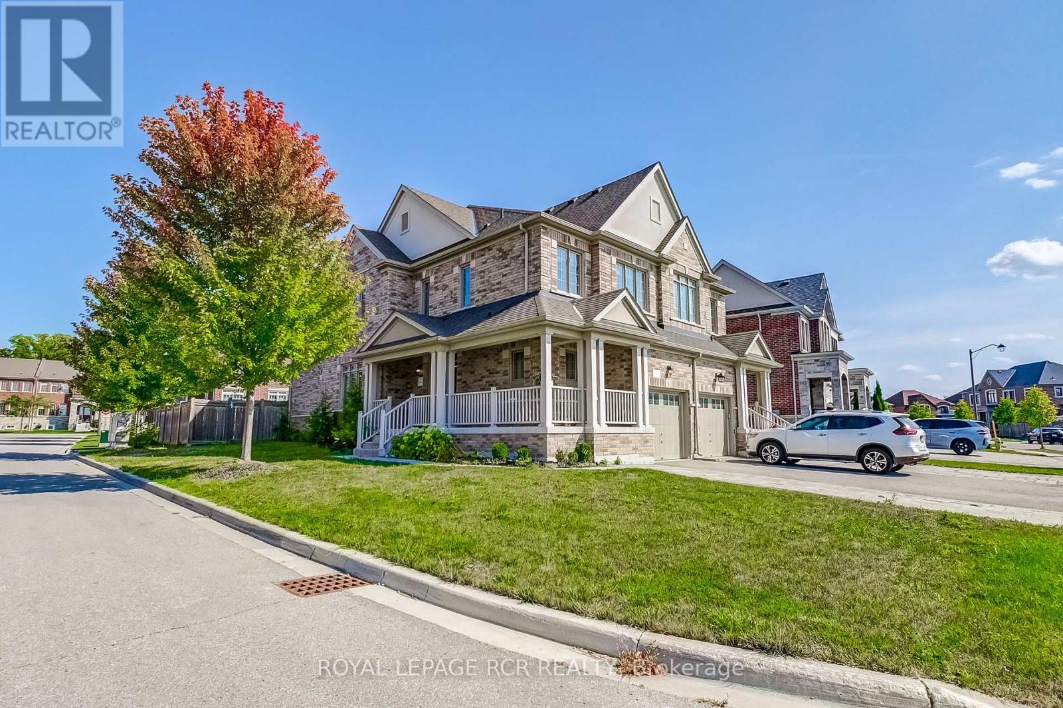
Welcome to this bright and beautifully maintained home offering modern finishes, a functional layout, and an excellent location in a family-friendly community. Filled with natural light, this home features an open-concept design with 9-foot ceilings on the main floor, creating a spacious and welcoming feel. The kitchen combines style and functionality with stainless steel appliances and granite countertops An elegant oak staircase with iron pickets adds character and sophistication to the home. Complete with a single-car garage, this property is conveniently located just minutes from Highway 404, as well as schools, parks, shopping, and everyday amenities, offering the perfect balance of comfort and convenience. A fantastic opportunity to own a move-in-ready home in one of East Gwillimbury's most desirable and growing neighbourhoods. (id:63050)Details
Details for 141 Countryman Road, East Gwillimbury Sharon, Ontario- Property Type
- Single Family
- Building Type
- House
- Storeys
- 2
- Neighborhood
- Sharon
- Land Size
- 24 x 117.2 FT
- Year Built
- -
- Annual Property Taxes
- $4,744
- Parking Type
- Attached Garage, Garage
Inside
- Appliances
- Washer, Refrigerator, Dishwasher, Stove, Dryer, Garage door opener remote(s)
- Rooms
- 6
- Bedrooms
- 3
- Bathrooms
- 3
- Fireplace
- -
- Fireplace Total
- -
- Basement
- Full
Building
- Architecture Style
- -
- Direction
- Leslie / Mt Albert Road
- Type of Dwelling
- house
- Roof
- -
- Exterior
- Brick
- Foundation
- Concrete
- Flooring
- Hardwood, Carpeted
Land
- Sewer
- Sanitary sewer
- Lot Size
- 24 x 117.2 FT
- Zoning
- -
- Zoning Description
- -
Parking
- Features
- Attached Garage, Garage
- Total Parking
- 2
Utilities
- Cooling
- Central air conditioning
- Heating
- Forced air, Natural gas
- Water
- Municipal water
Feature Highlights
- Community
- -
- Lot Features
- -
- Security
- -
- Pool
- -
- Waterfront
- -
Rooms
Rooms for 141 Countryman Road, East Gwillimbury Sharon, OntarioMap


Listatto.comCopyright 2026