
Travis
Mohamed
Natasha
421 8th Concession Road - $1,489,900
421 8th Concession Road - $1,489,900
421 8th Concession Road
$1,489,900
Carlisle, OntarioL0P1B0
4 beds
2 baths
9 parking
MLS#: 40848754Listed: 9 days agoUpdated:7 days ago
Description
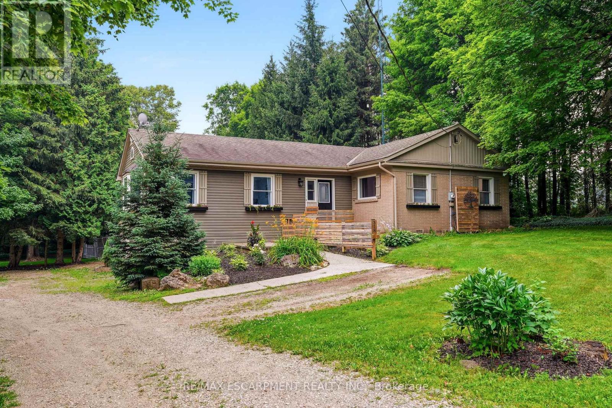
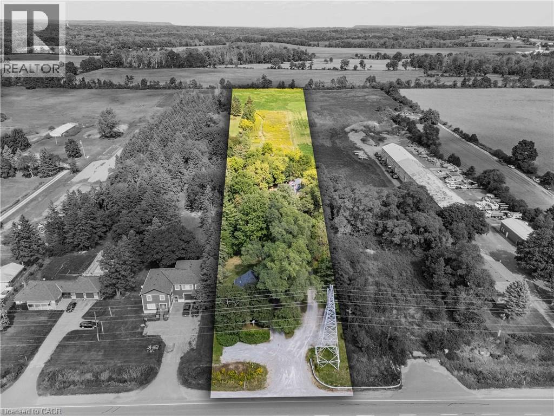
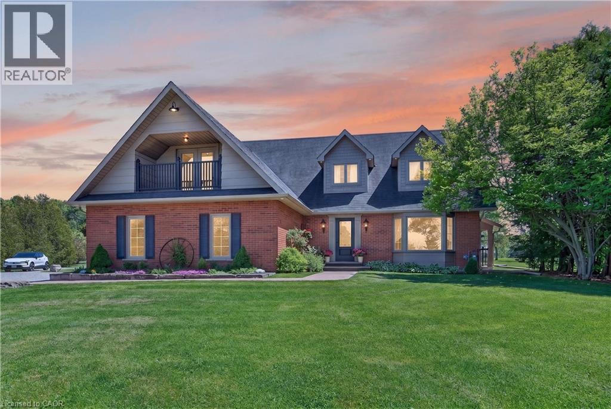
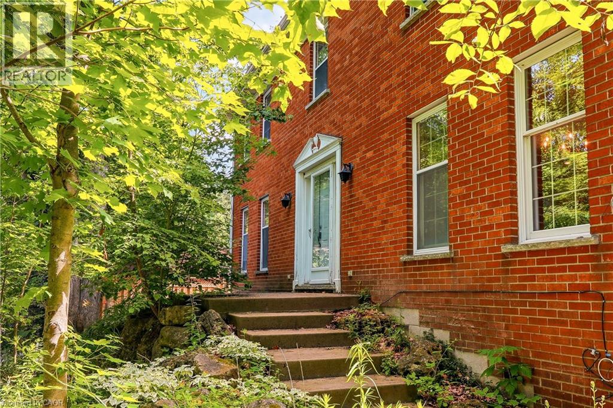
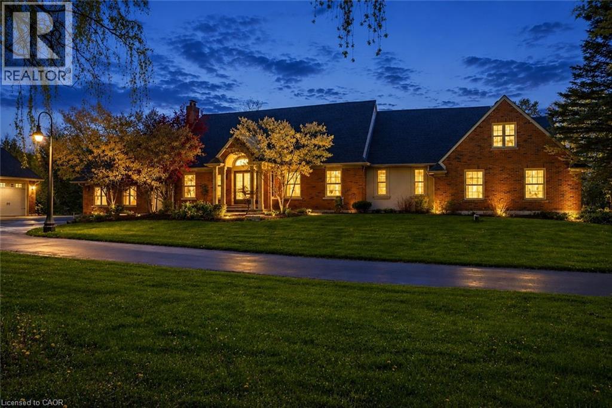
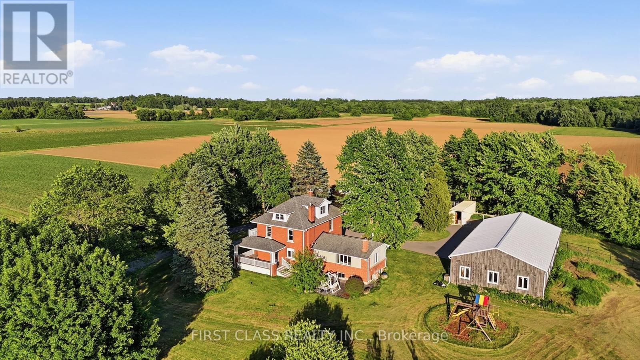
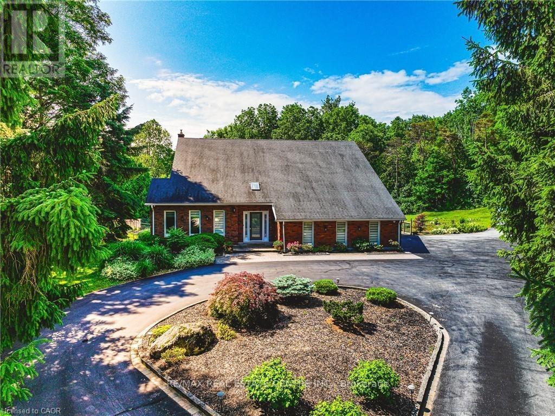
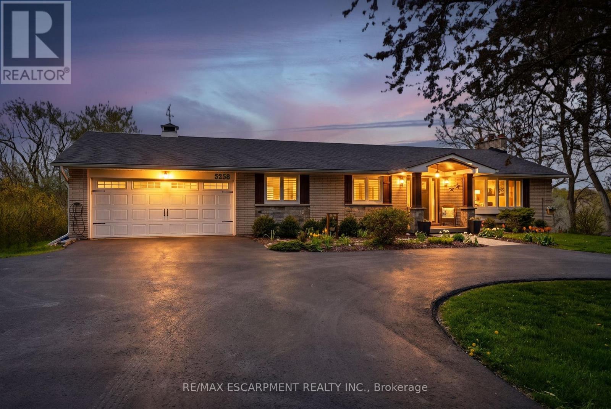
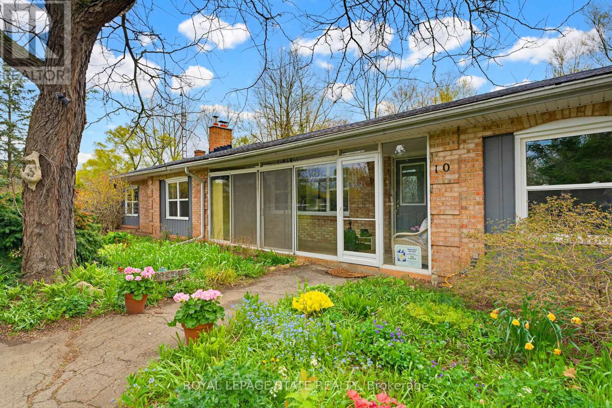
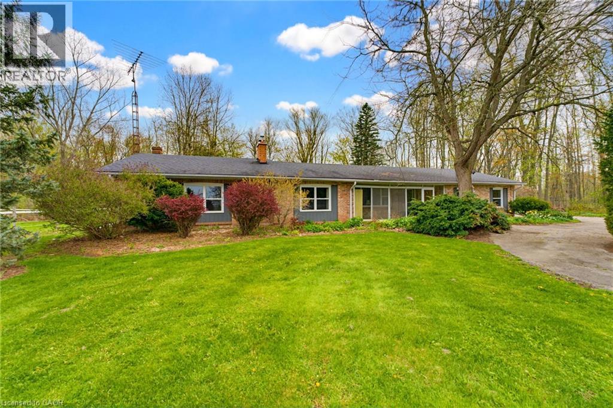
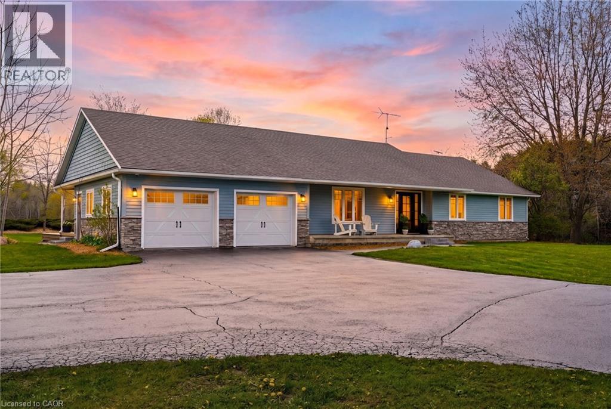
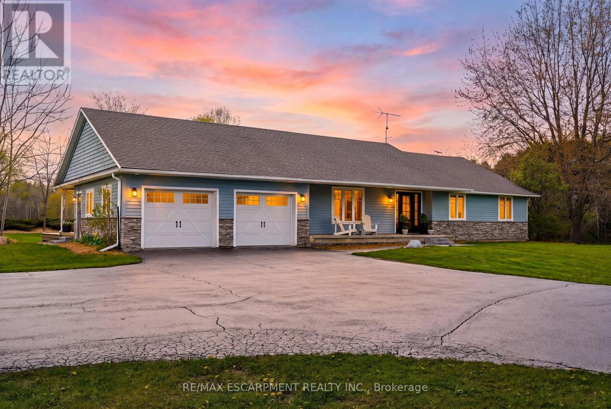
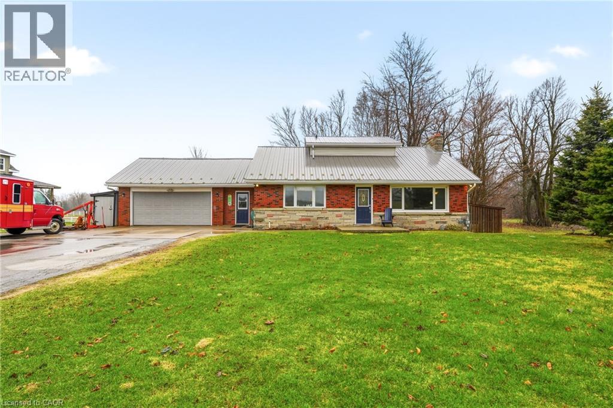
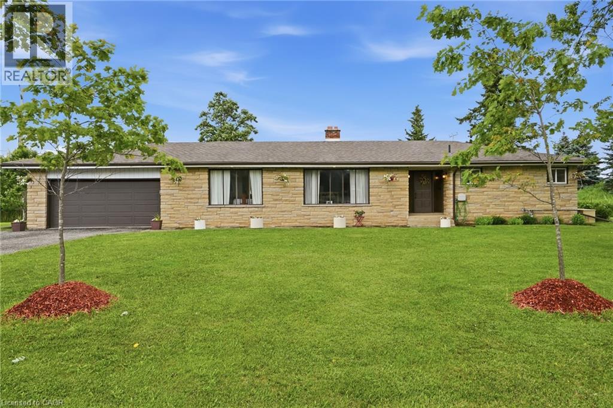
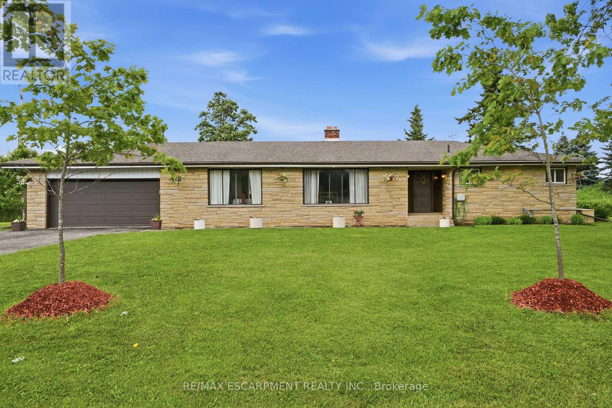
Gorgeous CARLISLE country property. prof updated and remodeled top to bottom, 4 bed center-hall plan, outstanding 1.7acre lot overlooking pond&stream, surrounded by mature trees. Quality finishes, high-end appliances, large gourmet kitchen, Modern hardwood-look flooring thruout the main level. Large master with ensuite + 3 spacious bedrooms, Lovely mainfloor open concept kitchen/familyroom, convenient main floor office, family room wth wood fireplace. SUPER family home. Tons of parking on south/east edge of Carlisle. Professionally finished lower level in the last year with spacious recroom, workout room, media room and gorgeous laundry room. Other quality upgrades incl: new 2019-$6000 water filtration system, updated septic 2012, 50yr steal shingles 2013, heatpump furnace 2016, a/c 2009, gorgeous Picture Windows 2022, deck 2017. (id:63050)Details
Details for 421 8th Concession Road, Carlisle, Ontario- Property Type
- Single Family
- Building Type
- House
- Storeys
- 2
- Neighborhood
- 044 - Flamborough East
- Land Size
- -
- Year Built
- -
- Annual Property Taxes
- $7,826
- Parking Type
- Attached Garage
Inside
- Appliances
- Washer, Dishwasher, Stove, Dryer, Window Coverings, Garage door opener
- Rooms
- 12
- Bedrooms
- 4
- Bathrooms
- 2
- Fireplace
- Wood, Other - See remarks
- Fireplace Total
- 1
- Basement
- Finished, Full
Building
- Architecture Style
- -
- Direction
- 8TH CONCESSION RD EAST & GREEN SPRING DR
- Type of Dwelling
- house
- Roof
- -
- Exterior
- Brick, Aluminum siding
- Foundation
- -
- Flooring
- -
Land
- Sewer
- Septic System
- Lot Size
- -
- Zoning
- -
- Zoning Description
- A1
Parking
- Features
- Attached Garage
- Total Parking
- 9
Utilities
- Cooling
- Central air conditioning
- Heating
- Heat Pump, Forced air, Electric
- Water
- Well
Feature Highlights
- Community
- School Bus
- Lot Features
- Automatic Garage Door Opener
- Security
- Smoke Detectors
- Pool
- -
- Waterfront
- -
Rooms
Rooms for 421 8th Concession Road, Carlisle, OntarioMap

Listatto.comCopyright 2026