
Jolanda
Travis
Learie
820 Simcoe Street Unit Main - $3,100
820 Simcoe Street Unit Main - $3,100
820 Simcoe Street Unit Main
$3,100
Centennial
Oshawa Centennial, OntarioL1G4V8
4 beds
2 baths
7 parking
MLS#: E13571872Listed: 5 days agoUpdated:5 days ago
Description
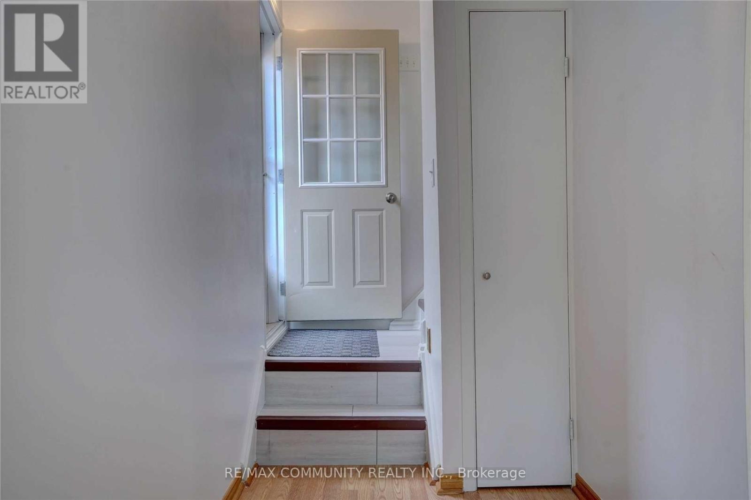
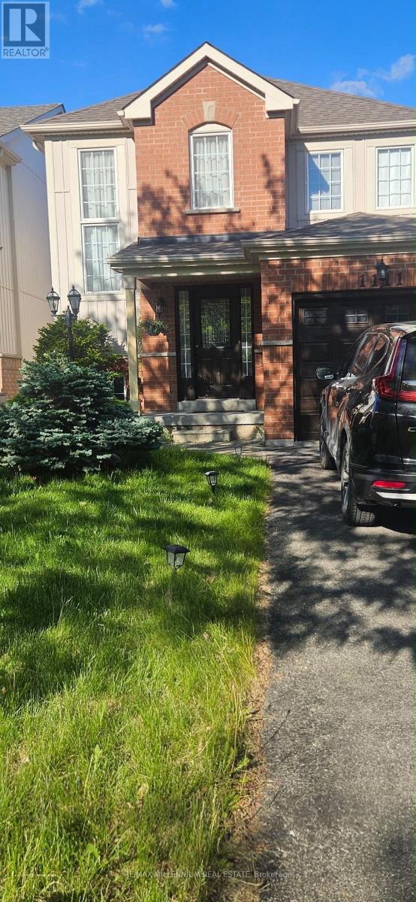
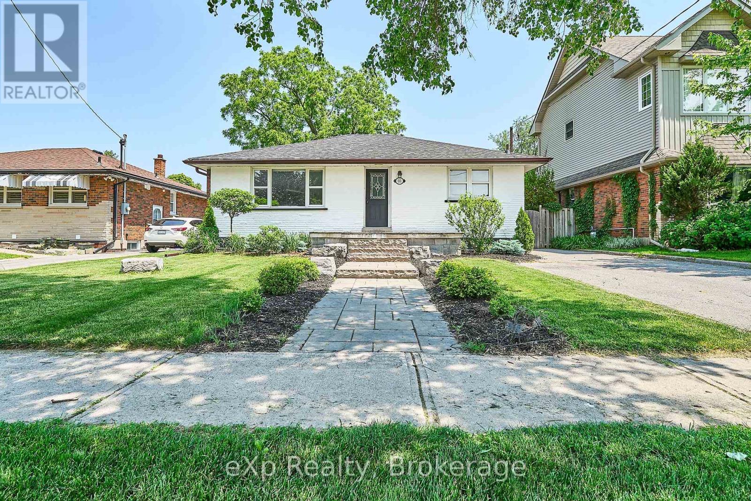
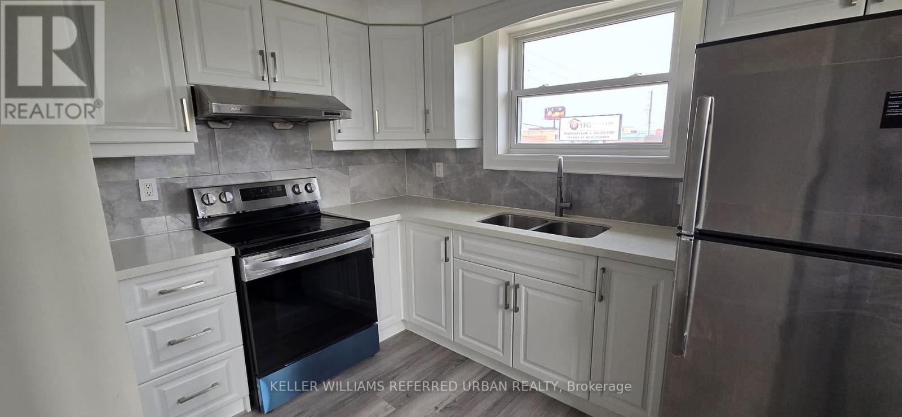
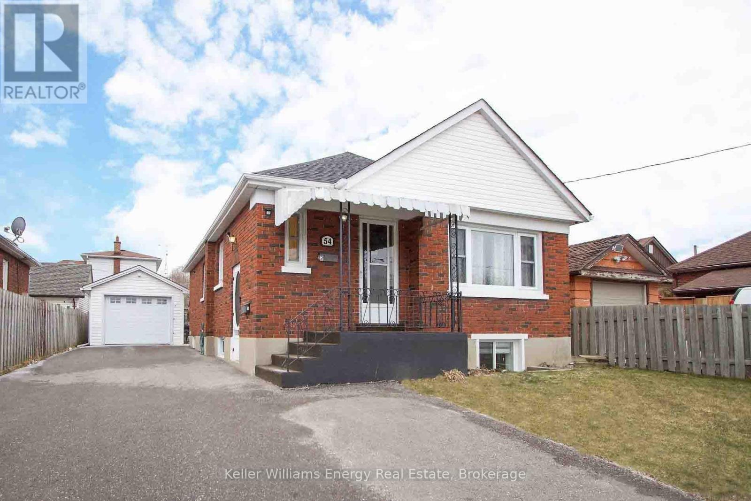
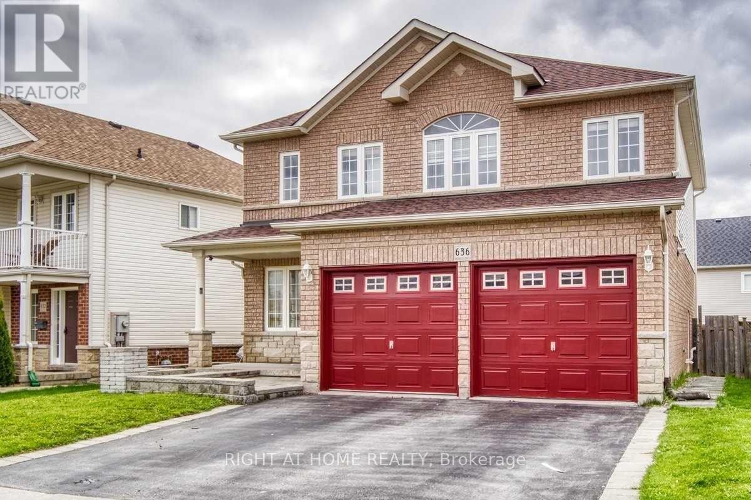
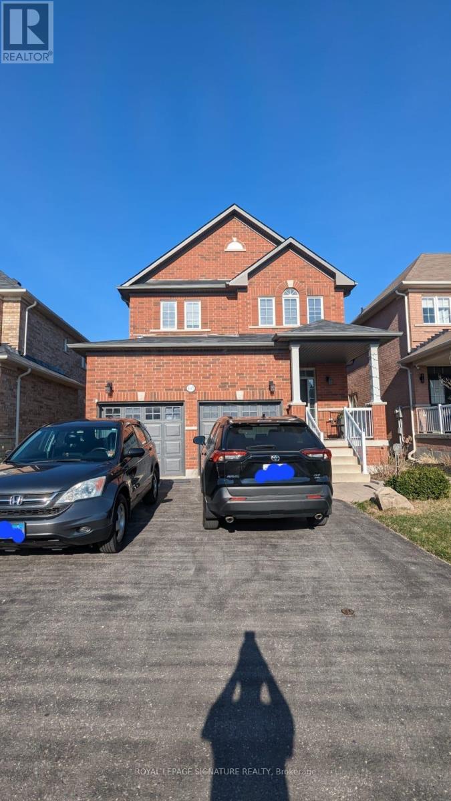
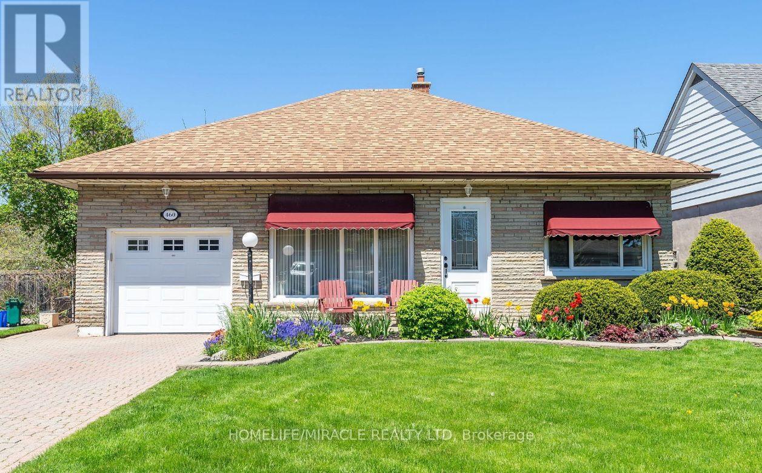
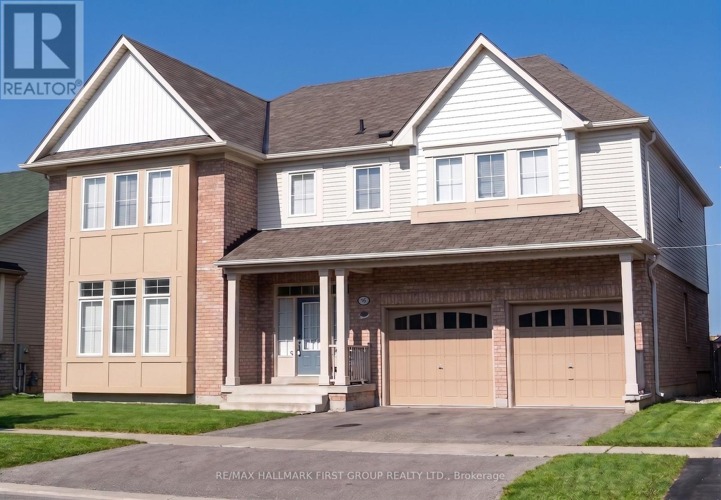
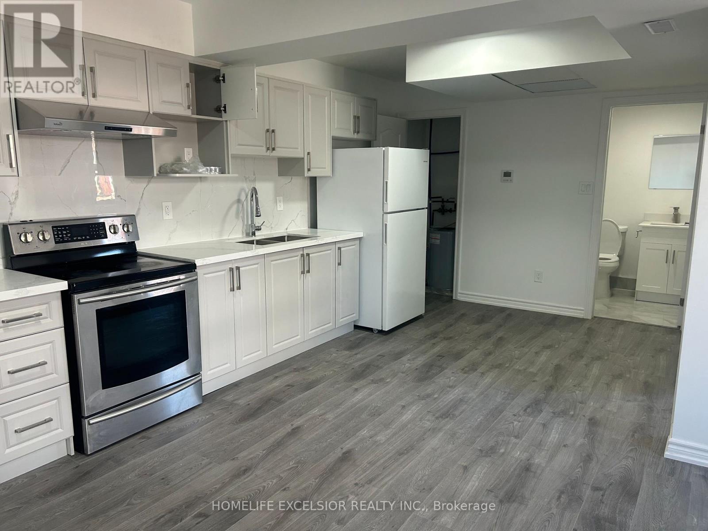
Welcome to this lovingly maintained 4-bedroom family home for lease, situated on an impressive 42' x 240' lot in a mature and established Oshawa neighbourhood. This well-cared-for residence offers a rare blend of timeless character, warmth, and functionality, with many original finishes preserved throughout. The spacious layout features generous principal rooms, abundant natural light, and plenty of space for comfortable family living. Pride of ownership is evident throughout, creating a welcoming and well-maintained home for tenants to enjoy. Step outside to an expansive backyard offering exceptional space for outdoor entertaining, gardening, recreation, or simply relaxing in a private setting. The detached garage and separate workshop provide valuable additional storage and workspace, ideal for hobbyists, trades people, car enthusiasts, or anyone needing extra room. A wonderful opportunity to lease a charming and spacious family home on an extraordinary lot in one of Oshawa's established communities. Welcome home! (id:63050)Details
Details for 820 Simcoe Street Unit Main, Oshawa Centennial, Ontario- Property Type
- Single Family
- Building Type
- House
- Storeys
- 1.5
- Neighborhood
- Centennial
- Land Size
- 42 x 240 FT
- Year Built
- -
- Annual Property Taxes
- -
- Parking Type
- Detached Garage, Garage
Inside
- Appliances
- Washer, Refrigerator, Stove, Dryer
- Rooms
- 7
- Bedrooms
- 4
- Bathrooms
- 2
- Fireplace
- -
- Fireplace Total
- -
- Basement
- Separate entrance, N/A
Building
- Architecture Style
- -
- Direction
- SIMCOE ST & TAUNTON RD.
- Type of Dwelling
- house
- Roof
- -
- Exterior
- Brick
- Foundation
- Concrete
- Flooring
- Hardwood, Laminate
Land
- Sewer
- Sanitary sewer
- Lot Size
- 42 x 240 FT
- Zoning
- -
- Zoning Description
- -
Parking
- Features
- Detached Garage, Garage
- Total Parking
- 7
Utilities
- Cooling
- Central air conditioning
- Heating
- Forced air, Natural gas
- Water
- Municipal water
Feature Highlights
- Community
- -
- Lot Features
- -
- Security
- -
- Pool
- -
- Waterfront
- -
Rooms
Rooms for 820 Simcoe Street Unit Main, Oshawa Centennial, OntarioMap

Listatto.comCopyright 2026