
Mohamed
Learie
Jolanda
1190 Dundas Street Unit 513 - $609,900
1190 Dundas Street Unit 513 - $609,900
1190 Dundas Street Unit 513
$609,900
South Riverdale
Toronto South Riverdale, OntarioM4M0C5
2 beds
1 baths
1 parking
MLS#: E13572030Listed: 5 days agoUpdated:1 day ago
Description
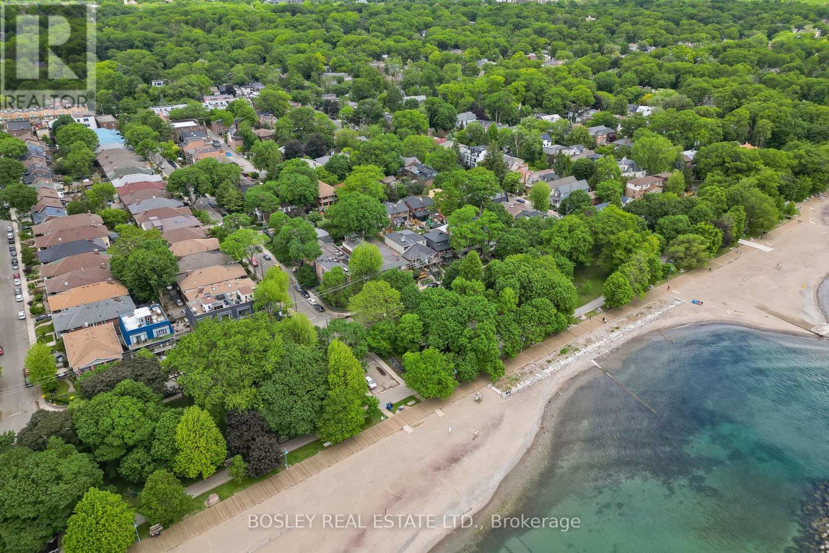
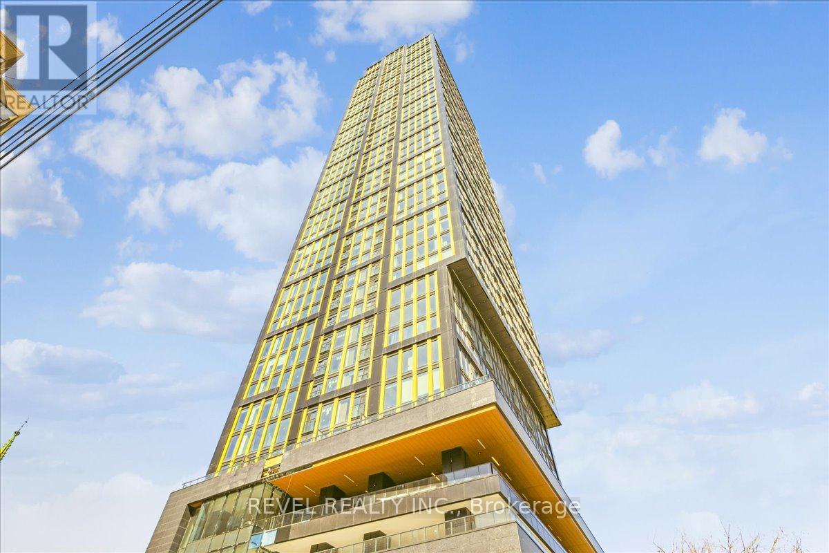
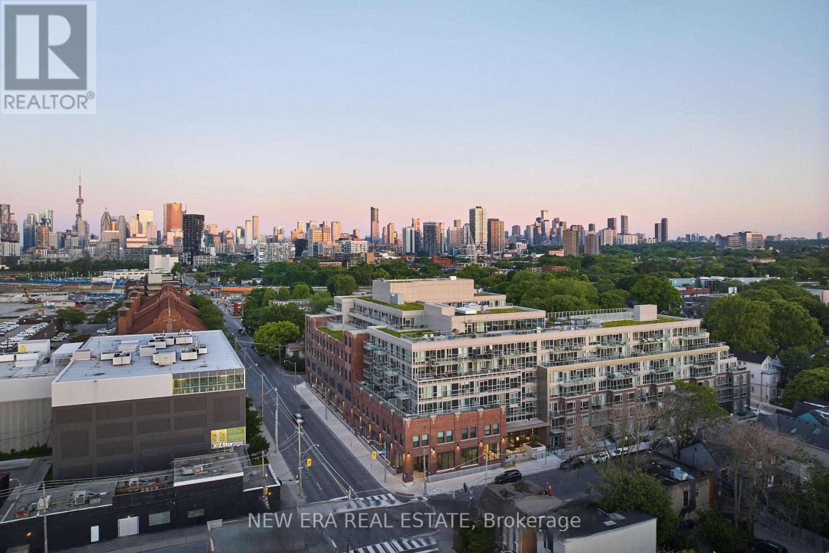
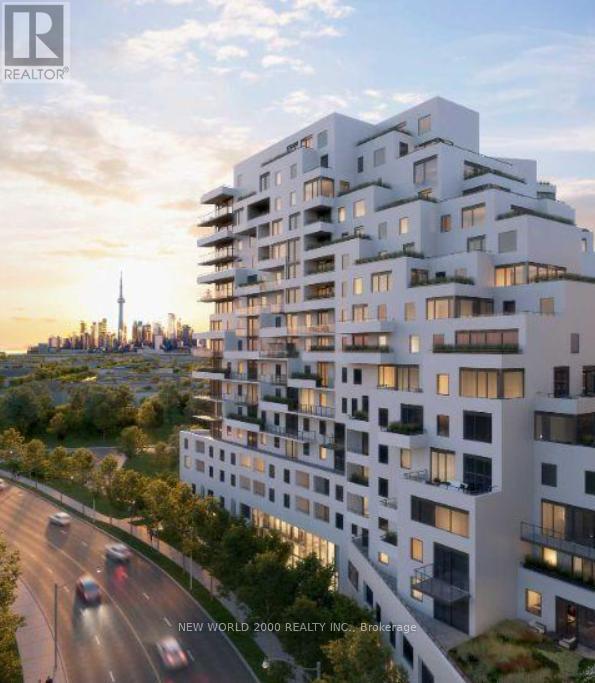
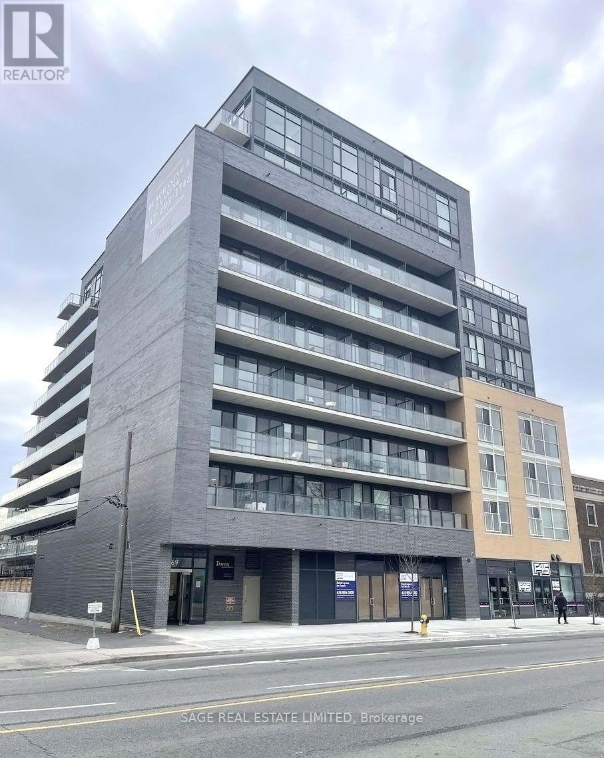
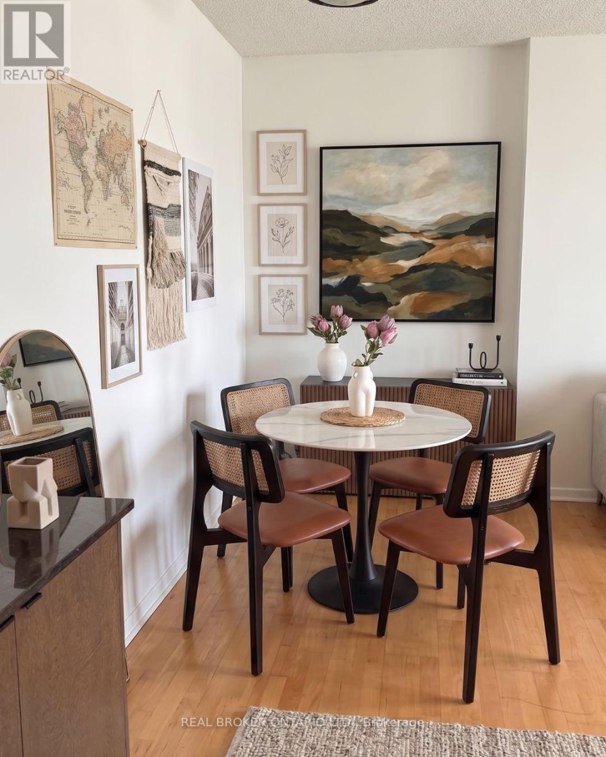
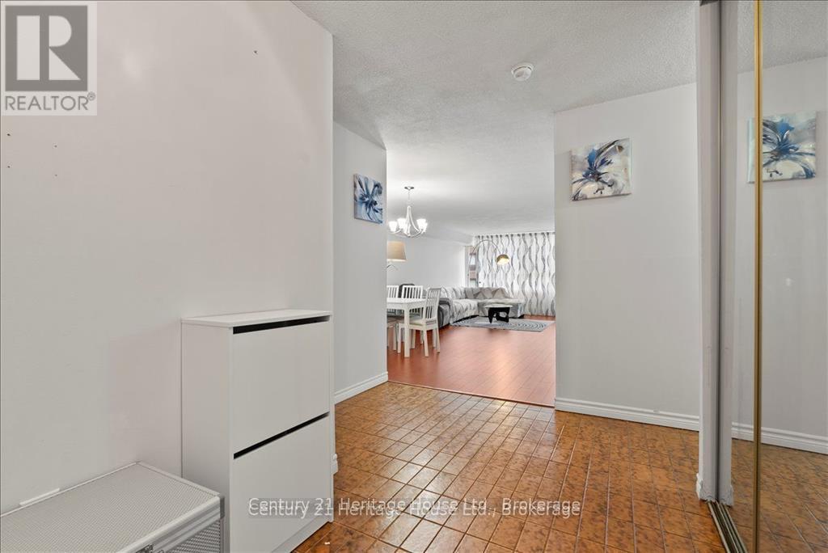
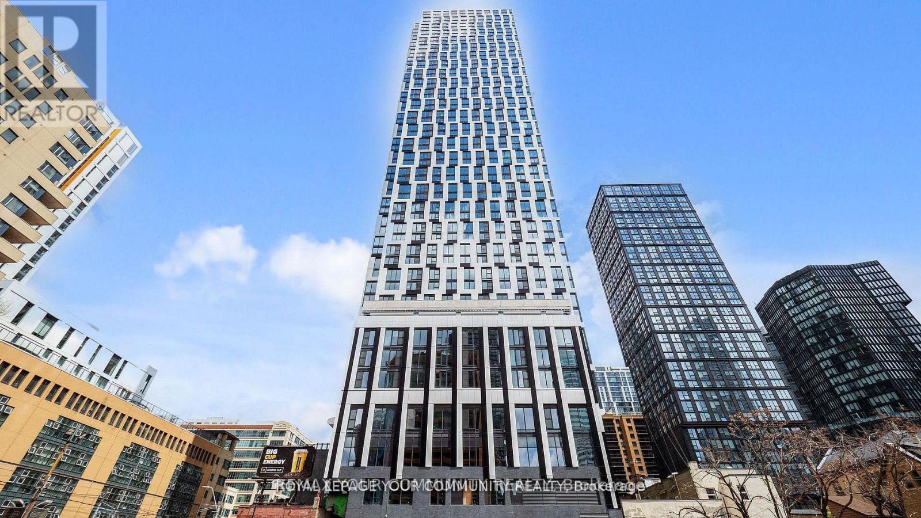
Welcome home to this South facing loft at The Carlaw. 2 BR + den w/ soaring 9' ceilings, flr to ceiling windows & laminate floors t/o. Open concept layout designed for modern living. Sleek Eurostyle kitchen feat. S/S appls., breakfast island & generous prep space. Versatile den ideal as a home office or walk in pantry. Ensuite laundry & parking included. Experience the best of Leslieville. Steps to acclaimed restaurants, cafés, parks & TTC at your doorstep. Quick access to the DVP, Gardiner & upcoming Gerrard Station makes commuting effortless. Perfect for young professionals seeking downtown convenience with the charm & community feel of the east end. (id:63050)Details
Details for 1190 Dundas Street Unit 513, Toronto South Riverdale, Ontario- Property Type
- Single Family
- Building Type
- Apartment
- Storeys
- -
- Neighborhood
- South Riverdale
- Land Size
- -
- Year Built
- -
- Annual Property Taxes
- $2,877
- Parking Type
- Garage, Underground
Inside
- Appliances
- -
- Rooms
- 6
- Bedrooms
- 2
- Bathrooms
- 1
- Fireplace
- -
- Fireplace Total
- -
- Basement
- None
Building
- Architecture Style
- Loft
- Direction
- Cross Streets: DUNDAS ST E & CARLAW AVE. ** Directions: as per google.
- Type of Dwelling
- apartment
- Roof
- -
- Exterior
- Concrete, Brick
- Foundation
- -
- Flooring
- Laminate
Land
- Sewer
- -
- Lot Size
- -
- Zoning
- -
- Zoning Description
- -
Parking
- Features
- Garage, Underground
- Total Parking
- 1
Utilities
- Cooling
- Central air conditioning
- Heating
- Forced air, Natural gas
- Water
- -
Feature Highlights
- Community
- Pets Allowed With Restrictions
- Lot Features
- Carpet Free, In suite Laundry
- Security
- -
- Pool
- -
- Waterfront
- -
Rooms
Rooms for 1190 Dundas Street Unit 513, Toronto South Riverdale, OntarioMap

Listatto.comCopyright 2026