
Learie
Jolanda
Amy
43 Acorn Lane - $898,800
43 Acorn Lane - $898,800
43 Acorn Lane
$898,800
Bradford
Bradford West Gwillimbury Bradford, OntarioL3Z0H5
4 beds
4 baths
3 parking
MLS#: N13572020Listed: 5 days agoUpdated:5 days ago
Description
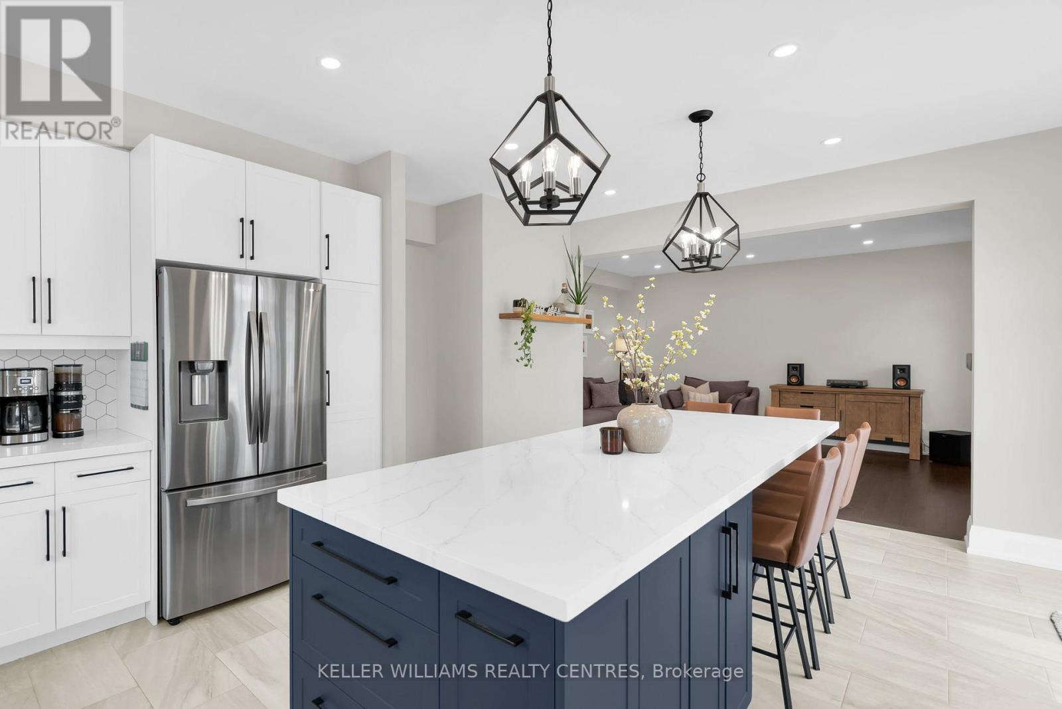
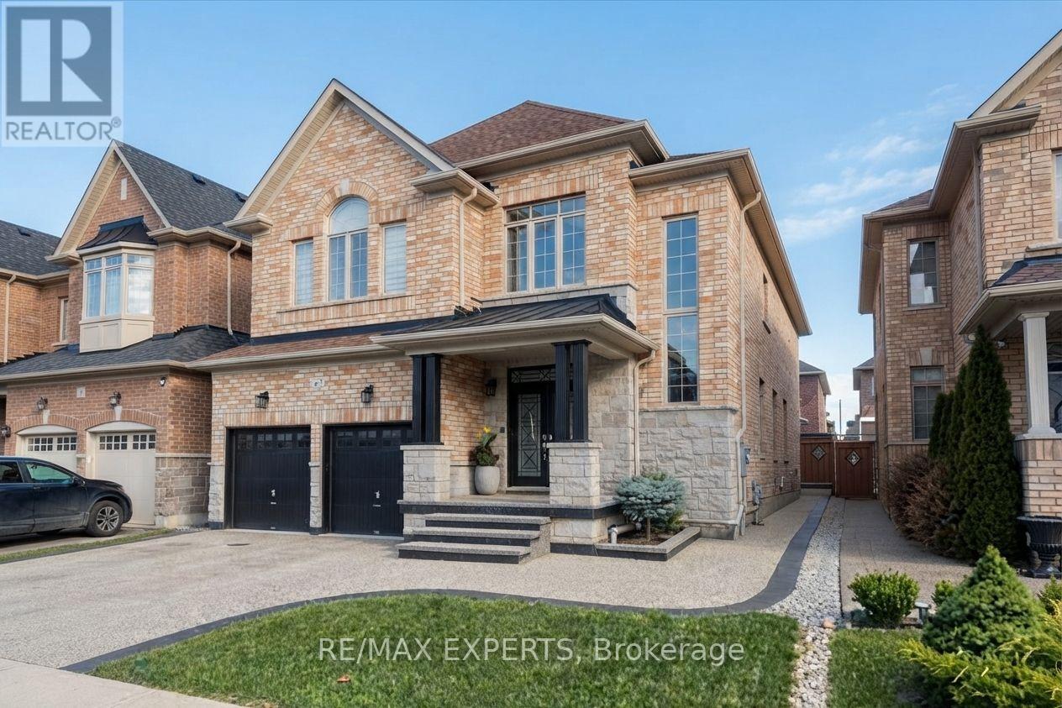
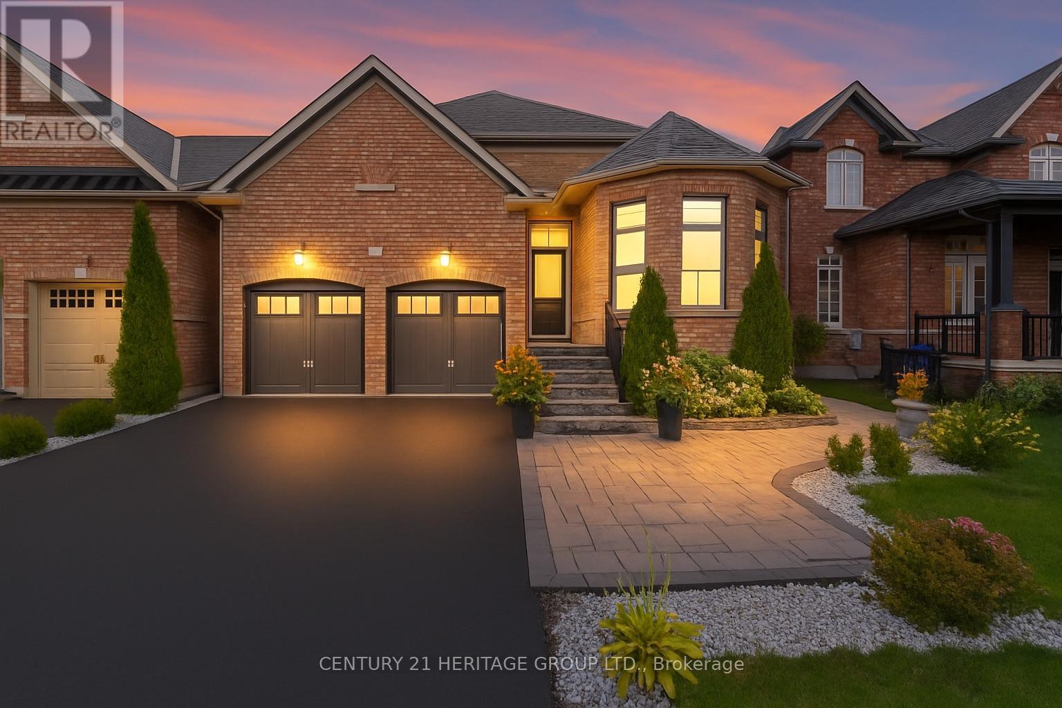
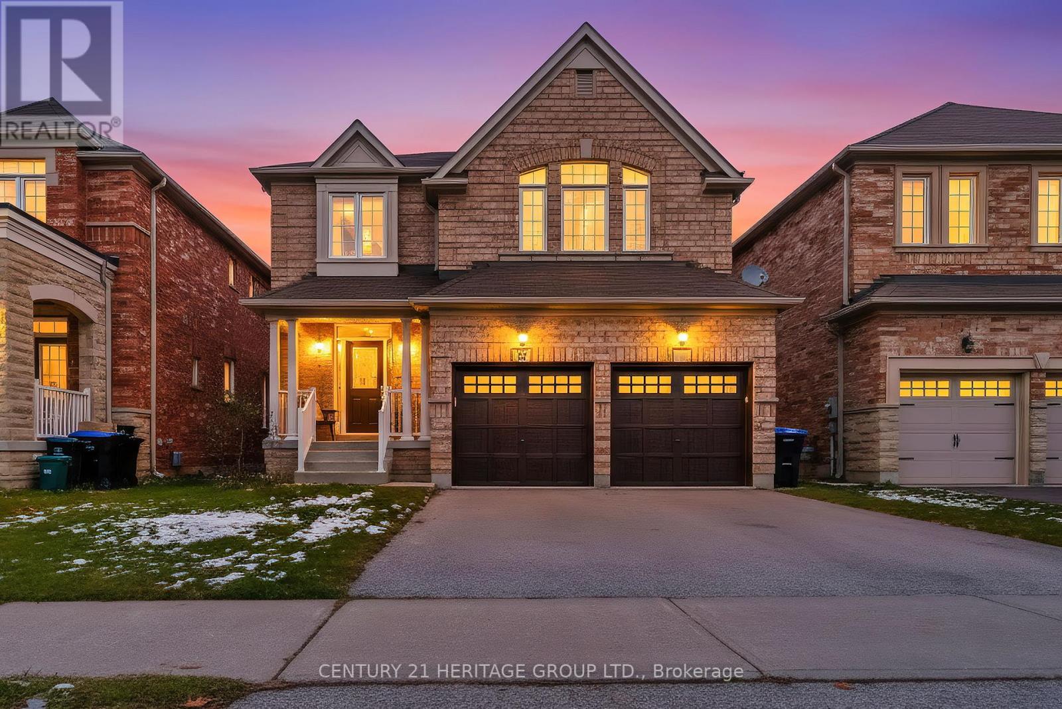
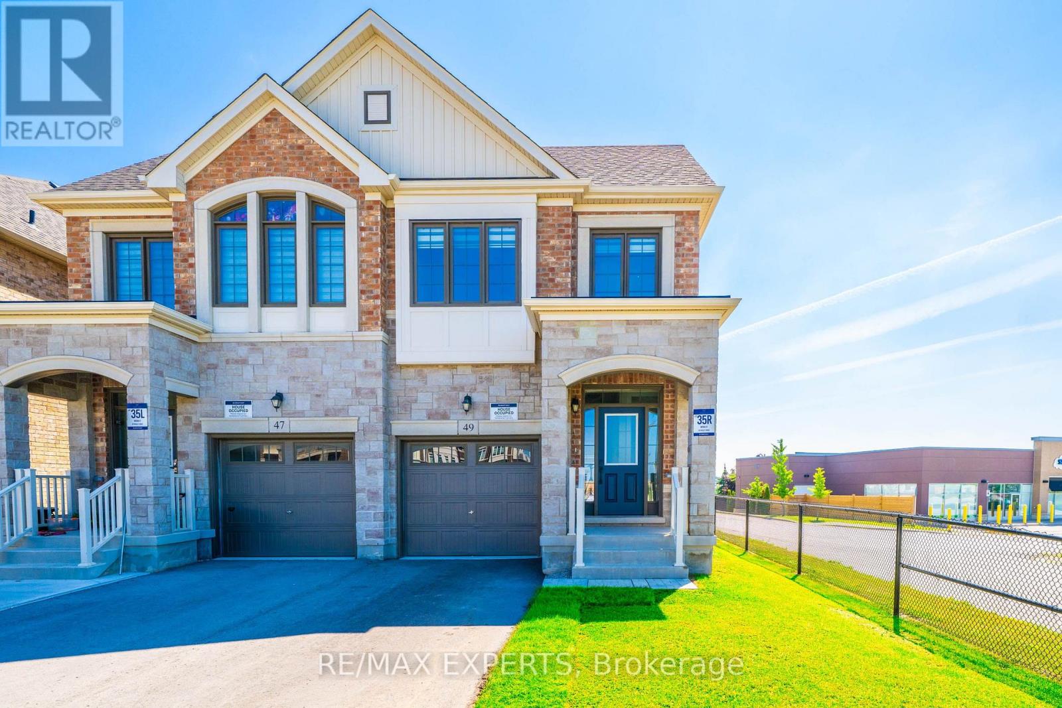
This Is The One You've Been Waiting For! Welcome To This Beautifully Maintained 4-Bedroom Semi-Detached Home Nestled In The Highly Sought-After, Family-Friendly Community Of Summerlyn Village. The Open-Concept Main Floor Showcases Hardwood Flooring, A Modern Kitchen Featuring Granite Countertops, Tile Backsplash, Centre Island, And A Spacious Breakfast Area Perfect For Everyday Living And Entertaining. The Bright And Inviting Family Room Boasts A Cozy Gas Fireplace And Walk-Out To A Private Deck. Upstairs, The Generous Primary Retreat Offers A Walk-In Closet And A 4-Piece Ensuite. The Professionally Finished Basement Adds Exceptional Living Space With A Large Recreation Room, Waterproof Laminate Flooring, Stylish Wet Bar, And A 3-Piece Bathroom-Ideal For Entertaining, Guests, Or Extended Family. Conveniently Located Close To Top-Rated Schools, Shopping, Parks, Public Transit, And Major Highways, This Move-In Ready Home Offers The Perfect Blend Of Comfort, Style, And Convenience. A Must-See! (id:63050)Details
Details for 43 Acorn Lane, Bradford West Gwillimbury Bradford, Ontario- Property Type
- Single Family
- Building Type
- House
- Storeys
- 2
- Neighborhood
- Bradford
- Land Size
- 22.3 x 114.8 FT
- Year Built
- -
- Annual Property Taxes
- $4,986
- Parking Type
- Attached Garage, Garage
Inside
- Appliances
- Washer, Central Vacuum, Dryer, Freezer, Blinds
- Rooms
- -
- Bedrooms
- 4
- Bathrooms
- 4
- Fireplace
- -
- Fireplace Total
- -
- Basement
- Finished, N/A
Building
- Architecture Style
- -
- Direction
- Summerlyn Trail/Blue Dasher Blvd
- Type of Dwelling
- house
- Roof
- -
- Exterior
- Brick
- Foundation
- Concrete
- Flooring
- -
Land
- Sewer
- Sanitary sewer
- Lot Size
- 22.3 x 114.8 FT
- Zoning
- -
- Zoning Description
- -
Parking
- Features
- Attached Garage, Garage
- Total Parking
- 3
Utilities
- Cooling
- Central air conditioning
- Heating
- Forced air, Natural gas
- Water
- Municipal water
Feature Highlights
- Community
- Community Centre
- Lot Features
- -
- Security
- -
- Pool
- -
- Waterfront
- -
Rooms
Rooms for 43 Acorn Lane, Bradford West Gwillimbury Bradford, OntarioMap

Listatto.comCopyright 2026