
Mohamed
Amy
Jolanda
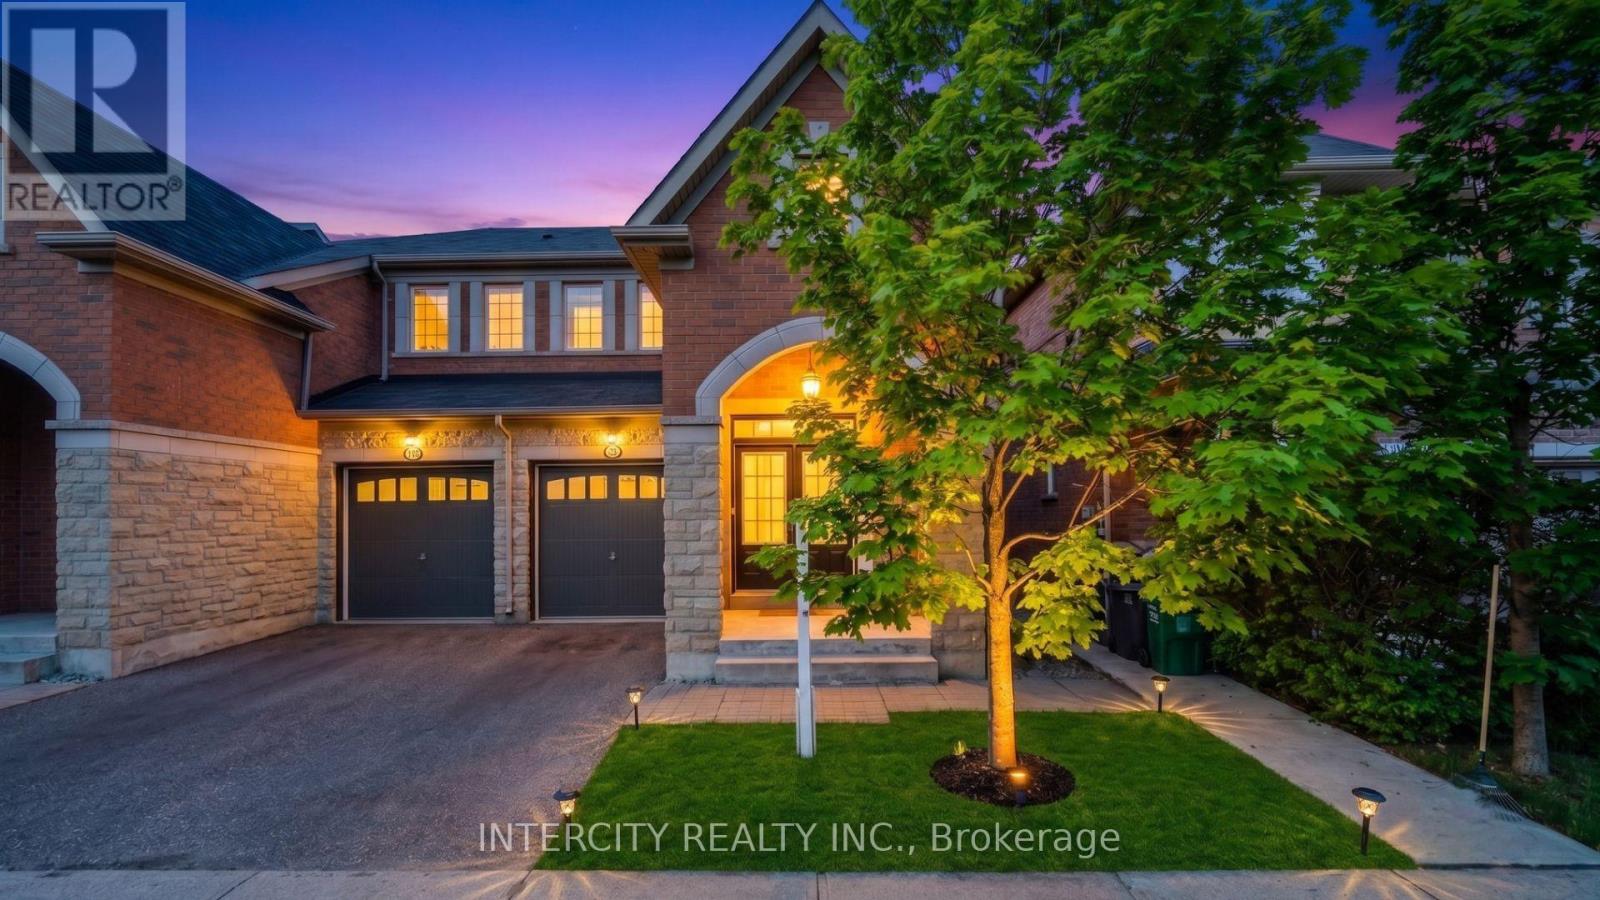
19 Citronella Lane - $1,195,000
19 Citronella Lane - $1,195,000
19 Citronella Lane
$1,195,000
Sandringham-Wellington
Brampton Sandringham Wellington, OntarioL6R3E8
6 beds
4 baths
5 parking
MLS#: W13571808Listed: 1 day agoUpdated:1 day ago
Description
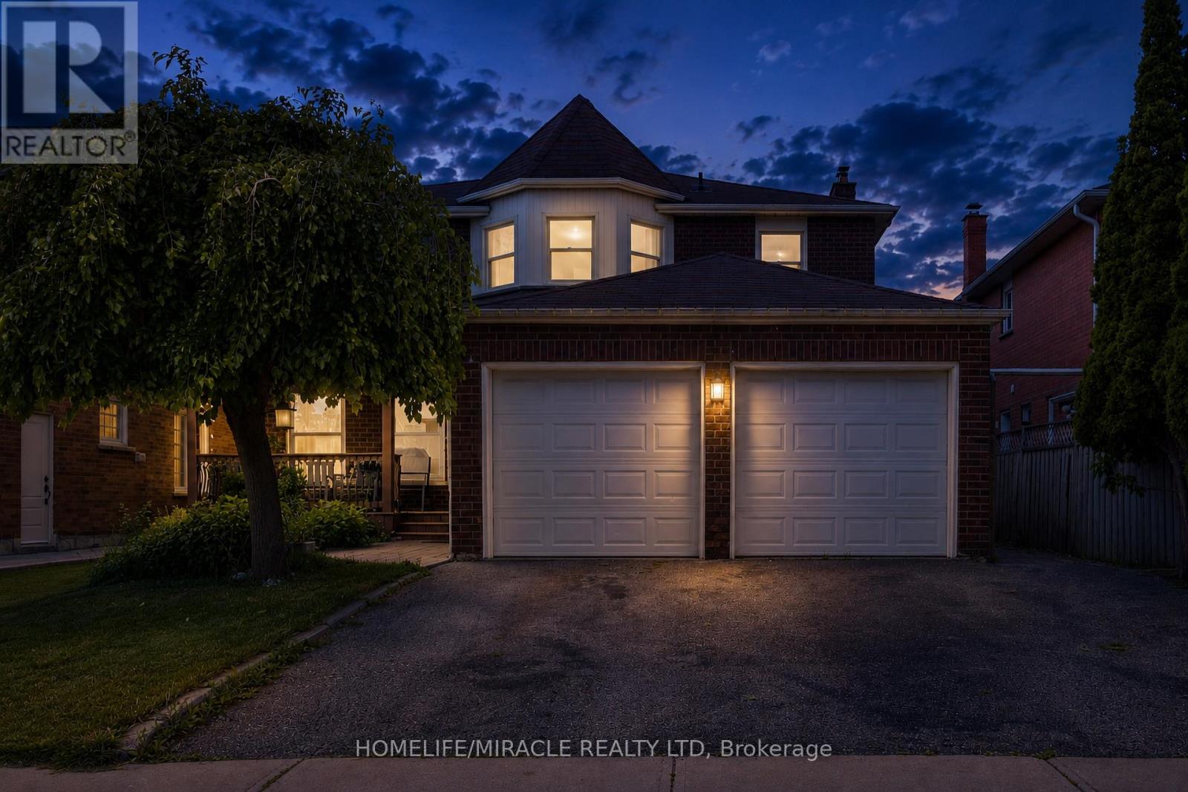
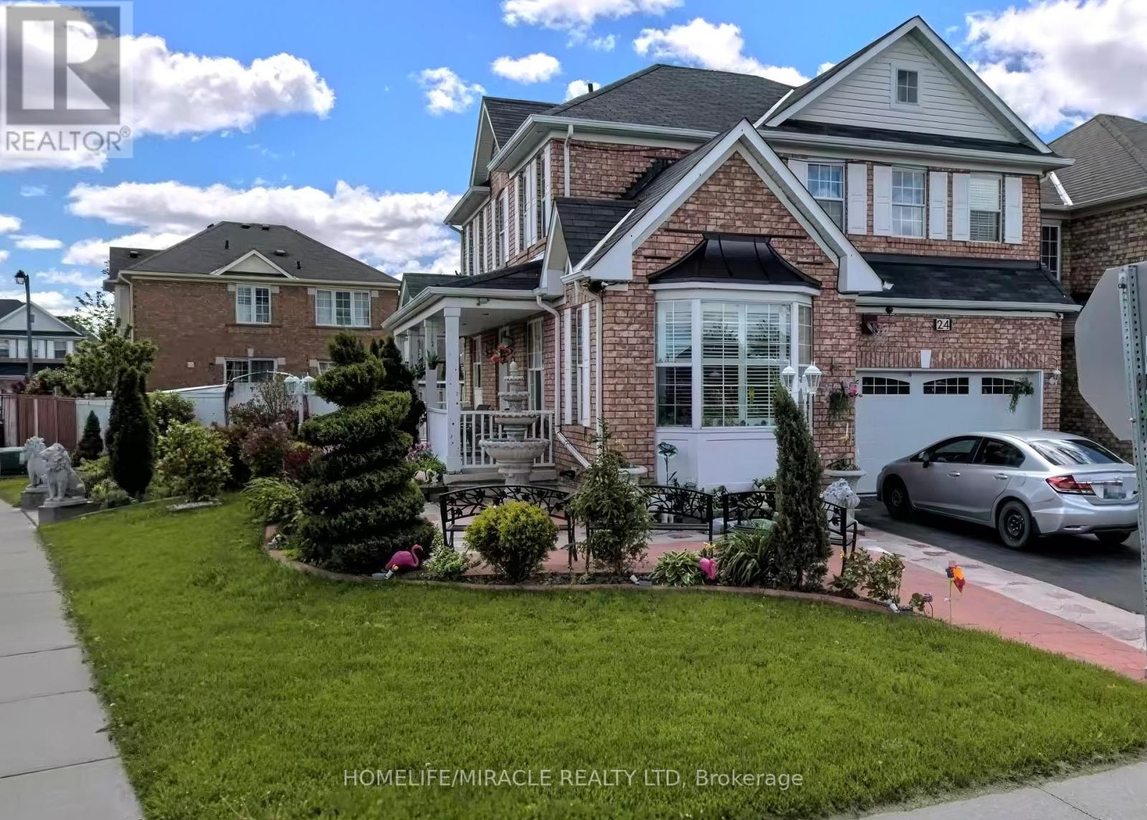
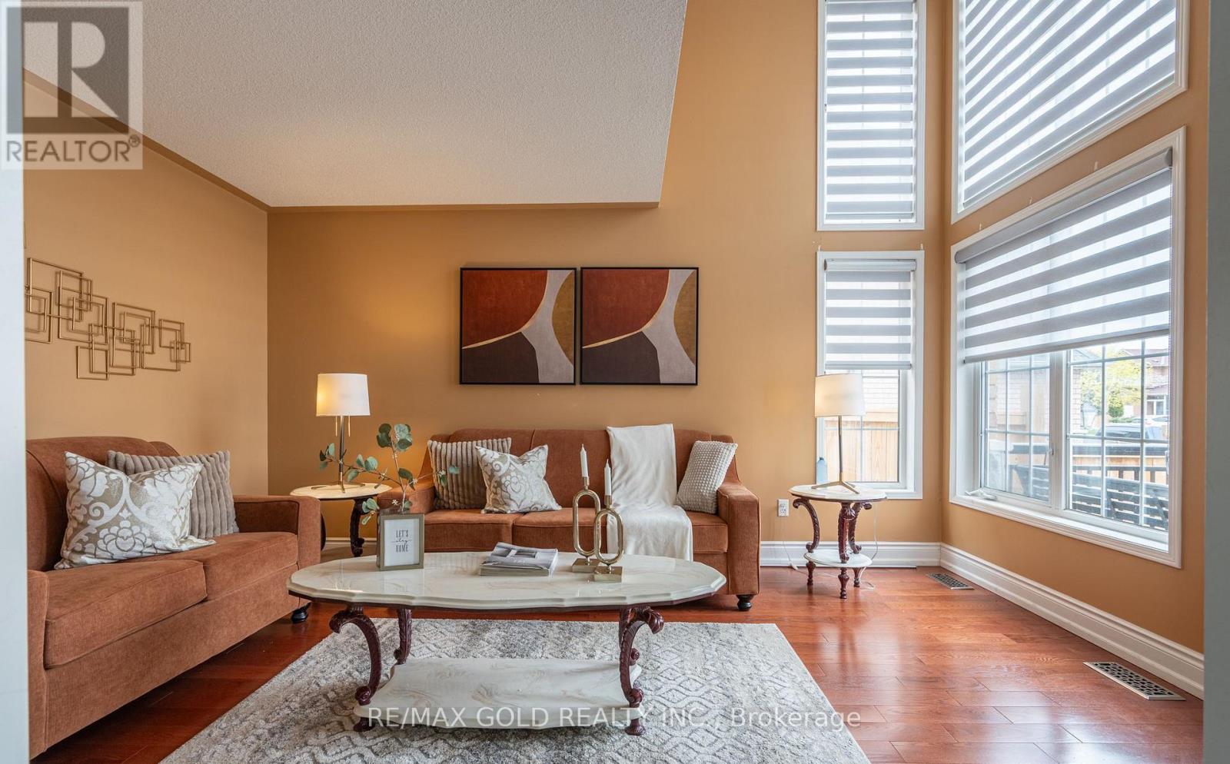
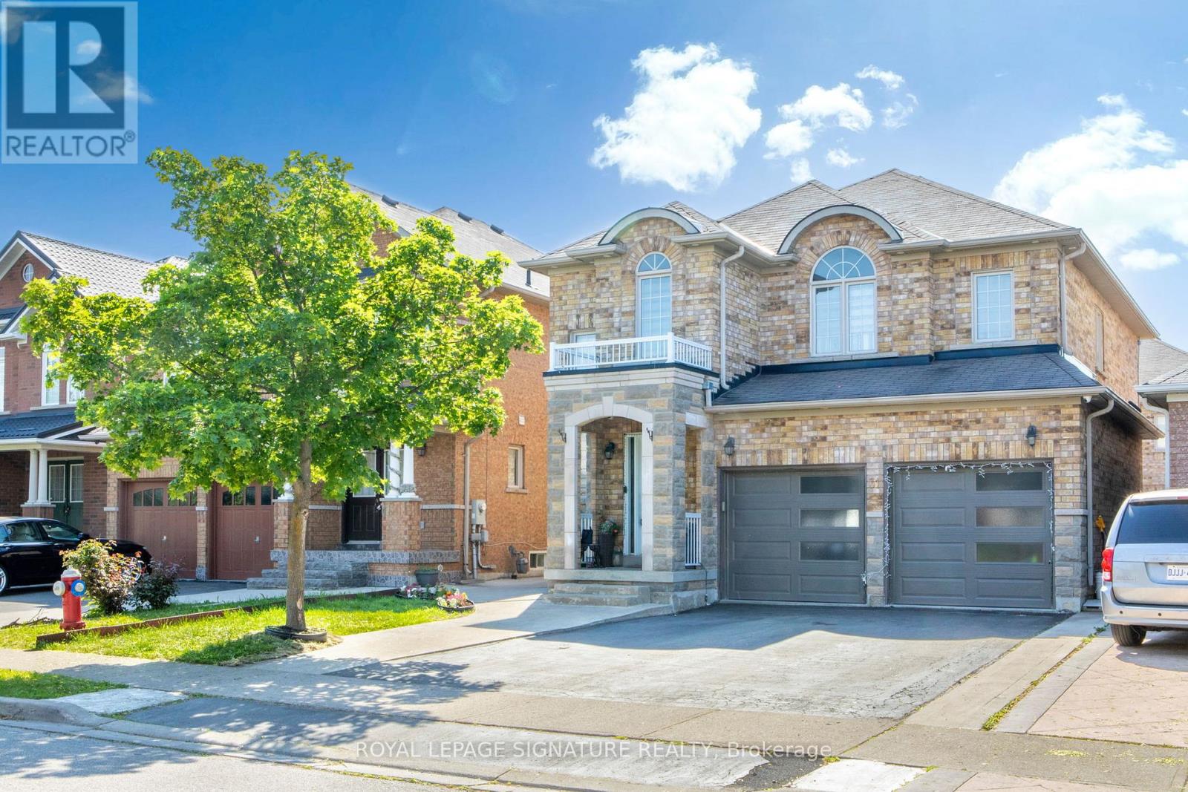
Welcome to this Beautiful Aspen Ridge Built, 4 Bedroom Detached Home with a "2 bedroom inlaw suite with separate entrance". This Home is move in ready! The exterior walkways and back yard have recently had extensive work done - must see to appreciate! Hardwood Floors everywhere, - The AC, the Roof were replaced recently(2022), 9' ceilings with crown moulding on the main level, Loads of extras - Pot Lights, Carpet Free, Garage entry to house, ... must see home!! Walk to Schools, Parks, Shopping and Transit (id:63050)Details
Details for 19 Citronella Lane, Brampton Sandringham Wellington, Ontario- Property Type
- Single Family
- Building Type
- House
- Storeys
- 2
- Neighborhood
- Sandringham-Wellington
- Land Size
- 45.3 x 85.3 FT
- Year Built
- -
- Annual Property Taxes
- $7,144
- Parking Type
- Garage
Inside
- Appliances
- Washer, Refrigerator, Dishwasher, Stove, Dryer, Window Coverings, Garage door opener
- Rooms
- 15
- Bedrooms
- 6
- Bathrooms
- 4
- Fireplace
- -
- Fireplace Total
- 1
- Basement
- Apartment in basement, Separate entrance, N/A, N/A
Building
- Architecture Style
- -
- Direction
- Cross Streets: Torbram Rd & Australia Dr. ** Directions: Torbram/Australia.
- Type of Dwelling
- house
- Roof
- -
- Exterior
- Brick
- Foundation
- Poured Concrete
- Flooring
- Hardwood, Ceramic
Land
- Sewer
- Sanitary sewer
- Lot Size
- 45.3 x 85.3 FT
- Zoning
- -
- Zoning Description
- A1
Parking
- Features
- Garage
- Total Parking
- 5
Utilities
- Cooling
- Central air conditioning
- Heating
- Forced air, Natural gas
- Water
- Municipal water
Feature Highlights
- Community
- -
- Lot Features
- Carpet Free
- Security
- Smoke Detectors
- Pool
- -
- Waterfront
- -
Rooms
Rooms for 19 Citronella Lane, Brampton Sandringham Wellington, OntarioMap

Listatto.comCopyright 2026