
Jolanda
Mohamed
Amy
832 Bay Street Unit 3510 - $4,800
832 Bay Street Unit 3510 - $4,800
832 Bay Street Unit 3510
$4,800
Bay Street Corridor
Toronto Bay Street Corridor, OntarioM5S1Z6
4 beds
2 baths
1 parking
MLS#: C13572290Listed: 5 days agoUpdated:5 days ago
Description
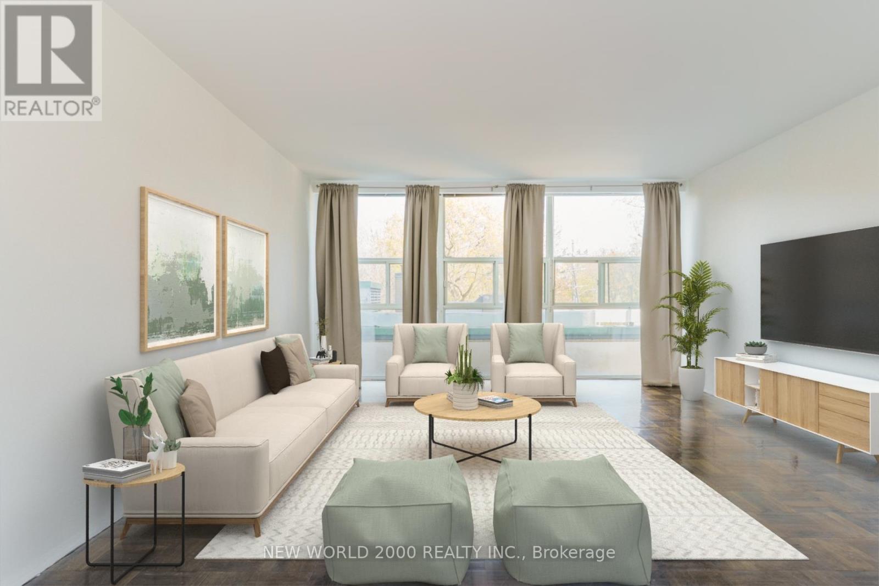
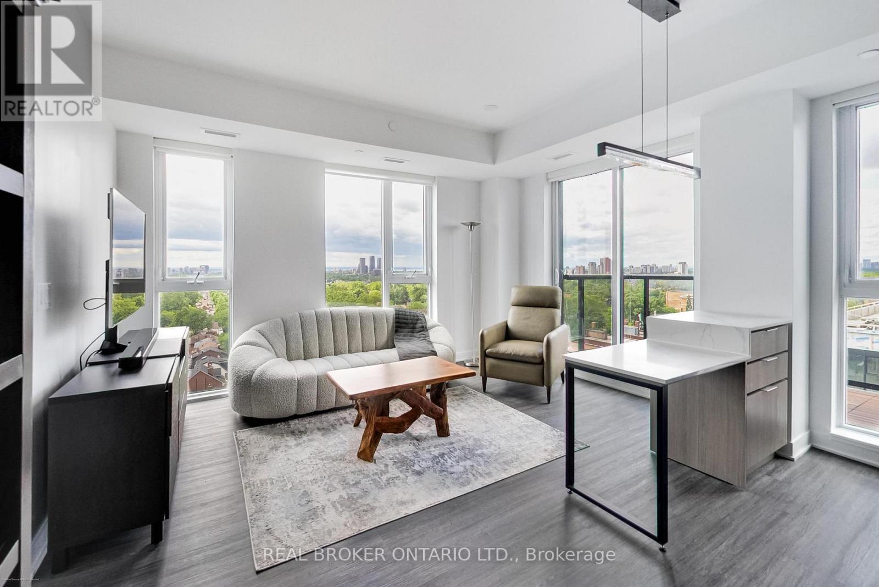
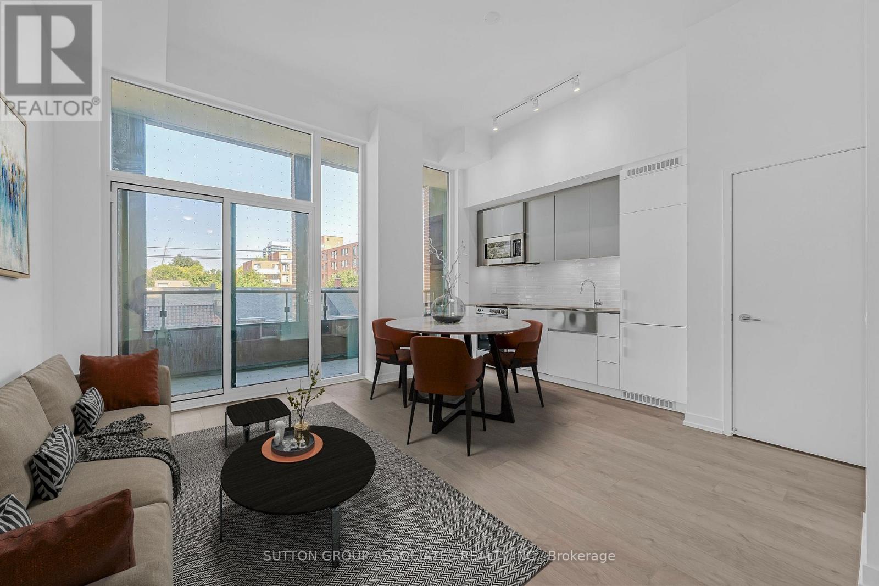
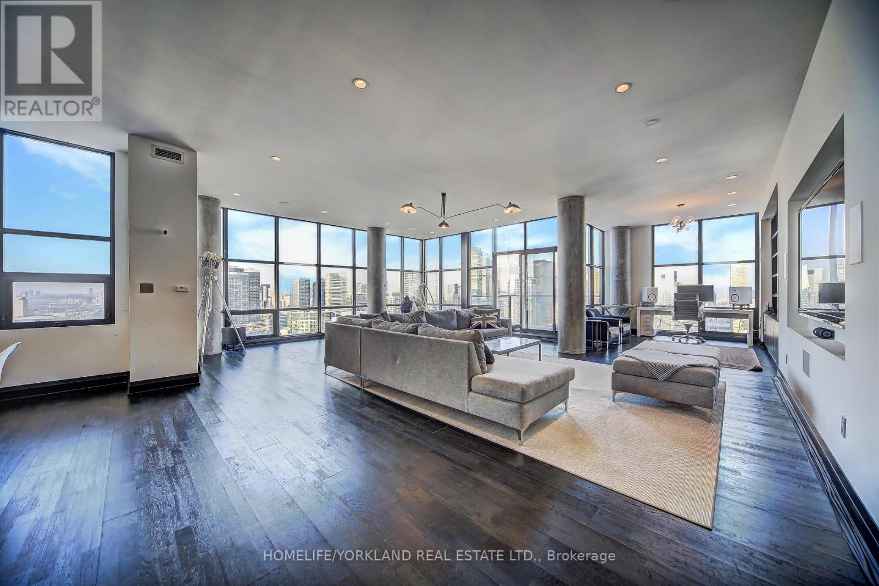
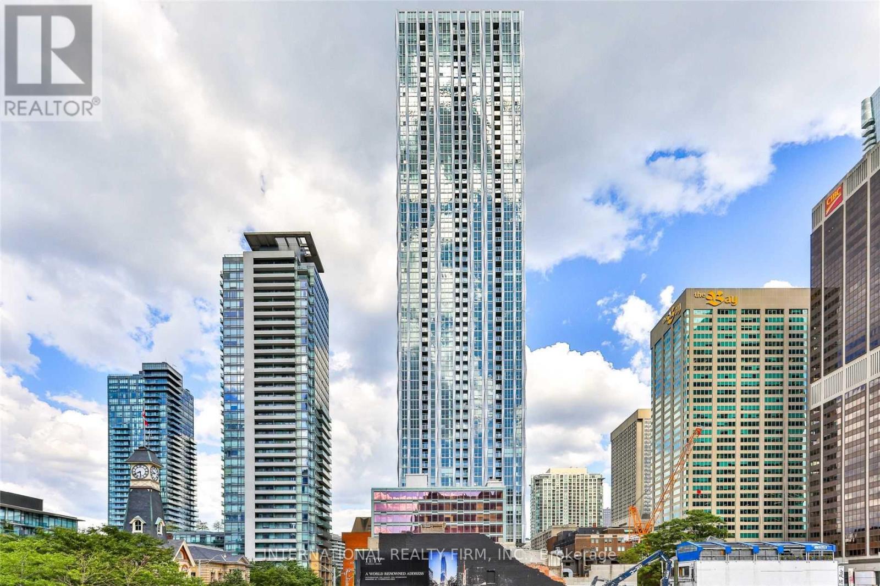
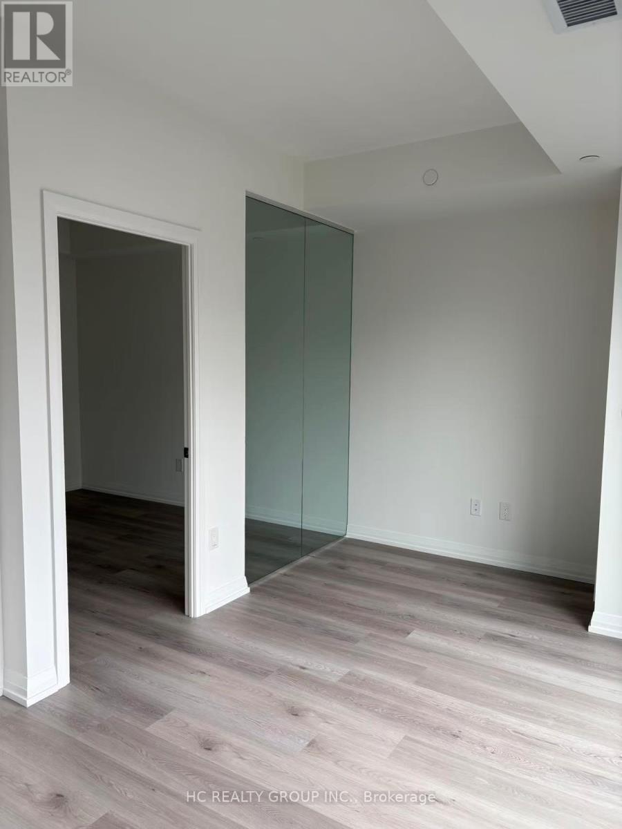
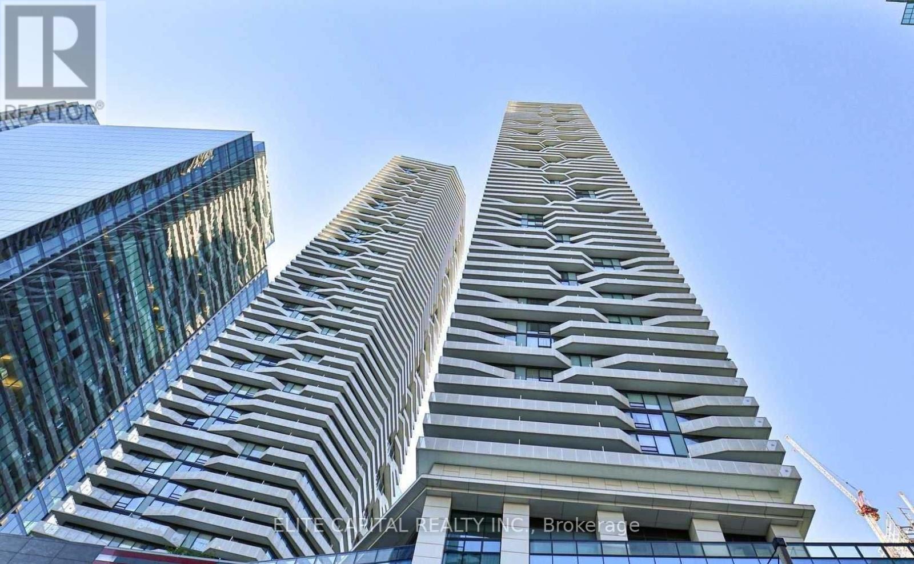
Welcome to one of the most sought-after locations at Bay & College. This spacious 3+Den corner suite is one of the largest units in the building, offering a functional split-bedroom layout with breathtaking unobstructed southwest views. Featuring high ceilings, floor-to-ceiling windows that fill the home with natural light, a large private balcony, and newly upgraded flooring in all bedrooms. Ideally located just steps to College Subway Station, Metro, banks, Shoppers Drug Mart, restaurants, hospitals, the University of Toronto, and countless everyday amenities. Includes one parking space and one locker. (id:63050)Details
Details for 832 Bay Street Unit 3510, Toronto Bay Street Corridor, Ontario- Property Type
- Single Family
- Building Type
- Apartment
- Storeys
- -
- Neighborhood
- Bay Street Corridor
- Land Size
- -
- Year Built
- -
- Annual Property Taxes
- -
- Parking Type
- Garage, Underground
Inside
- Appliances
- Washer, Refrigerator, Dishwasher, Stove, Dryer, Microwave, Blinds
- Rooms
- 7
- Bedrooms
- 4
- Bathrooms
- 2
- Fireplace
- -
- Fireplace Total
- -
- Basement
- None
Building
- Architecture Style
- -
- Direction
- Bay & College
- Type of Dwelling
- apartment
- Roof
- -
- Exterior
- Concrete
- Foundation
- -
- Flooring
- Laminate
Land
- Sewer
- -
- Lot Size
- -
- Zoning
- -
- Zoning Description
- -
Parking
- Features
- Garage, Underground
- Total Parking
- 1
Utilities
- Cooling
- Central air conditioning
- Heating
- Forced air, Natural gas
- Water
- -
Feature Highlights
- Community
- Pets Allowed With Restrictions
- Lot Features
- Balcony
- Security
- -
- Pool
- -
- Waterfront
- -
Rooms
Rooms for 832 Bay Street Unit 3510, Toronto Bay Street Corridor, OntarioMap



Listatto.comCopyright 2026