
Amy
Natasha
Mohamed
- $649,900
- $649,900
$649,900
Mississauga, OntarioL4W2N9
4 beds
4 baths
null parking
MLS#: 2129261Listed: 7 days agoUpdated:7 days ago
Description
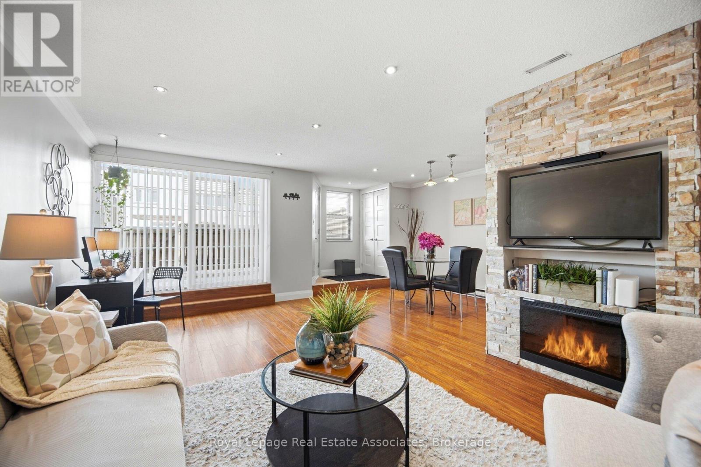
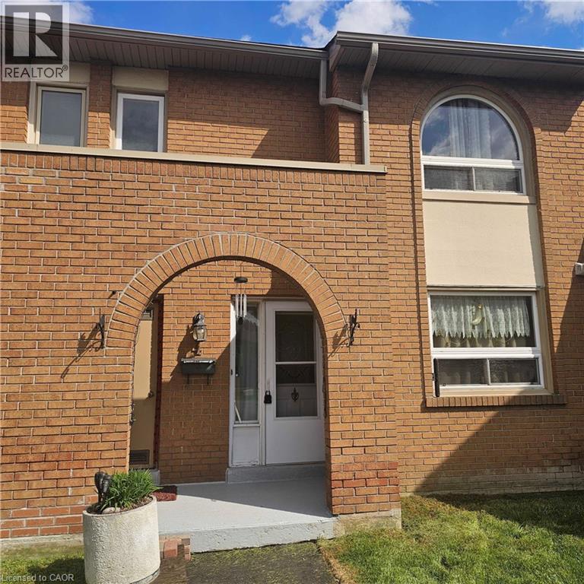
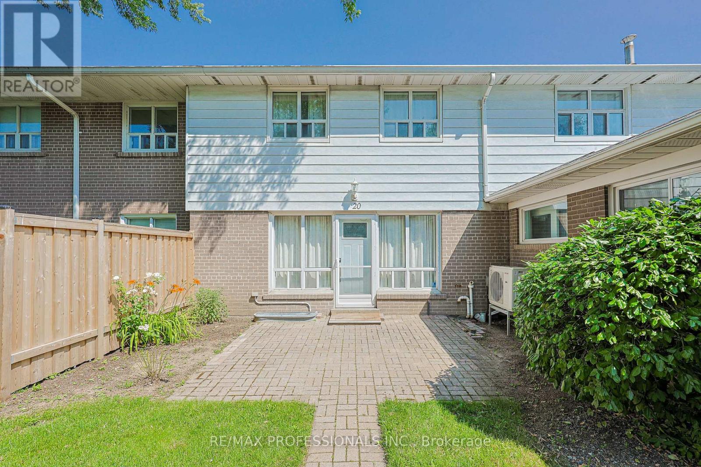
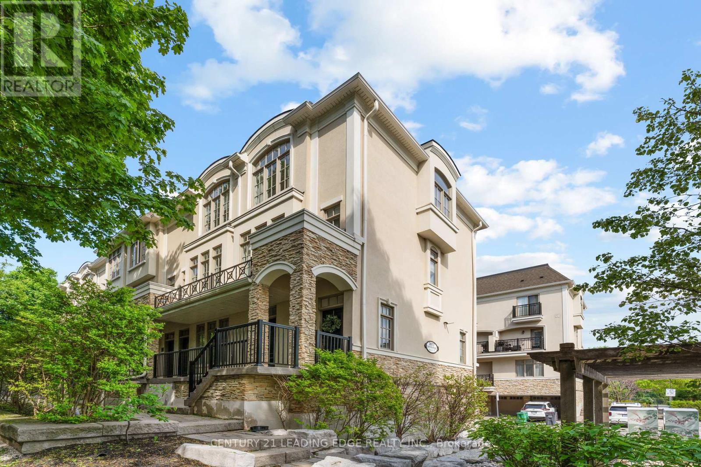
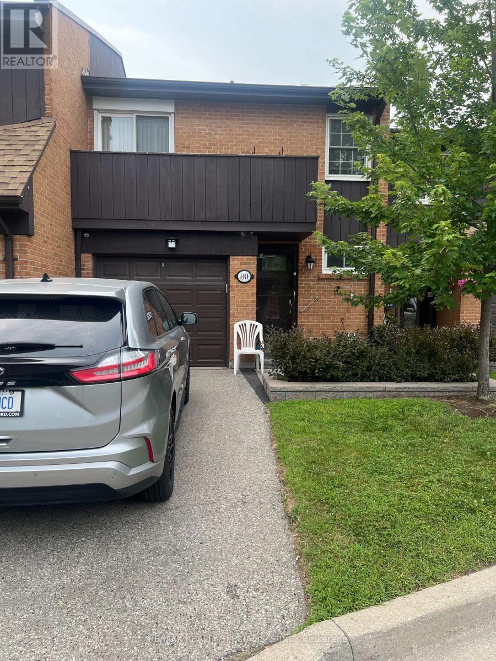
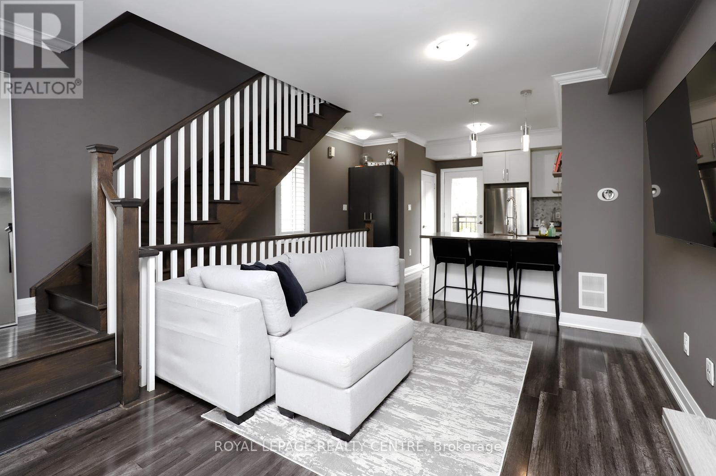
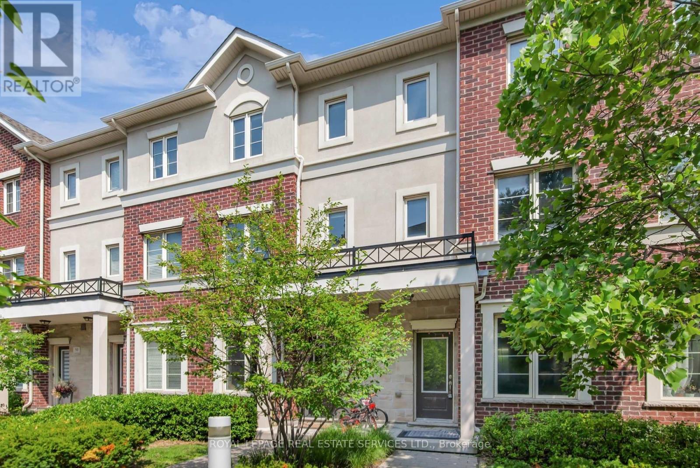
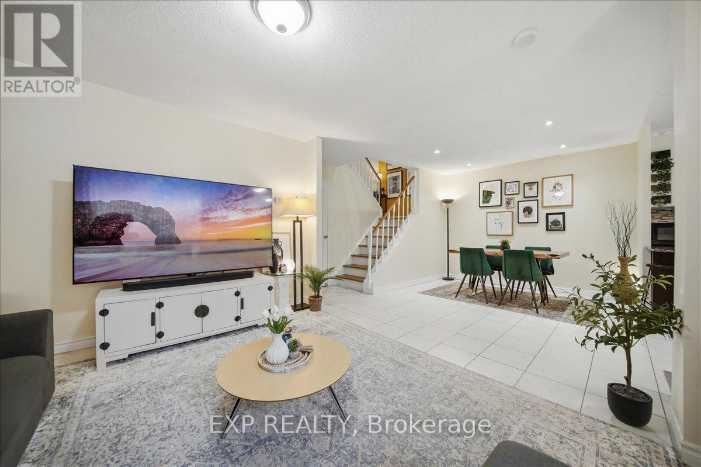
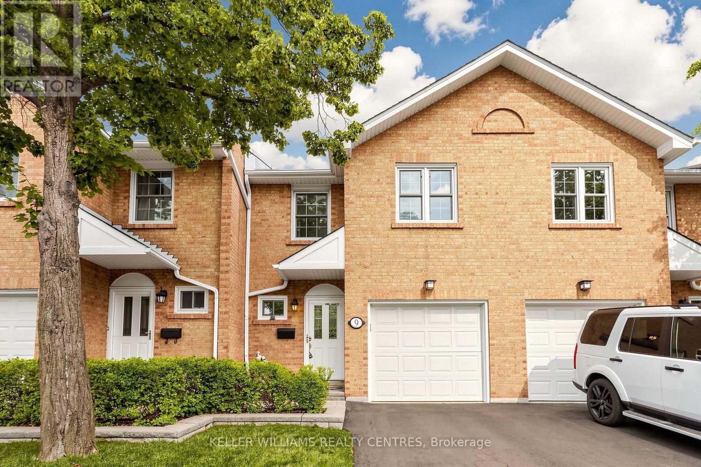
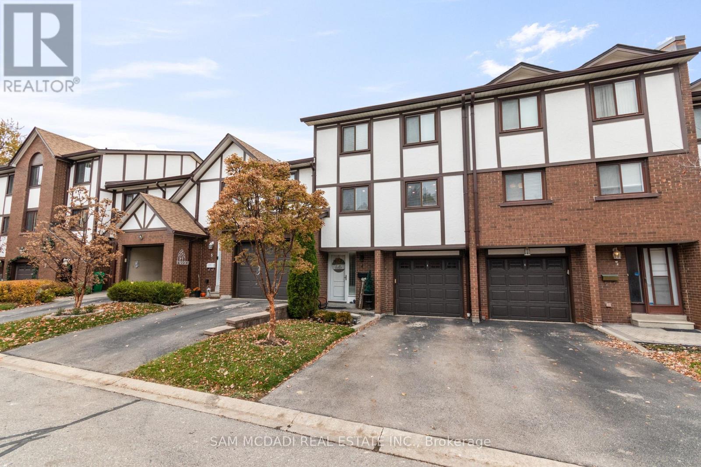
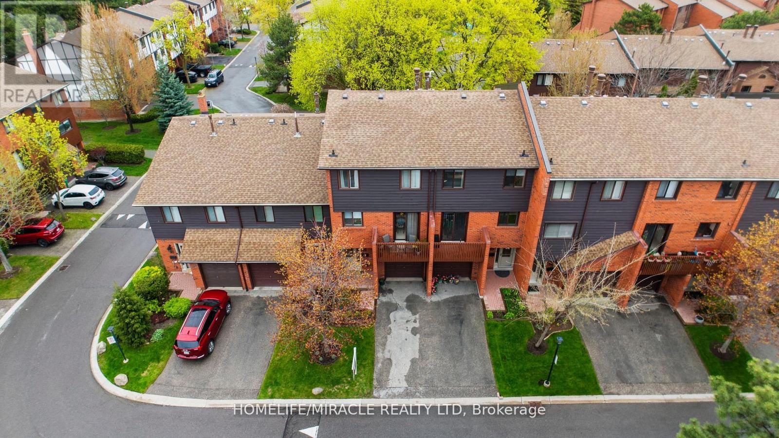
Attention first-time Buyers, Investors, and Downsizers: this tudor-style end unit is situated in a well-designed, family friendly neighbourhood complete with walking trails, playgrounds, and a tennis court. The main floor boasts an open concept living/dining room with sliding doors to the landscaped patio. Packed with 4 spacious bedrooms, the second floor also has a 4-piece main bathroom, and a 2 piece ensuite off the primary bedroom. The basement has its own powder room, storage, laundry room and rec room with wood stove. The furnace was just installed in Dec 2024. The garage and driveway together can hold up to 3 vehicles, with adjacent guest parking. Shopping, transit, parks, Etobicoke Creek trails are all just steps away. Come make unit 26 your own! (id:63050)Details
Details for , Mississauga, Ontario- Property Type
- Single Family
- Building Type
- Row Townhouse
- Storeys
- 2
- Neighborhood
- -
- Land Size
- -
- Year Built
- -
- Annual Property Taxes
- -
- Parking Type
- Integrated Garage
Inside
- Appliances
- -
- Rooms
- 13
- Bedrooms
- 4
- Bathrooms
- 4
- Fireplace
- Wood, Woodstove
- Fireplace Total
- 1
- Basement
- Full
Building
- Architecture Style
- 2 Level
- Direction
- -
- Type of Dwelling
- row_townhouse
- Roof
- Asphalt shingle, Unknown
- Exterior
- Wood, Brick, Stucco
- Foundation
- Poured Concrete
- Flooring
- Vinyl
Land
- Sewer
- Municipal sewage system
- Lot Size
- -
- Zoning
- -
- Zoning Description
- RM4
Parking
- Features
- Integrated Garage
- Total Parking
- -
Utilities
- Cooling
- Central air conditioning
- Heating
- Forced air
- Water
- Municipal water
Feature Highlights
- Community
- -
- Lot Features
- -
- Security
- -
- Pool
- -
- Waterfront
- -
Rooms
Rooms for , Mississauga, OntarioMap


Listatto.comCopyright 2026