
Natasha
Mohamed
Travis
2542 Pollard Drive - $1,799,000
2542 Pollard Drive - $1,799,000
2542 Pollard Drive
$1,799,000
Erindale
Mississauga Erindale, OntarioL5C3H1
6 beds
4 baths
6 parking
MLS#: W13572836Listed: 6 days agoUpdated:3 days ago
Description
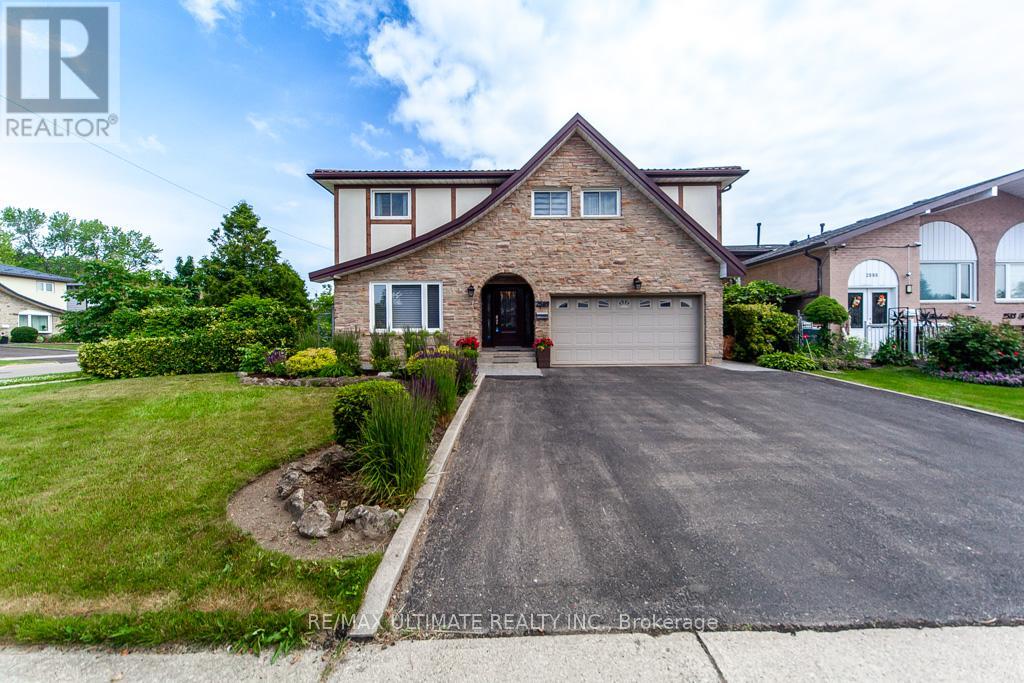
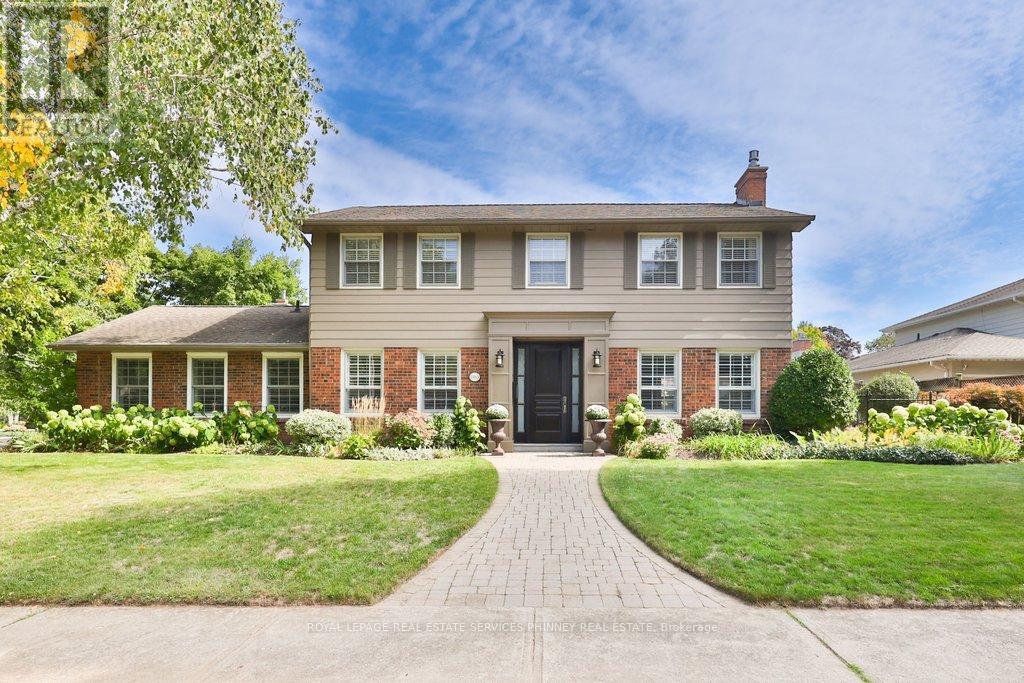
Welcome To This Highly Desirable Family-Friendly Neighbourhood Of Erindale. Large Lot, Spacious Bedrooms, Gorgeous & Well-Maintained 4+2 Bedroom Home Featuring a 2 Bed Finished Basement With Separate Entrance - Excellent Rental Income Potential, Close To The Huron Park And Steps From Community Centre. Home Features A Beautiful Foyer With Curved Staircase, Master Bedroom With W/I Closet & 4 Pc Ensuite, All Great Size Bedrooms, Beautiful Huge Backyard Perfect For Entertaining. Located Close To All Amenities Including 6 Public Schools, 5 Catholic Schools, Tennis Courts, Transit, Shopping, Hospitals and Other Facilities Are Within Walking Distance. (id:63050)Details
Details for 2542 Pollard Drive, Mississauga Erindale, Ontario- Property Type
- Single Family
- Building Type
- House
- Storeys
- 2
- Neighborhood
- Erindale
- Land Size
- 50 x 120 FT
- Year Built
- -
- Annual Property Taxes
- $7,630
- Parking Type
- Attached Garage, Garage
Inside
- Appliances
- Central Vacuum, Dryer, Two stoves, Window Coverings, Two Refrigerators
- Rooms
- 12
- Bedrooms
- 6
- Bathrooms
- 4
- Fireplace
- -
- Fireplace Total
- -
- Basement
- Finished, Apartment in basement, N/A, N/A
Building
- Architecture Style
- -
- Direction
- Mavis/Queensway
- Type of Dwelling
- house
- Roof
- -
- Exterior
- Brick
- Foundation
- Concrete
- Flooring
- Hardwood, Parquet, Carpeted, Ceramic
Land
- Sewer
- Sanitary sewer
- Lot Size
- 50 x 120 FT
- Zoning
- -
- Zoning Description
- -
Parking
- Features
- Attached Garage, Garage
- Total Parking
- 6
Utilities
- Cooling
- Central air conditioning
- Heating
- Forced air, Natural gas
- Water
- Municipal water
Feature Highlights
- Community
- -
- Lot Features
- -
- Security
- -
- Pool
- -
- Waterfront
- -
Rooms
Rooms for 2542 Pollard Drive, Mississauga Erindale, OntarioMap

Listatto.comCopyright 2026