
Jolanda
Amy
Travis
229 Kelso Crescent - $3,500
229 Kelso Crescent - $3,500
229 Kelso Crescent
$3,500
Maple
Vaughan Maple, OntarioL6A2E1
3 beds
3 baths
3 parking
MLS#: N13573194Listed: 5 days agoUpdated:5 days ago
Description
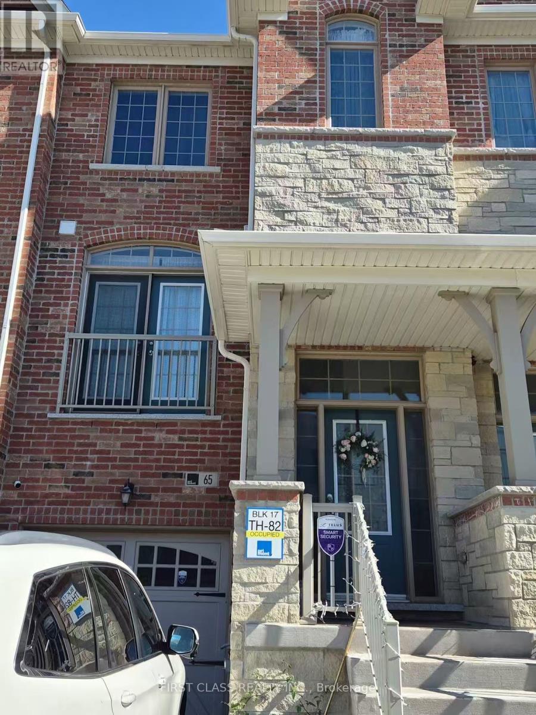
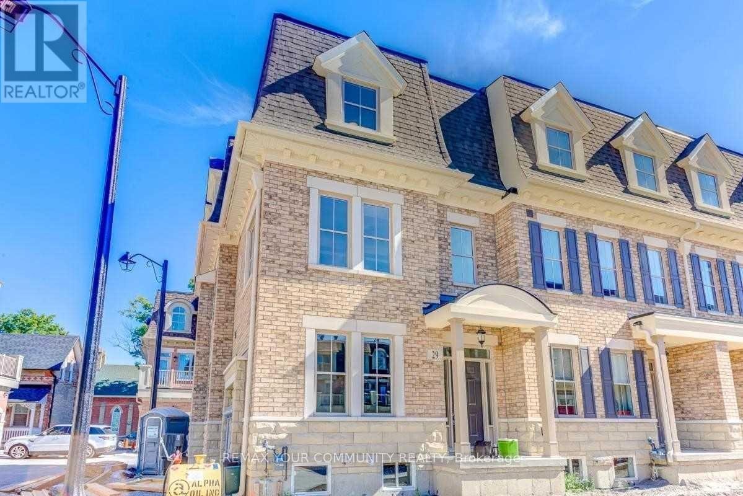
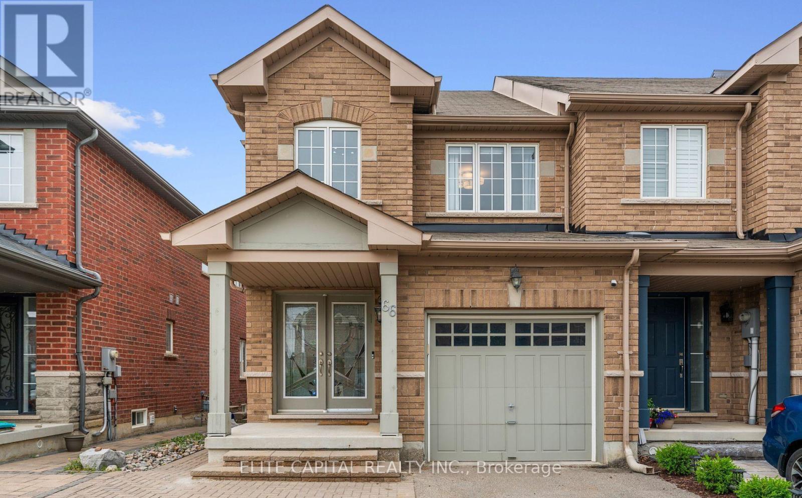
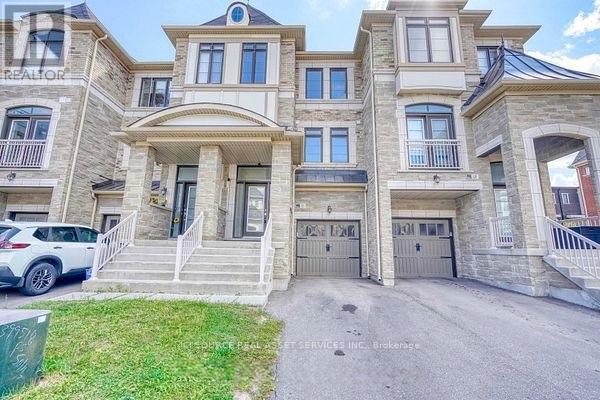
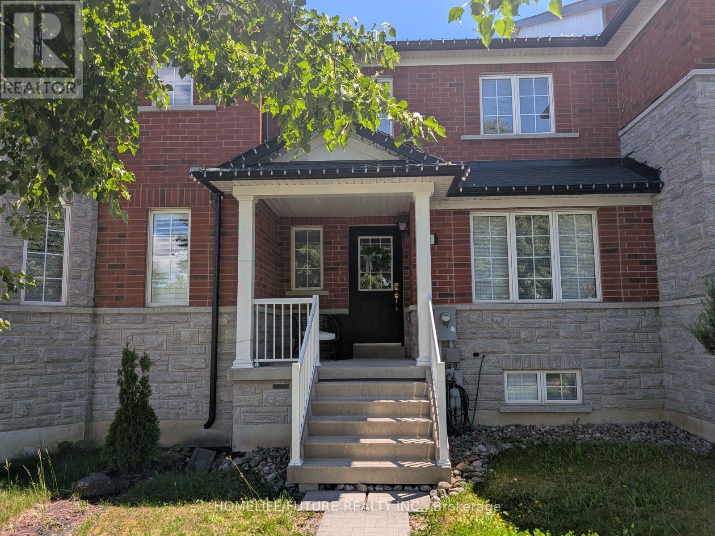
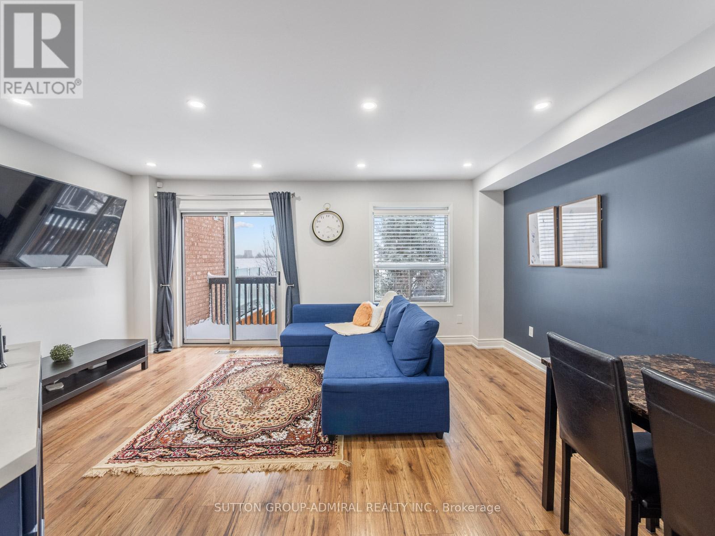
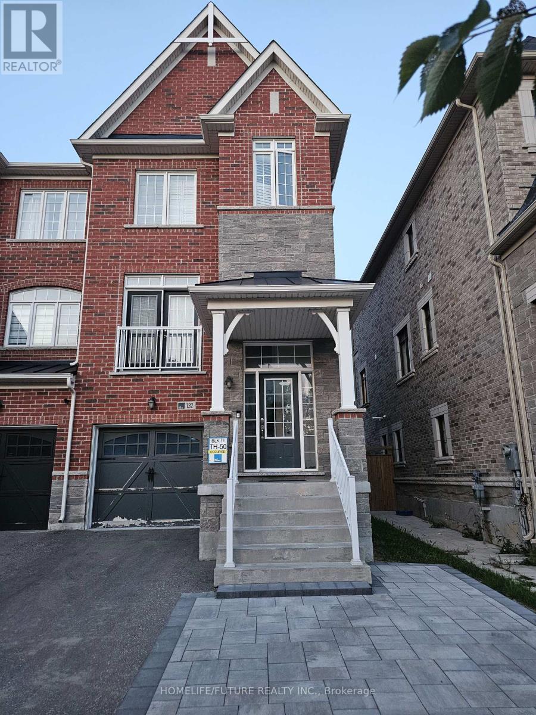
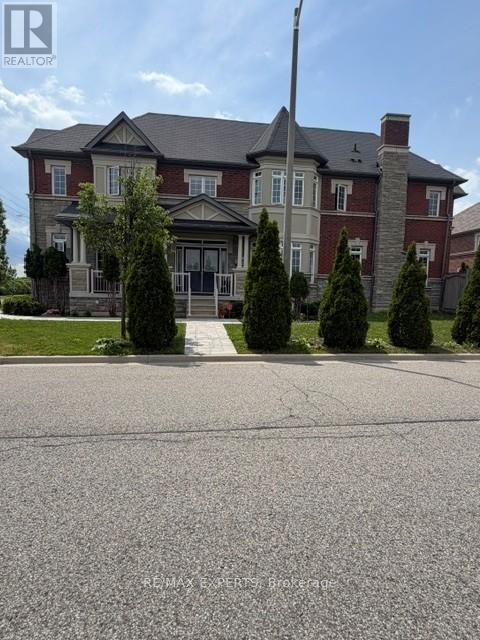
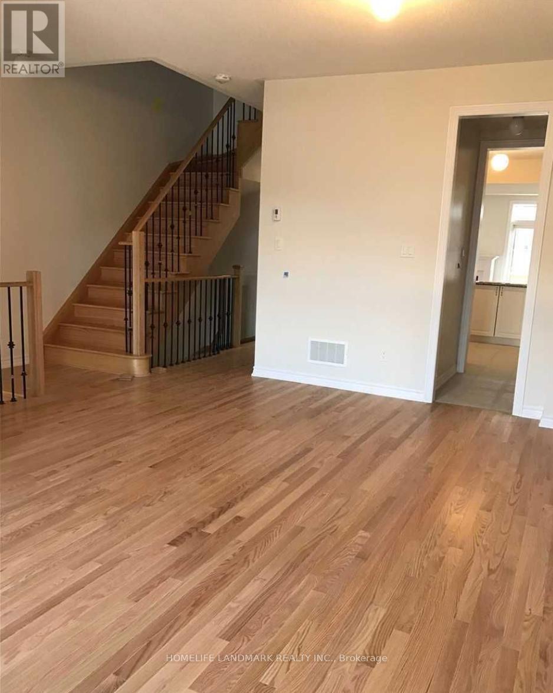
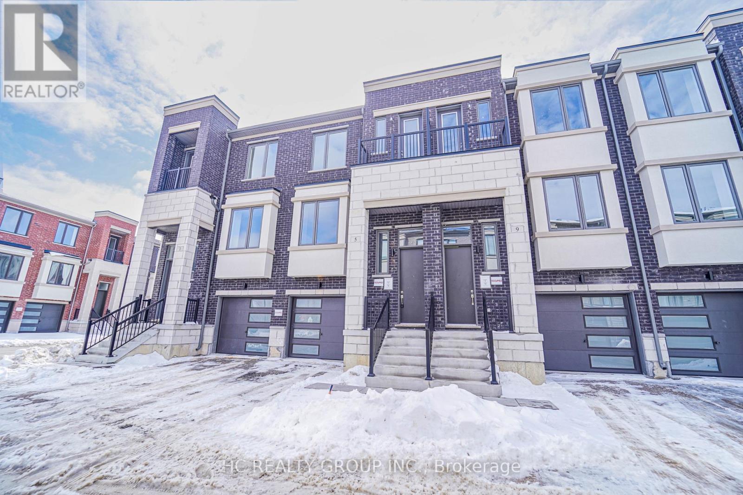
Beautiful Fully Renovated 3-Bedroom Townhome Available for Lease! Located in a highly desirableneighbourhood near Jane Street & Major Mackenzie Drive, this spacious open-concept home hasbeen fully renovated from top to bottom and is move-in ready. Enjoy a bright and functionallayout in an excellent family-friendly community. Conveniently located within walking distanceto Cortellucci Vaughan Hospital, shopping centres, schools, public transit, and Canada'sWonderland, with quick and easy access to Highway 400. An excellent opportunity to lease abeautifully updated home in a prime Vaughan location. (id:63050)Details
Details for 229 Kelso Crescent, Vaughan Maple, Ontario- Property Type
- Single Family
- Building Type
- Row Townhouse
- Storeys
- 3
- Neighborhood
- Maple
- Land Size
- -
- Year Built
- -
- Annual Property Taxes
- -
- Parking Type
- Attached Garage, Garage
Inside
- Appliances
- Garage door opener remote(s)
- Rooms
- 7
- Bedrooms
- 3
- Bathrooms
- 3
- Fireplace
- -
- Fireplace Total
- -
- Basement
- Finished, N/A
Building
- Architecture Style
- -
- Direction
- Jane St/Major Mackenzie
- Type of Dwelling
- row_townhouse
- Roof
- -
- Exterior
- Brick, Brick Facing
- Foundation
- Stone, Block, Unknown, Concrete, Brick
- Flooring
- Laminate, Porcelain Tile
Land
- Sewer
- Sanitary sewer
- Lot Size
- -
- Zoning
- -
- Zoning Description
- -
Parking
- Features
- Attached Garage, Garage
- Total Parking
- 3
Utilities
- Cooling
- Central air conditioning
- Heating
- Forced air, Natural gas
- Water
- Municipal water
Feature Highlights
- Community
- -
- Lot Features
- Carpet Free
- Security
- -
- Pool
- -
- Waterfront
- -
Rooms
Rooms for 229 Kelso Crescent, Vaughan Maple, OntarioMap

Listatto.comCopyright 2026