
Travis
Amy
Learie
248 John Garland Boulevard Unit 82 - $399,000
248 John Garland Boulevard Unit 82 - $399,000
248 John Garland Boulevard Unit 82
$399,000
West Humber-Clairville
Toronto West Humber Clairville, OntarioM9V1N8
3 beds
2 baths
1 parking
MLS#: W13573092Listed: 1 day agoUpdated:1 day ago
Description
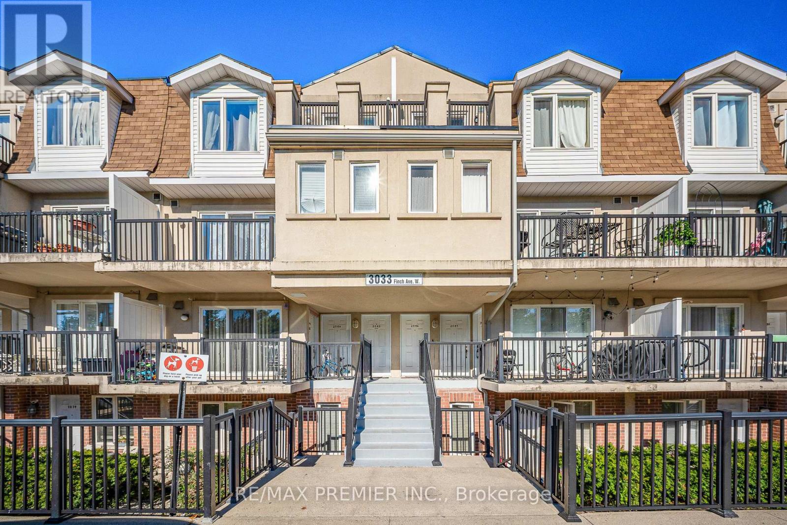
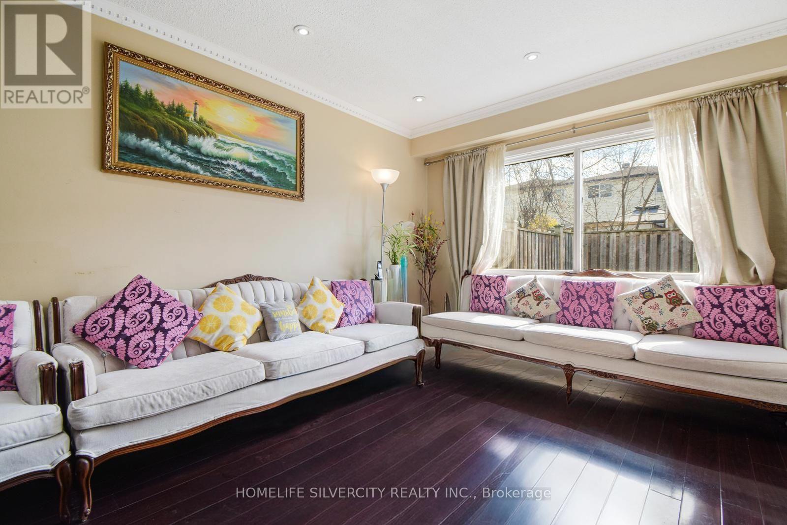
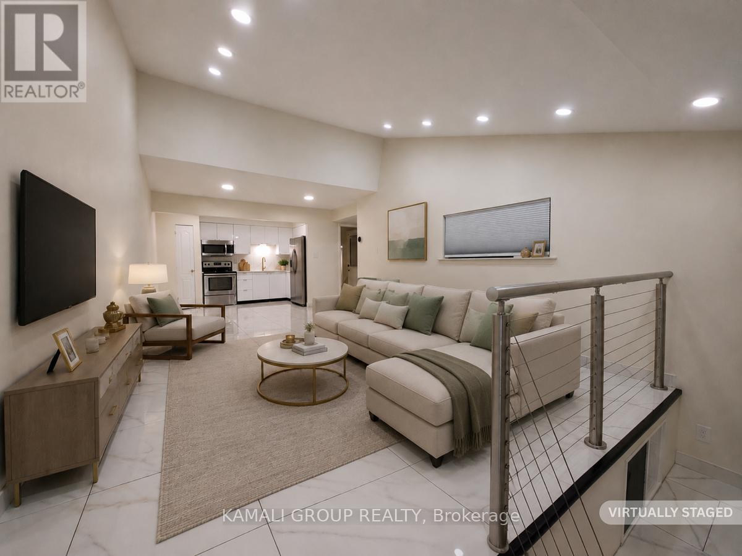
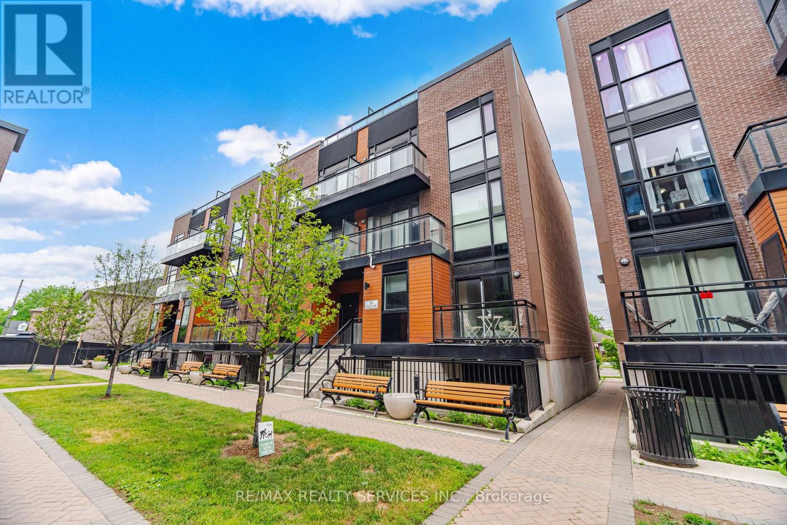
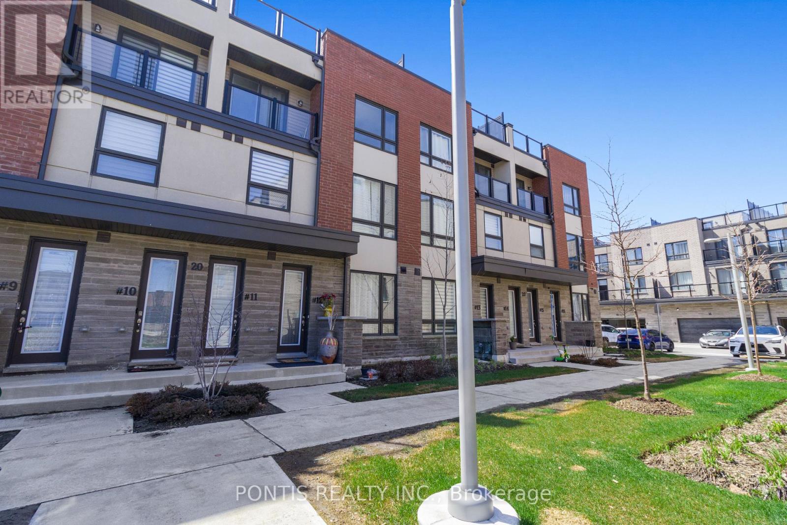
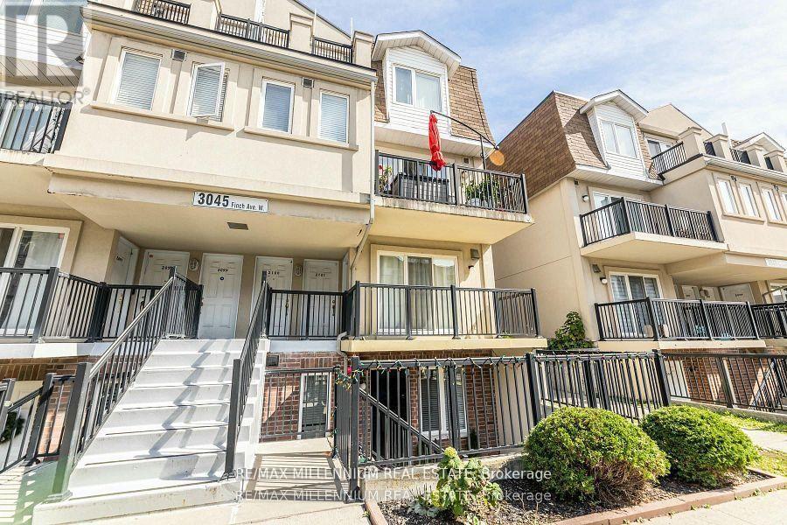
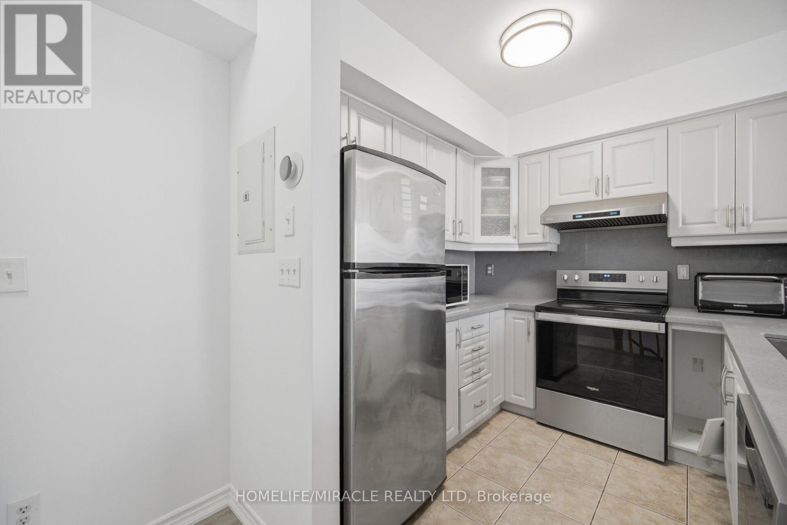
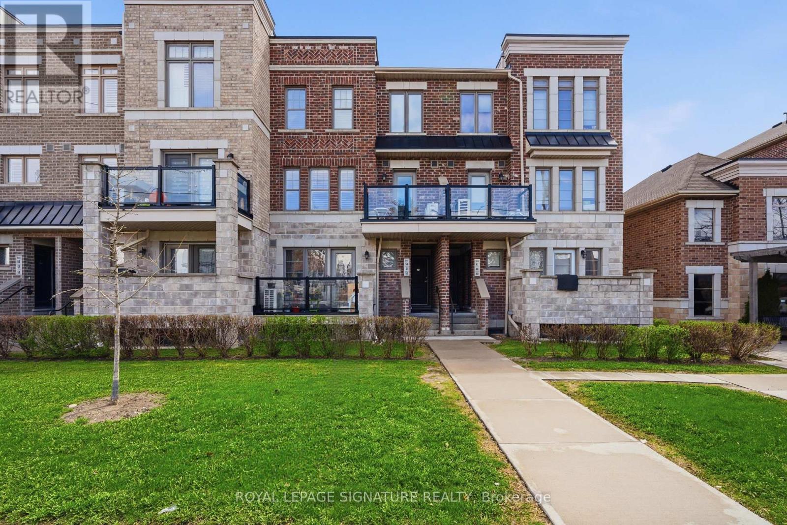
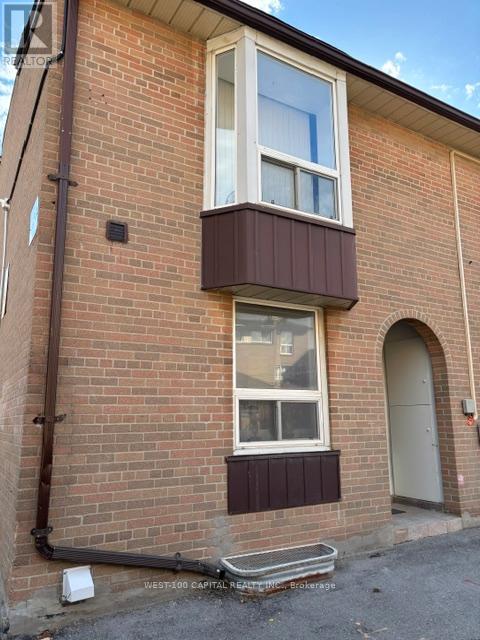
Spacious Three Bedroom Townhome In A Lively Neighborhood. One Full Washroom. Nice Sized Kitchen. Spacious Living/Dining Rooms Very Spacious Three Bedrooms. Great Location....Walk to Finch LRT, Humber College , William Osler General Hospital & to all other major amenities. (id:63050)Details
Details for 248 John Garland Boulevard Unit 82, Toronto West Humber Clairville, Ontario- Property Type
- Single Family
- Building Type
- Row Townhouse
- Storeys
- 3
- Neighborhood
- West Humber-Clairville
- Land Size
- -
- Year Built
- -
- Annual Property Taxes
- $995
- Parking Type
- Garage, Underground
Inside
- Appliances
- All, Washer, Refrigerator, Dishwasher, Stove, Dryer
- Rooms
- 7
- Bedrooms
- 3
- Bathrooms
- 2
- Fireplace
- -
- Fireplace Total
- -
- Basement
- Unfinished, N/A
Building
- Architecture Style
- -
- Direction
- Cross Streets: Finch/Martingrove. ** Directions: Off Martin Grove Rd.
- Type of Dwelling
- row_townhouse
- Roof
- -
- Exterior
- Brick
- Foundation
- -
- Flooring
- Hardwood, Ceramic
Land
- Sewer
- -
- Lot Size
- -
- Zoning
- -
- Zoning Description
- -
Parking
- Features
- Garage, Underground
- Total Parking
- 1
Utilities
- Cooling
- Central air conditioning
- Heating
- Forced air, Natural gas
- Water
- -
Feature Highlights
- Community
- Pets not Allowed, Community Centre
- Lot Features
- -
- Security
- -
- Pool
- -
- Waterfront
- -
Rooms
Rooms for 248 John Garland Boulevard Unit 82, Toronto West Humber Clairville, OntarioMap


Listatto.comCopyright 2026