
Mohamed
Travis
Jolanda
36 Platform Crescent - $939,900
36 Platform Crescent - $939,900
36 Platform Crescent
$939,900
Northwest Brampton
Brampton Northwest Brampton, OntarioL7A0W4
4 beds
3 baths
4 parking
MLS#: W13573208Listed: 1 day agoUpdated:1 day ago
Description
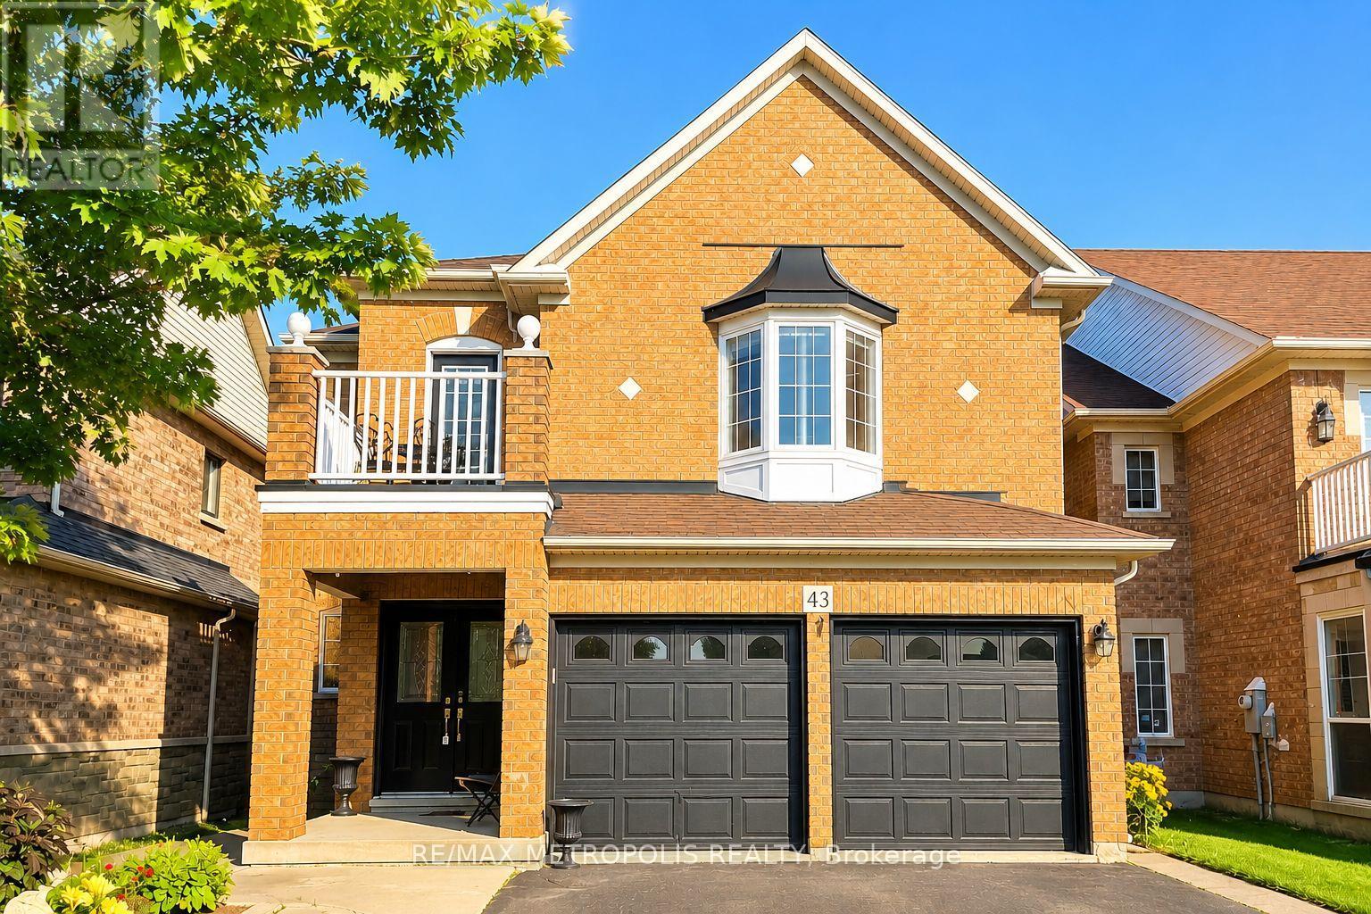
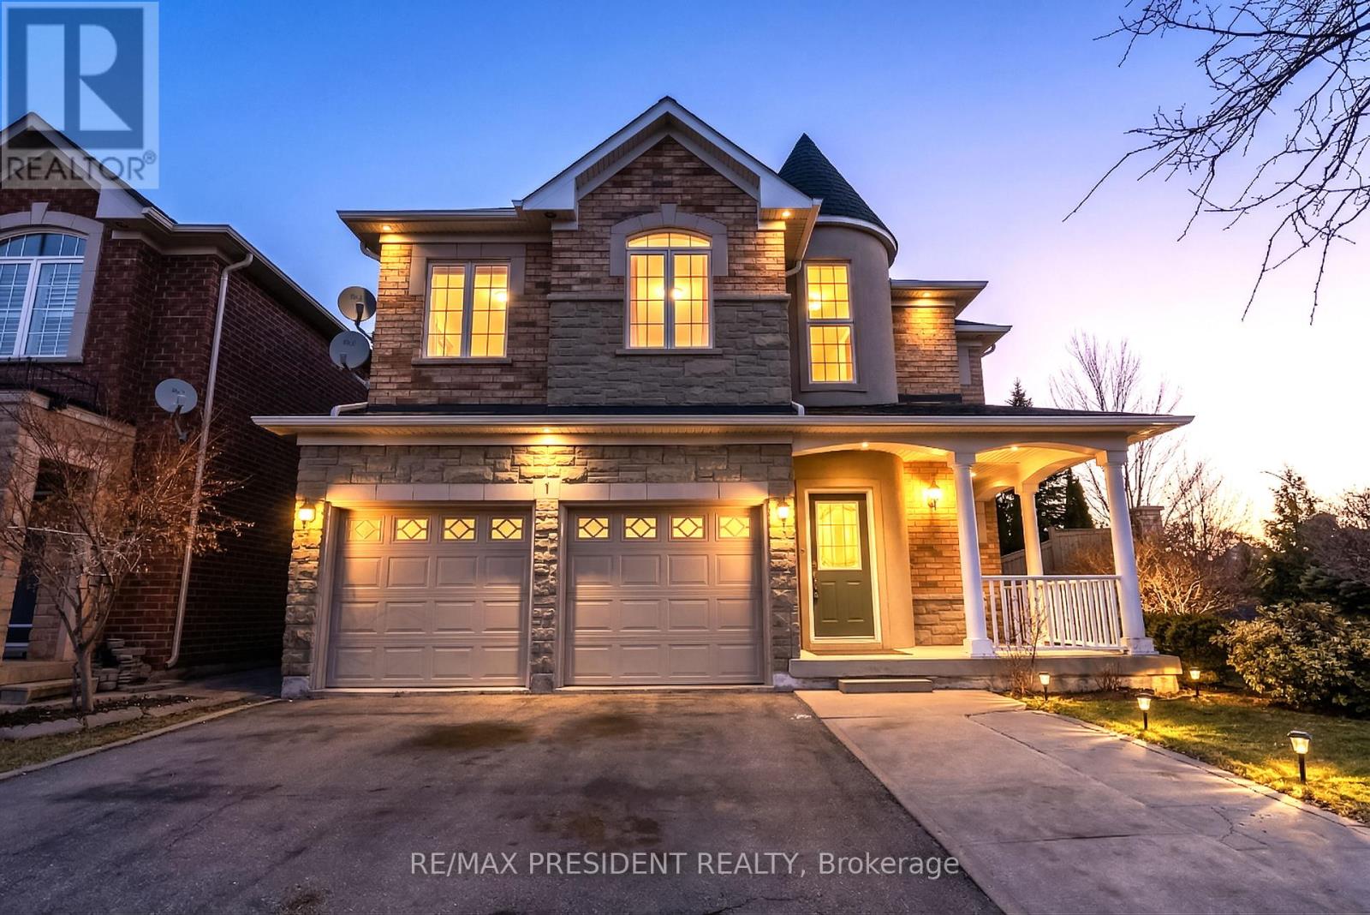
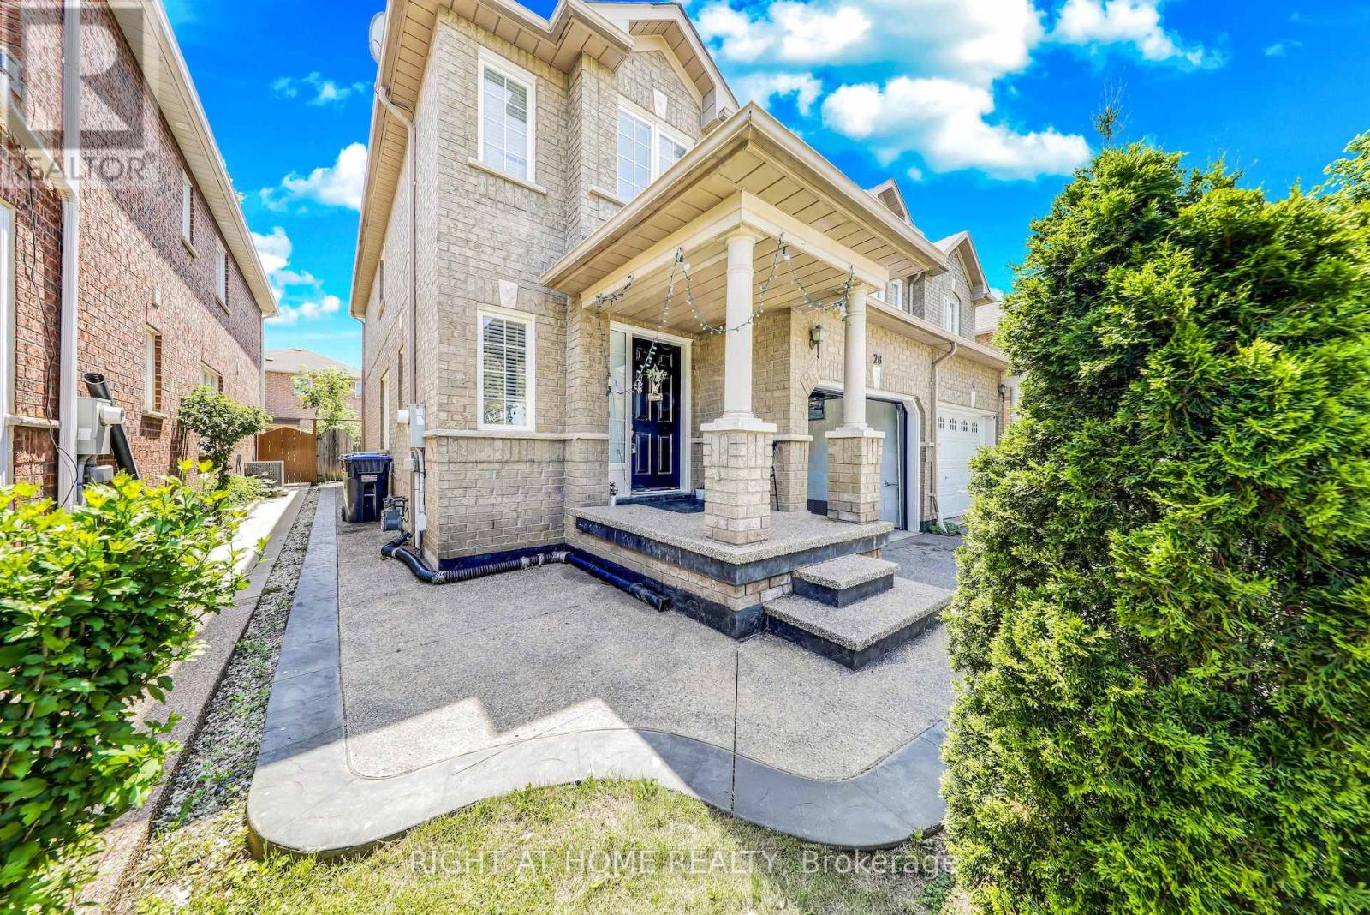
Welcome to 36 Platform Crescent, nestled in Brampton's highly desirable Mount Pleasant community! This beautifully maintained detached 4-bedroom, 2.5-bathroom home sits on a premium private corner lot with a wraparound front porch, double garage & exceptional curb appeal. Designed for family living, the home features 9-ft ceilings on the main/second floors, hardwood and ceramic flooring, a main floor office, formal dining room, spacious living room, and a renovated kitchen with granite countertops, stainless steel appliances & walkout to an incredible backyard. Entertain all summer on the custom 400 sq. ft. deck with pergola, interlock patio, BBQ area and large storage shed, all surrounded by exceptional privacy. Upstairs offers 4 spacious bedrooms, w/ vaulted/ coffered ceilings, XL windows, A king-sized primary retreat with walk-in closet and spa-inspired ensuite. An unfinished basement with garage access provides outstanding potential for a future separate entrance and in-law or income suite. Unbeatable location minutes to Mount Pleasant GO Station, Creditview Sandalwood Park, Cassie Campbell Community Centre, excellent schools, parks, shopping, restaurants and everyday amenities. (id:63050)Details
Details for 36 Platform Crescent, Brampton Northwest Brampton, Ontario- Property Type
- Single Family
- Building Type
- House
- Storeys
- 2
- Neighborhood
- Northwest Brampton
- Land Size
- 48.2 x 90.9 FT
- Year Built
- -
- Annual Property Taxes
- $7,157
- Parking Type
- Garage
Inside
- Appliances
- Window Coverings, Garage door opener
- Rooms
- 9
- Bedrooms
- 4
- Bathrooms
- 3
- Fireplace
- -
- Fireplace Total
- -
- Basement
- Unfinished, Full
Building
- Architecture Style
- -
- Direction
- Cross Streets: Creditview/Aylesbury. ** Directions: Aylesbury to Platform Cres.
- Type of Dwelling
- house
- Roof
- -
- Exterior
- Brick
- Foundation
- Concrete
- Flooring
- Hardwood, Carpeted, Ceramic
Land
- Sewer
- Sanitary sewer
- Lot Size
- 48.2 x 90.9 FT
- Zoning
- -
- Zoning Description
- A1
Parking
- Features
- Garage
- Total Parking
- 4
Utilities
- Cooling
- Central air conditioning
- Heating
- Forced air, Natural gas
- Water
- Municipal water
Feature Highlights
- Community
- -
- Lot Features
- -
- Security
- -
- Pool
- -
- Waterfront
- -
Rooms
Rooms for 36 Platform Crescent, Brampton Northwest Brampton, OntarioMap

Listatto.comCopyright 2026