
Natasha
Jolanda
Mohamed
9 Roughley Street - $969,900
9 Roughley Street - $969,900
9 Roughley Street
$969,900
Bradford
Bradford West Gwillimbury Bradford, OntarioL3Z3B2
4 beds
4 baths
6 parking
MLS#: N13573510Listed: about 2 hours agoUpdated:about 1 hour ago
Description
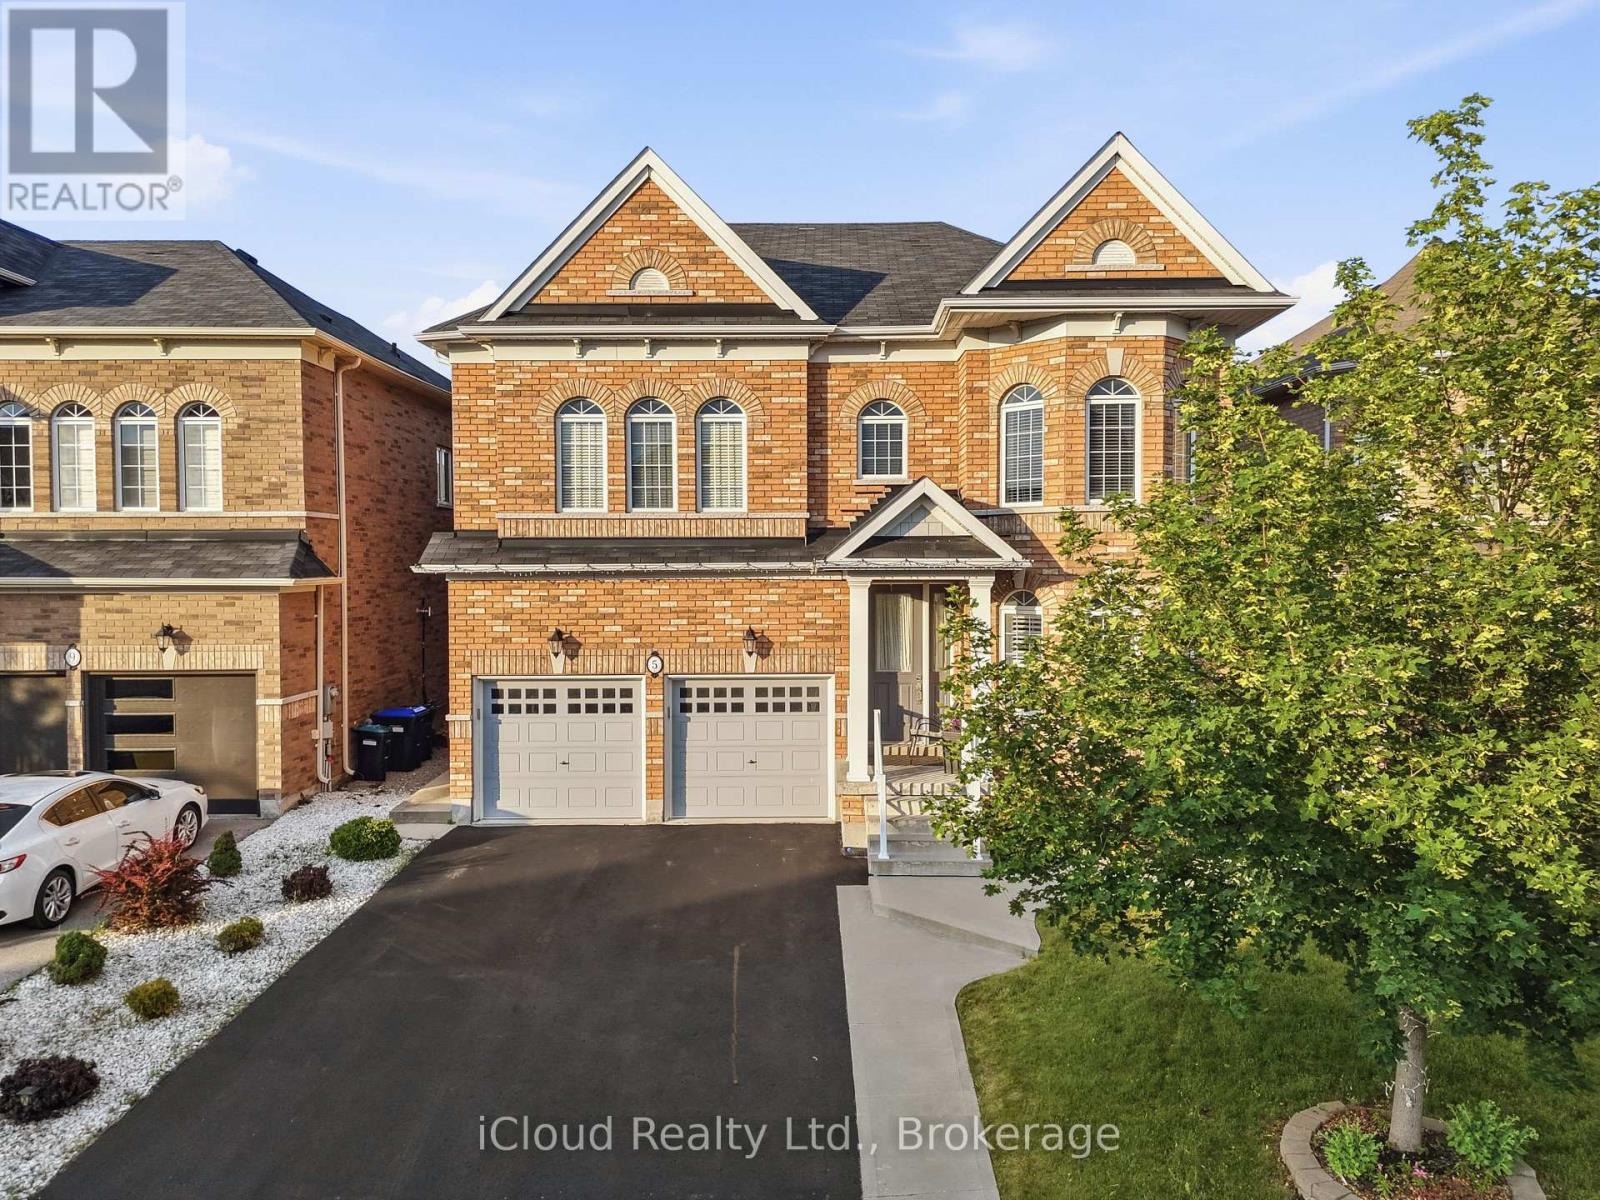
Beautifully maintained home featuring a stunning maple kitchen with granite island, strip hardwood floors throughout, and elegant French doors. Newly professionally finished basement with 3-pc bath and rough-in wet bar. Main floor laundry and direct garage access. Large 4-car driveway plus huge garage mezzanine with stairs. Concrete patio and walkways. Includes 2 fridges, stove, dishwasher, washer & dryer, all ELFs, central air, central vac, and all window coverings. Move in ready-must see! (id:63050)Details
Details for 9 Roughley Street, Bradford West Gwillimbury Bradford, Ontario- Property Type
- Single Family
- Building Type
- House
- Storeys
- 2
- Neighborhood
- Bradford
- Land Size
- 39.4 x 111.6 FT
- Year Built
- -
- Annual Property Taxes
- $5,695
- Parking Type
- Garage
Inside
- Appliances
- -
- Rooms
- 9
- Bedrooms
- 4
- Bathrooms
- 4
- Fireplace
- -
- Fireplace Total
- -
- Basement
- Finished, N/A
Building
- Architecture Style
- -
- Direction
- 8th Line / Northgate
- Type of Dwelling
- house
- Roof
- -
- Exterior
- Brick
- Foundation
- -
- Flooring
- Hardwood, Carpeted, Ceramic
Land
- Sewer
- Sanitary sewer
- Lot Size
- 39.4 x 111.6 FT
- Zoning
- -
- Zoning Description
- -
Parking
- Features
- Garage
- Total Parking
- 6
Utilities
- Cooling
- Central air conditioning
- Heating
- Forced air, Natural gas
- Water
- Municipal water
Feature Highlights
- Community
- -
- Lot Features
- -
- Security
- -
- Pool
- -
- Waterfront
- -
Rooms
Rooms for 9 Roughley Street, Bradford West Gwillimbury Bradford, OntarioMap

Listatto.comCopyright 2026