
Learie
Mohamed
Jolanda
281 Arlington Avenue - $1,429,000
281 Arlington Avenue - $1,429,000
281 Arlington Avenue
$1,429,000
Humewood-Cedarvale
Toronto Humewood Cedarvale, OntarioM6C2Z8
3 beds
3 baths
3 parking
MLS#: C13573760Listed: 8 days agoUpdated:1 day ago
Description
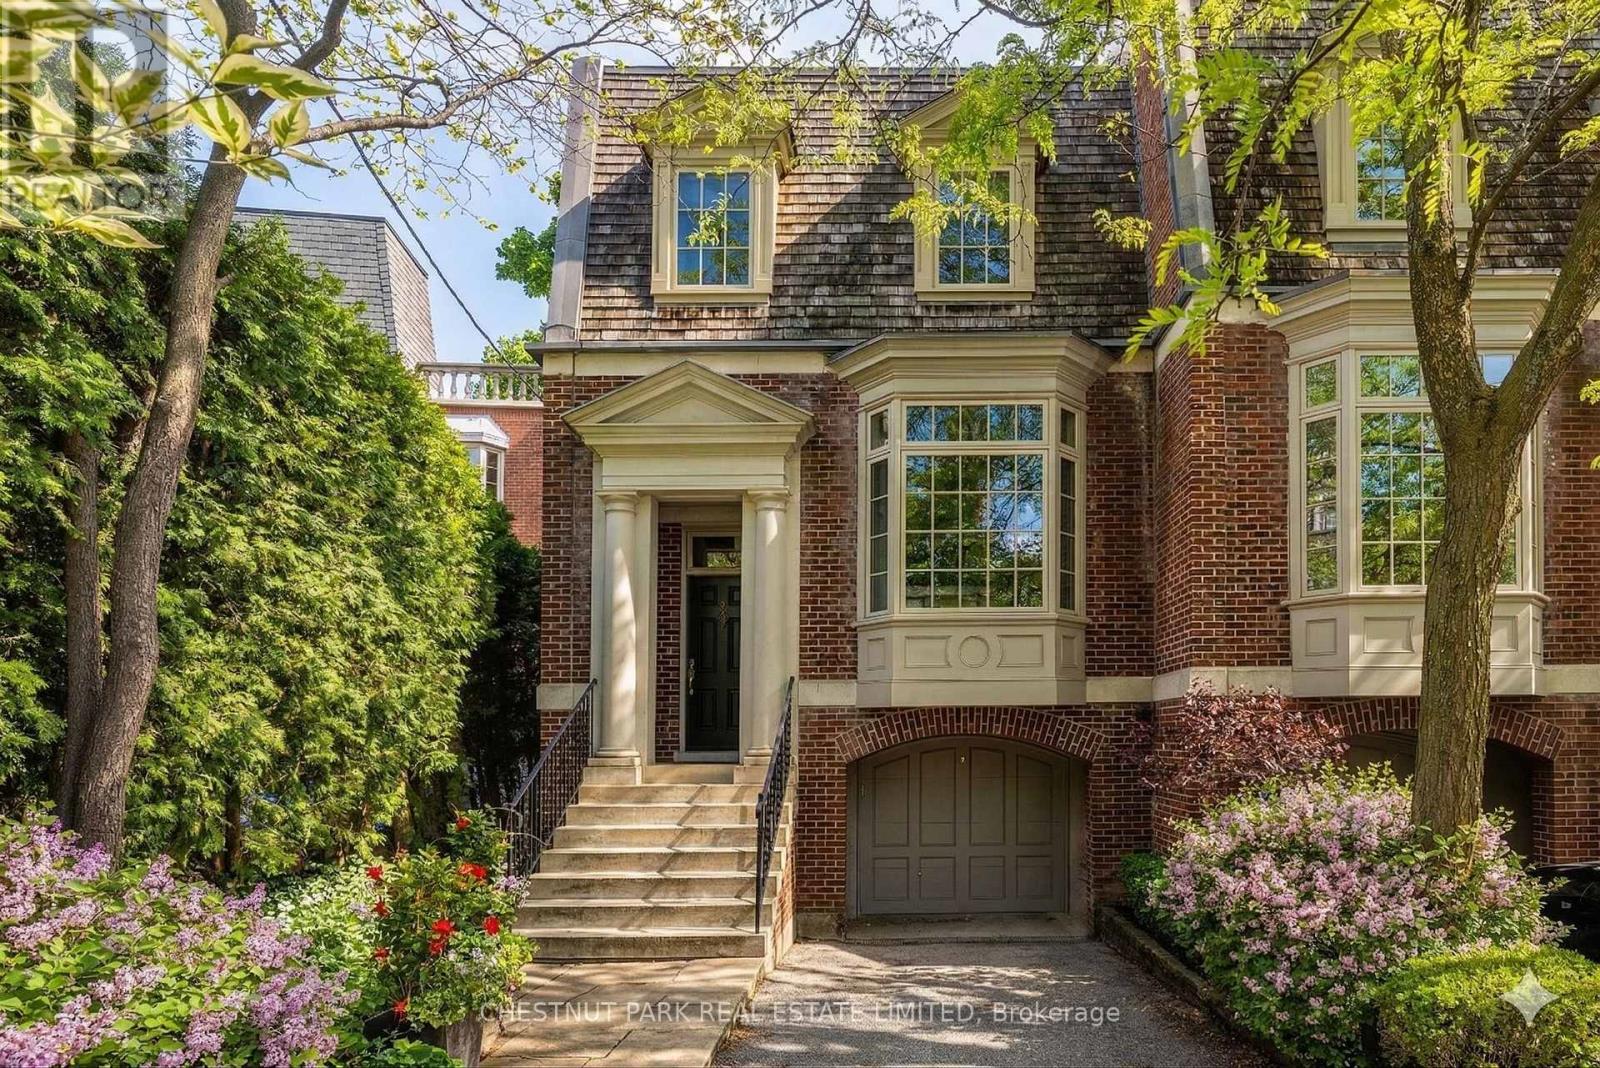
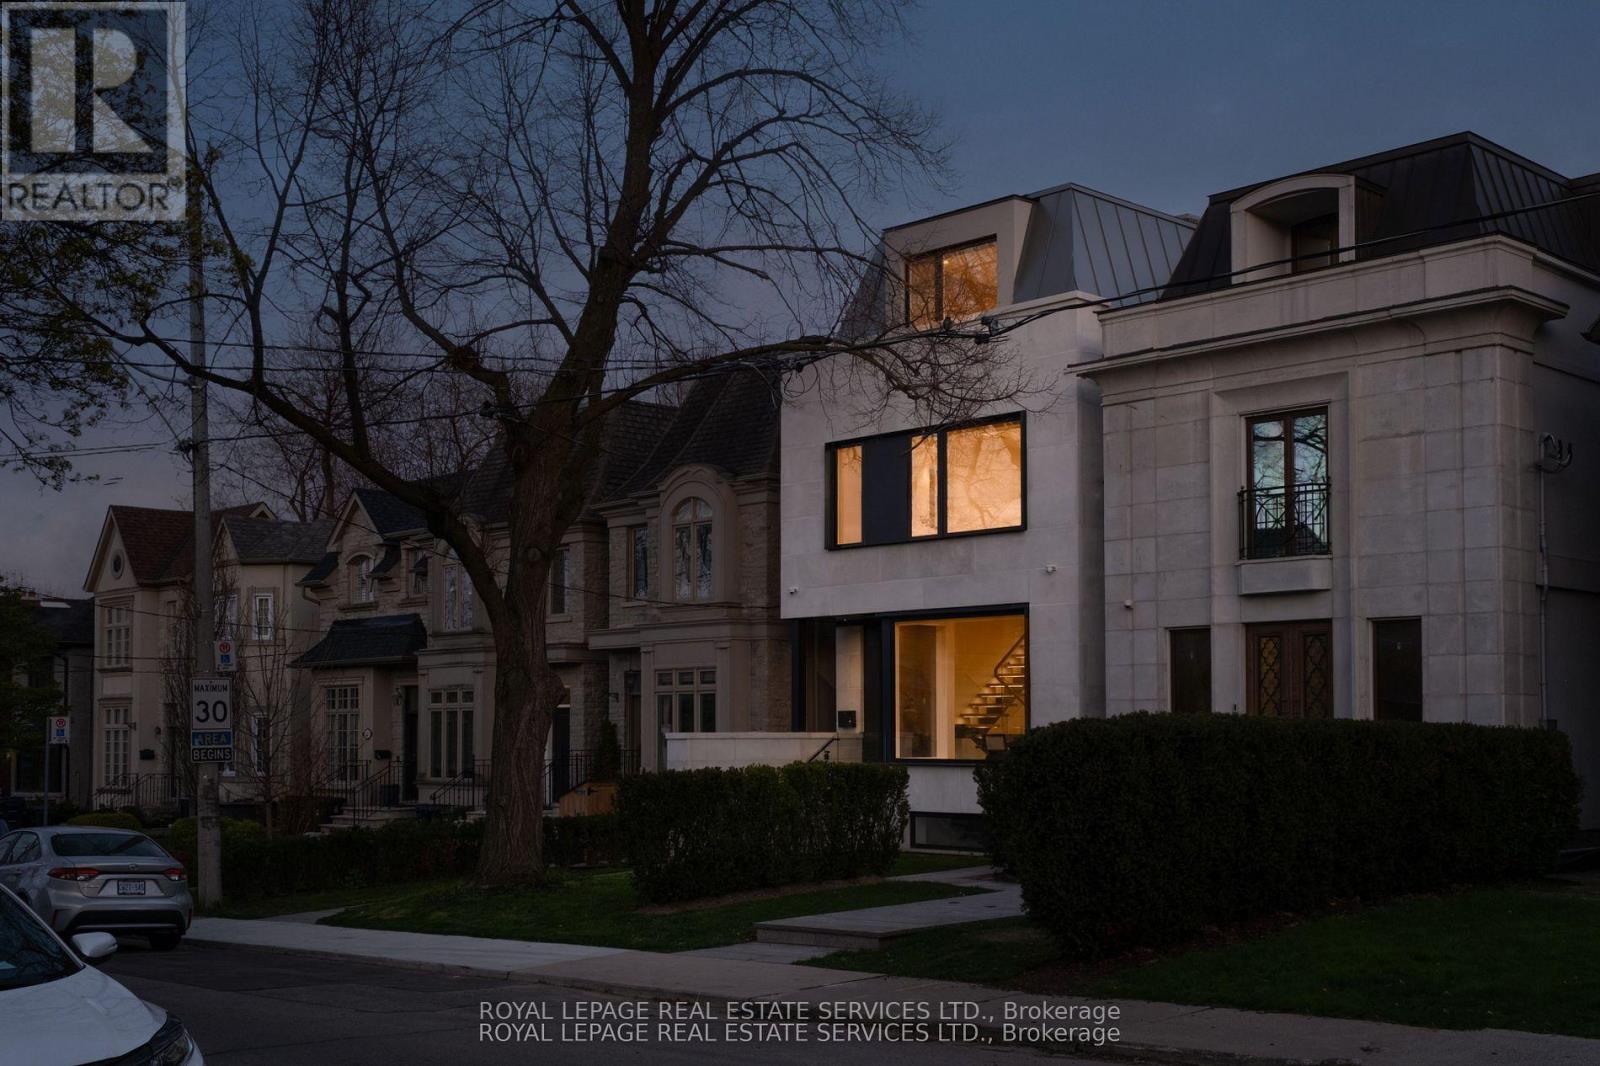
Beautifully renovated and set on an expansive corner lot, this exceptional home is surrounded by a lush pollinator garden that comes alive with monarch butterflies, creating a peaceful setting. A thoughtfully designed open-concept living space features distressed hardwood floors, pot lights, a floor-to-ceiling gas fireplace, and natural light that brings warmth and character throughout. The beautifully appointed kitchen is complete with quartz countertops, a large center island, floor-to-ceiling pantry, coffee station, wine fridge, premium gas stove, and it's a space equally suited for quiet mornings and lively gatherings. Upstairs, two-bedrooms feature mirrored double closets, while the tranquil primary retreat impresses with soaring vaulted ceilings and an enviable wall of closets. The spa-inspired bathroom offers heated floors, a glass rain shower, and elegant finishes that elevate your daily routine. The finished lower level provides flexible space for movie nights, a home office, or guests, complemented by a bathroom with heated porcelain floors and a deep soaker tub. Situated in the heart of the Humewood school district and steps from St. Clair's vibrant offerings, including local favorites like Ferro, Roast, and Romi's. A short stroll from community hubs like Wychwood Barns and Cedarvale Ravine, this location is unbeatable. (id:63050)Details
Details for 281 Arlington Avenue, Toronto Humewood Cedarvale, Ontario- Property Type
- Single Family
- Building Type
- House
- Storeys
- 2
- Neighborhood
- Humewood-Cedarvale
- Land Size
- 15.6 x 104.8 FT
- Year Built
- -
- Annual Property Taxes
- $5,399
- Parking Type
- Detached Garage, Garage
Inside
- Appliances
- Washer, Refrigerator, Gas stove(s), Dishwasher, Wine Fridge, Range, Dryer, Alarm System, Water Heater
- Rooms
- 14
- Bedrooms
- 3
- Bathrooms
- 3
- Fireplace
- -
- Fireplace Total
- -
- Basement
- Finished, Walk out, N/A
Building
- Architecture Style
- -
- Direction
- Arlington Ave & Valewood Ave
- Type of Dwelling
- house
- Roof
- -
- Exterior
- Brick
- Foundation
- Unknown
- Flooring
- Concrete, Tile, Hardwood, Laminate, Porcelain Tile
Land
- Sewer
- Sanitary sewer
- Lot Size
- 15.6 x 104.8 FT
- Zoning
- -
- Zoning Description
- Residential
Parking
- Features
- Detached Garage, Garage
- Total Parking
- 3
Utilities
- Cooling
- Central air conditioning, Wall unit
- Heating
- Forced air, Natural gas
- Water
- Municipal water
Feature Highlights
- Community
- -
- Lot Features
- Carpet Free
- Security
- -
- Pool
- -
- Waterfront
- -
Rooms
Rooms for 281 Arlington Avenue, Toronto Humewood Cedarvale, OntarioMap

Listatto.comCopyright 2026