
Natasha
Learie
Mohamed
2044 Waterbridge Drive - $1,999,900
2044 Waterbridge Drive - $1,999,900
2044 Waterbridge Drive
$1,999,900
Rose
Burlington Rose, OntarioL7M3W2
6 beds
4 baths
5 parking
MLS#: W13573762Listed: 6 days agoUpdated:6 days ago
Description
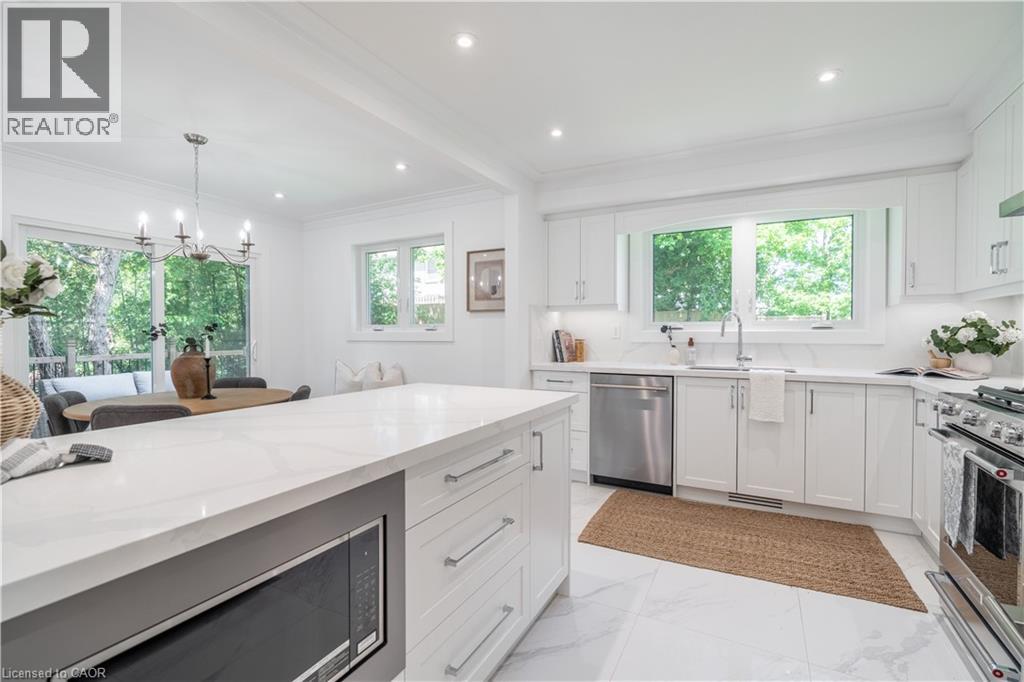
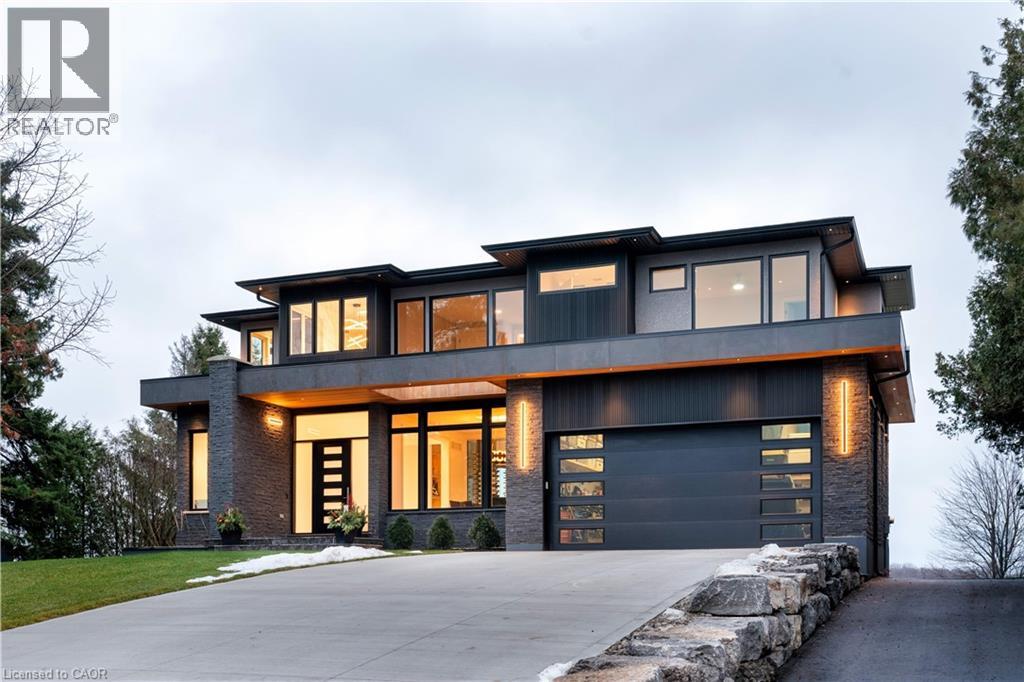
Welcome to this exceptional modern executive family home, ideally situated on one of Millcroft's most sought-after streets. Offering spacious, thoughtfully designed living areas and a premium pie-shaped lot backing onto a tranquil ravine, this home perfectly blends luxury, comfort, and functionality. The heart of the home is the chef-inspired gourmet kitchen, featuring elegant granite countertops, a large centre island with seating for five, and abundant workspace for entertaining. The kitchen overlooks the inviting sunken family room with a cozy gas fireplace and offers seamless access to the backyard through a walkout to an impressive 660 sq. ft. multi-level cedar deck. Complete with sleek glass railings and a marble-top bar, this outdoor oasis is ideal for entertaining while enjoying picturesque ravine views and the professionally landscaped backyard. Escape to the luxurious primary bedroom retreat, featuring a spacious walk-in closet and a spa-inspired 5-piece ensuite, thoughtfully designed to provide the perfect place to relax and unwind at the end of the day. The finished lower level extends your living space with above-grade windows that fill the area with natural light, making it ideal for guests, a teenager's retreat, or multi-generational living. It also offers the perfect setting for casual entertaining, complete with a spacious games area and comfortable TV lounge. With 5 spacious bedrooms plus a finished lower-level bedroom, this home offers exceptional flexibility for growing families, overnight guests, or a home office. Conveniently located close to top-rated schools, shopping, the Tansley Woods Recreation Centre, Appleby GO Station, and major highways, this exceptional property combines a prestigious location with everyday convenience. This remarkable home offers an exceptional combination of luxury, style, and family-friendly living in one of Millcroft's most desirable neighbourhoods. (id:63050)Details
Details for 2044 Waterbridge Drive, Burlington Rose, Ontario- Property Type
- Single Family
- Building Type
- House
- Storeys
- 2
- Neighborhood
- Rose
- Land Size
- 44.6 x 132.6 FT ; 164.42ft x 44.60ft x 132.88ft x 87.67ft
- Year Built
- -
- Annual Property Taxes
- $9,412
- Parking Type
- Attached Garage, Garage
Inside
- Appliances
- Washer, Refrigerator, Hot Tub, Central Vacuum, Dishwasher, Wall Mounted TV, Range, Oven, Dryer, Alarm System, Cooktop, Freezer, Oven - Built-In, Hood Fan, Window Coverings, Garage door opener
- Rooms
- 16
- Bedrooms
- 6
- Bathrooms
- 4
- Fireplace
- -
- Fireplace Total
- 1
- Basement
- Finished, Full
Building
- Architecture Style
- -
- Direction
- Cross Streets: William O'Connell/Upper Middle. ** Directions: West on Waterbridge from William O'Connell.
- Type of Dwelling
- house
- Roof
- -
- Exterior
- Brick
- Foundation
- Poured Concrete
- Flooring
- Hardwood, Laminate, Ceramic
Land
- Sewer
- Sanitary sewer
- Lot Size
- 44.6 x 132.6 FT ; 164.42ft x 44.60ft x 132.88ft x 87.67ft
- Zoning
- -
- Zoning Description
- Residential
Parking
- Features
- Attached Garage, Garage
- Total Parking
- 5
Utilities
- Cooling
- Central air conditioning
- Heating
- Forced air, Natural gas
- Water
- Municipal water
Feature Highlights
- Community
- Community Centre
- Lot Features
- Ravine
- Security
- Alarm system
- Pool
- -
- Waterfront
- -
Rooms
Rooms for 2044 Waterbridge Drive, Burlington Rose, OntarioMap

Listatto.comCopyright 2026