
Jolanda
Natasha
Learie
1 Bloor Street Unit 5210 - $3,450
1 Bloor Street Unit 5210 - $3,450
1 Bloor Street Unit 5210
$3,450
Church-Yonge Corridor
Toronto Church Yonge Corridor, OntarioM4W0A8
2 beds
2 baths
1 parking
MLS#: C13573960Listed: 4 days agoUpdated:4 days ago
Description
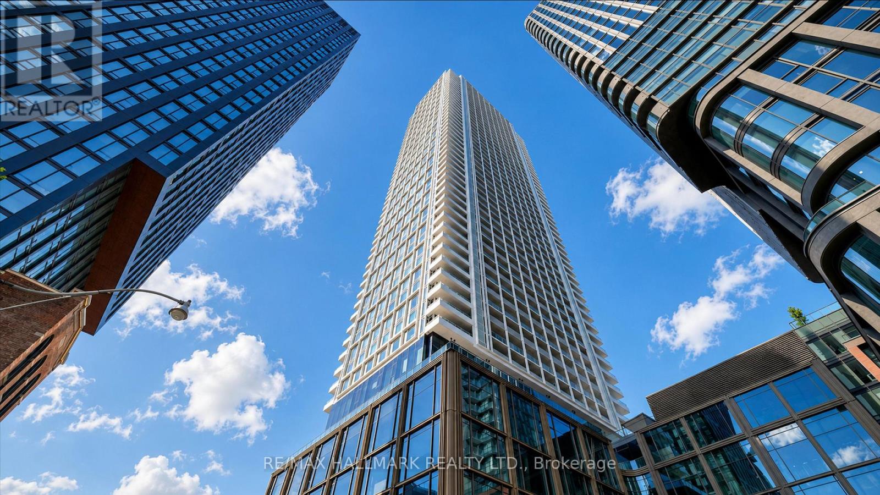
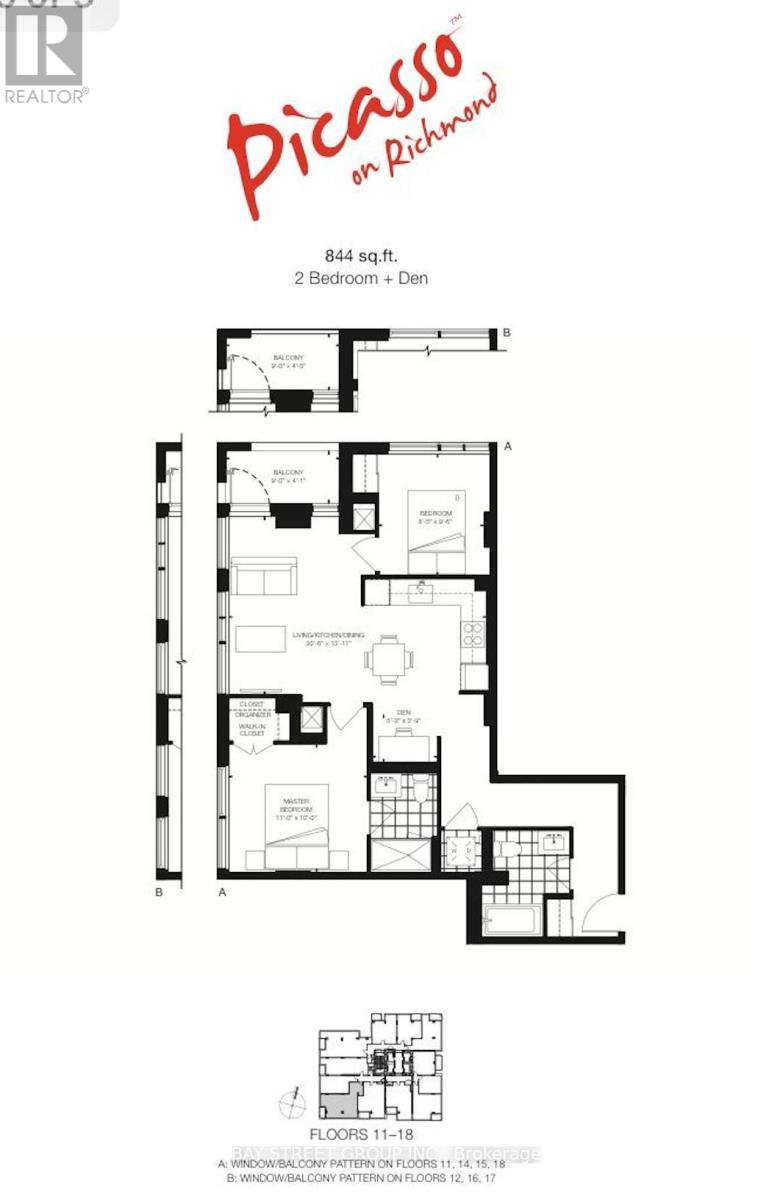
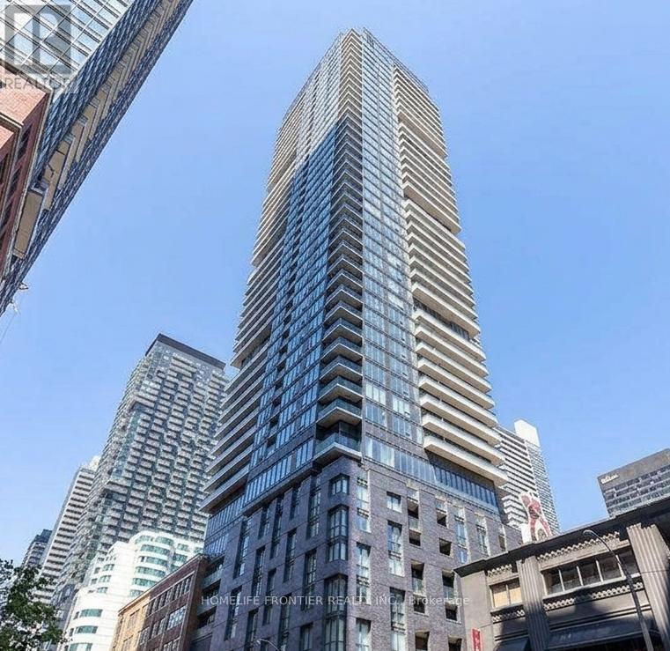
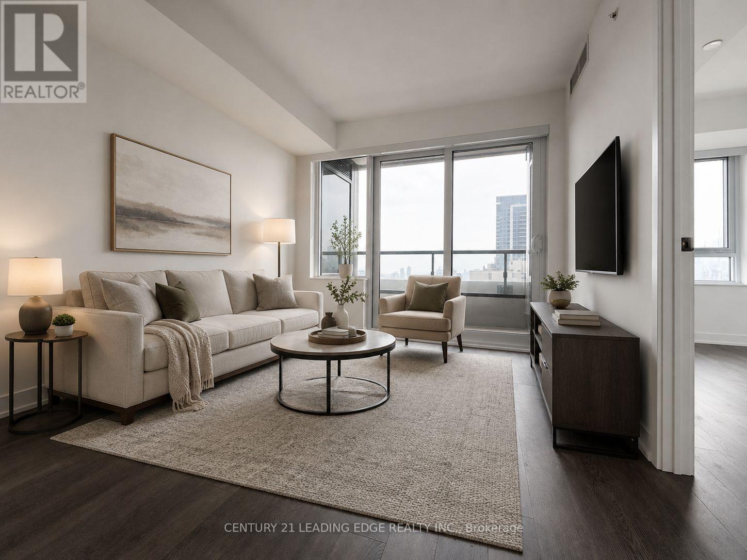
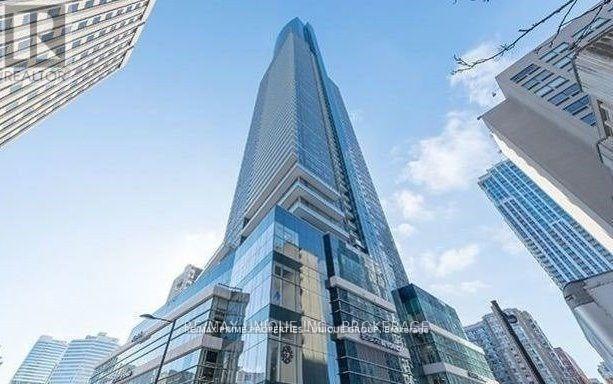
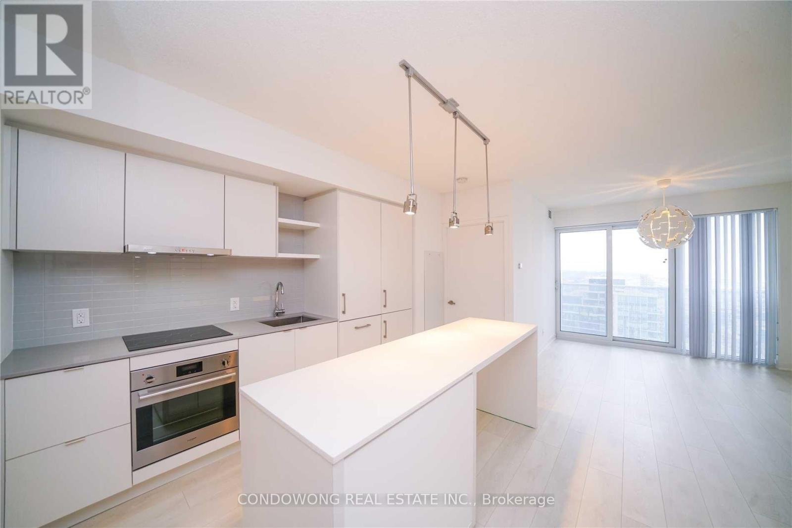
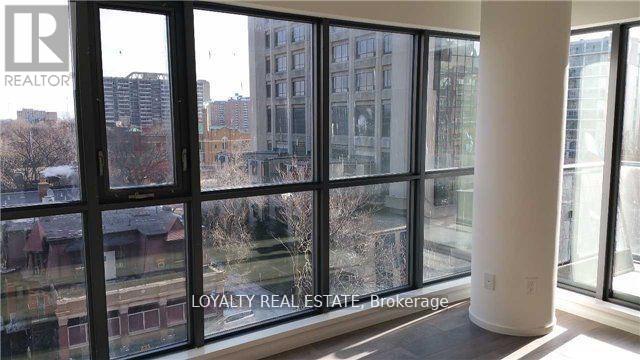
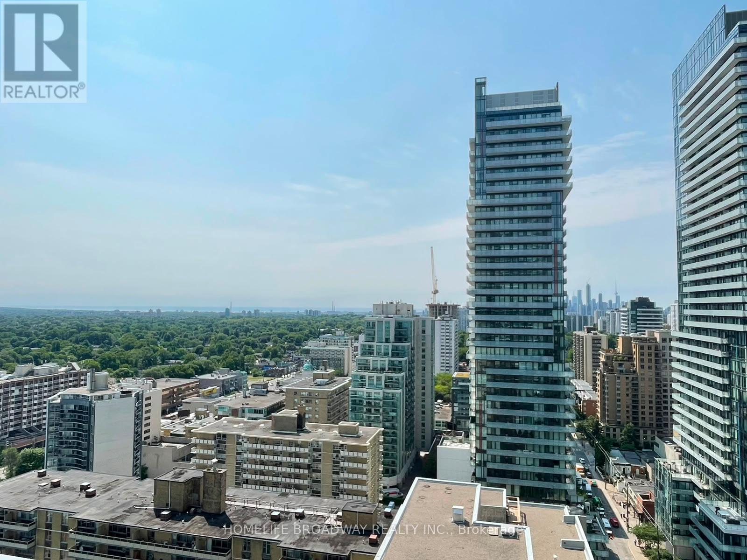
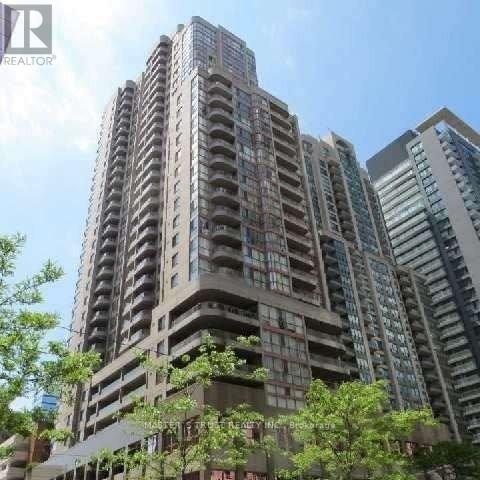
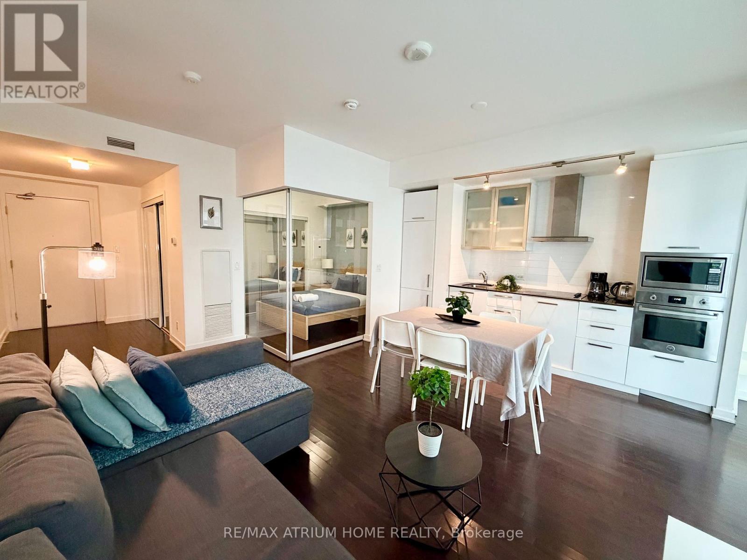
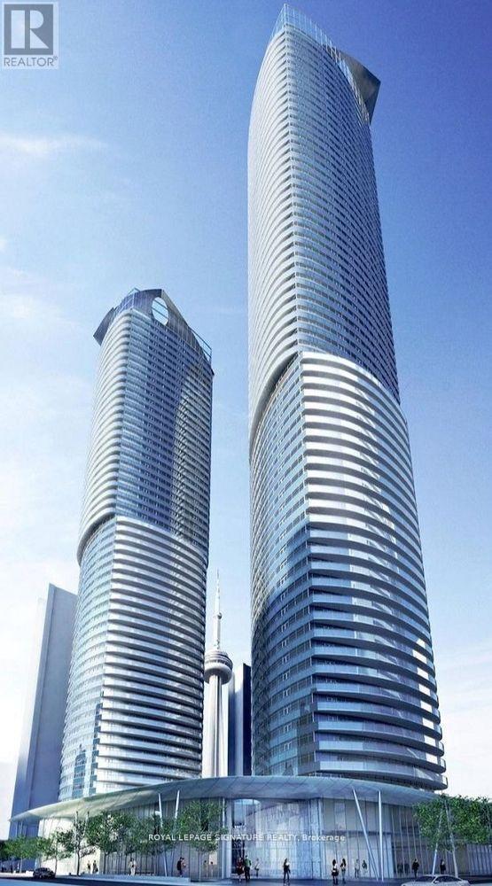
Welcome To This Beautiful 1 Bedroom Plus Den On The 52th Floor, North Facing, BreathtakingUnobstructed View, Most Iconic Location In Downtown With Direct Access To Two(2)Subway Lines, Open Concept, Den Can Be Used As A Second Bedroom With Door. Upgrades by landlord areincluded ( Pot Lights Throughout The Unit, Elegant Light Fixtures)Unit comes with 1 (Double) Lockerand 1 Parking Spot. This Unit Defines Luxury W Granite Countertops, Island and Lots of KitchenCabinetry, Steps to UFT, Ryerson, Shops and Restaurants. Top-notch facilities with approx 50,000Sqft Including Gym, Indoor/Outdoor Pool, Spa W Hot and Cold Plunge, Rooftop Deck, Bbqs, 24 HrsConcierge and Much More. (id:63050)Details
Details for 1 Bloor Street Unit 5210, Toronto Church Yonge Corridor, Ontario- Property Type
- Single Family
- Building Type
- Apartment
- Storeys
- -
- Neighborhood
- Church-Yonge Corridor
- Land Size
- -
- Year Built
- -
- Annual Property Taxes
- -
- Parking Type
- Garage, Underground
Inside
- Appliances
- Washer, Refrigerator, Dishwasher, Stove, Oven, Dryer, Microwave, Hood Fan, Window Coverings
- Rooms
- 5
- Bedrooms
- 2
- Bathrooms
- 2
- Fireplace
- -
- Fireplace Total
- -
- Basement
- None
Building
- Architecture Style
- -
- Direction
- Yonge and Bloor
- Type of Dwelling
- apartment
- Roof
- -
- Exterior
- Concrete
- Foundation
- -
- Flooring
- Laminate
Land
- Sewer
- -
- Lot Size
- -
- Zoning
- -
- Zoning Description
- -
Parking
- Features
- Garage, Underground
- Total Parking
- 1
Utilities
- Cooling
- Central air conditioning
- Heating
- Forced air, Natural gas
- Water
- -
Feature Highlights
- Community
- Pets Allowed With Restrictions
- Lot Features
- Balcony, Sauna
- Security
- -
- Pool
- -
- Waterfront
- -
Rooms
Rooms for 1 Bloor Street Unit 5210, Toronto Church Yonge Corridor, OntarioMap

Listatto.comCopyright 2026