
Travis
Mohamed
Amy
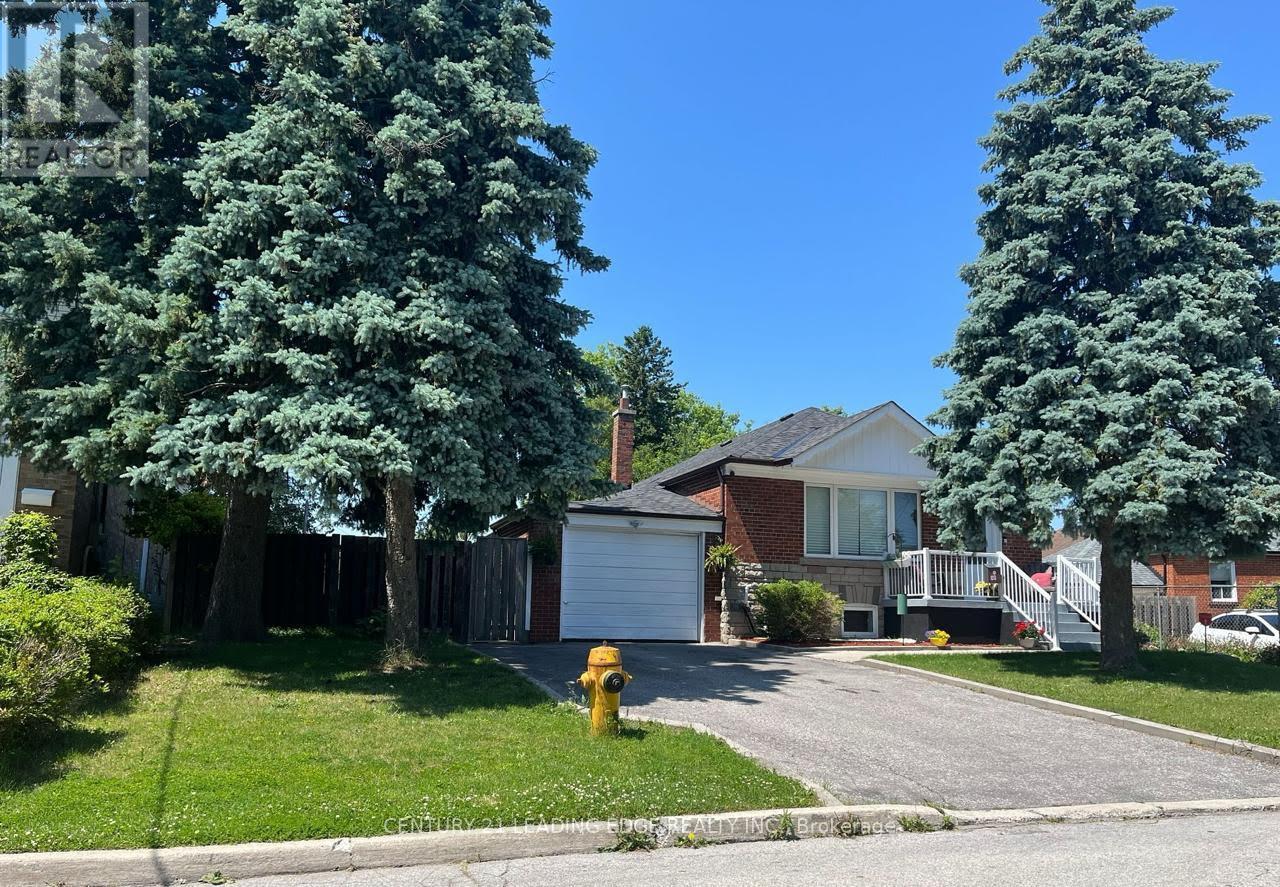
61 Hollyhedge Drive - $3,990
61 Hollyhedge Drive - $3,990
61 Hollyhedge Drive
$3,990
Bendale
Toronto Bendale, OntarioM1J1X2
4 beds
2 baths
2 parking
MLS#: E13574166Listed: 5 days agoUpdated:5 days ago
Description
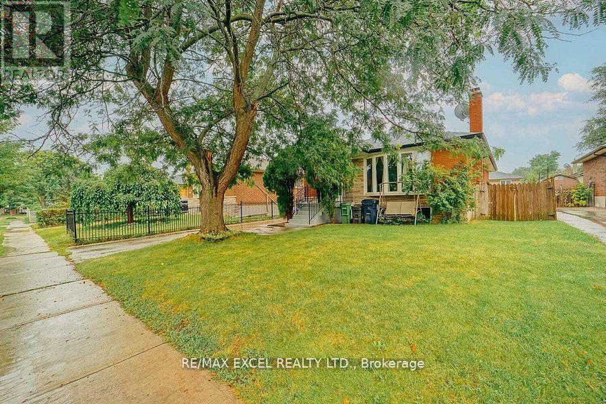
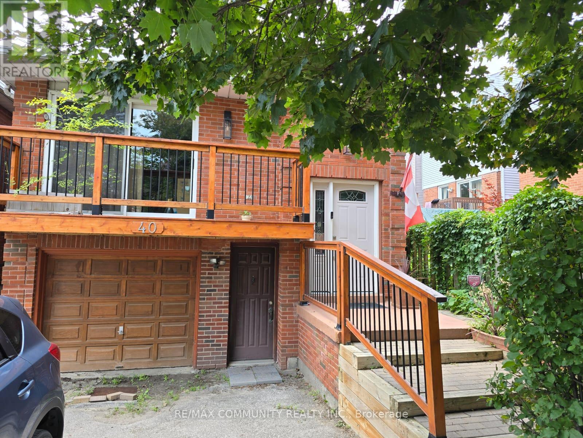
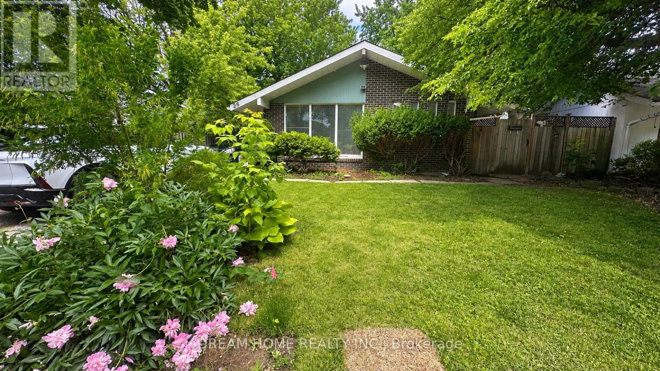
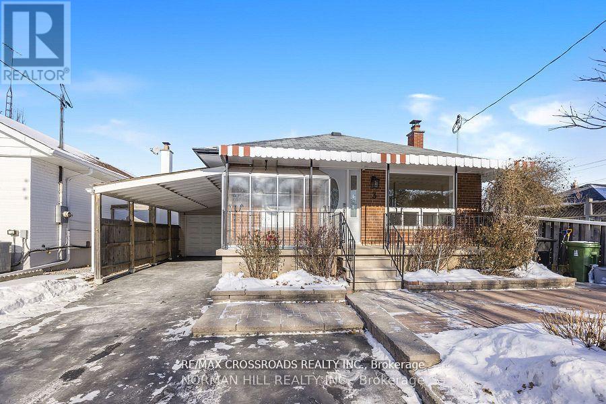
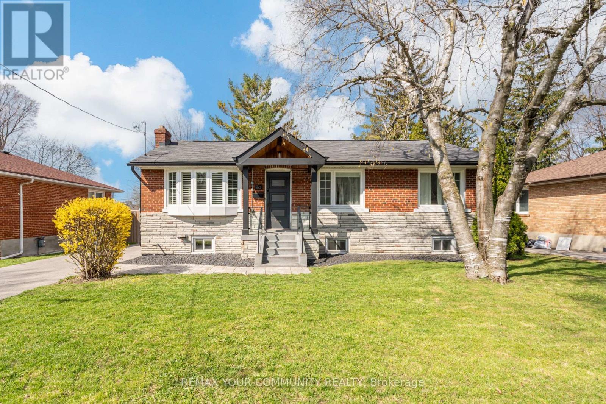
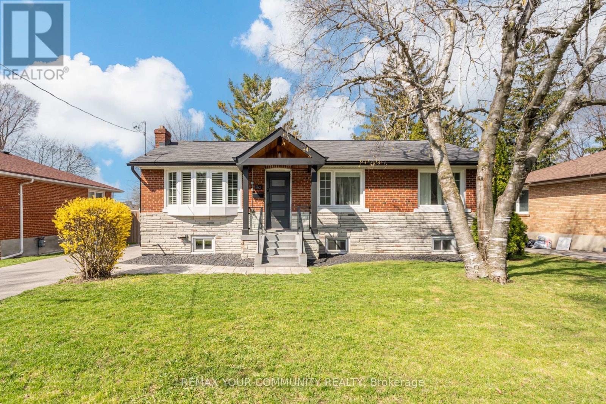
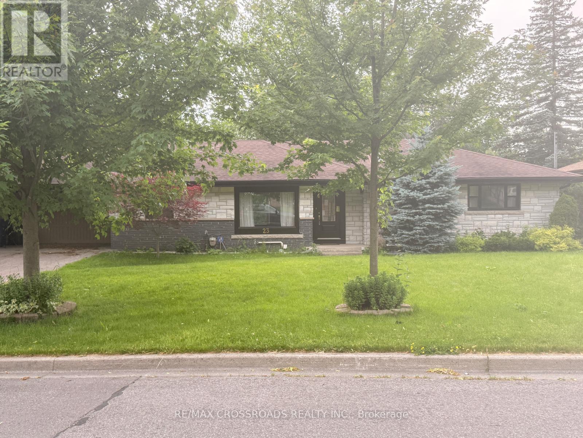
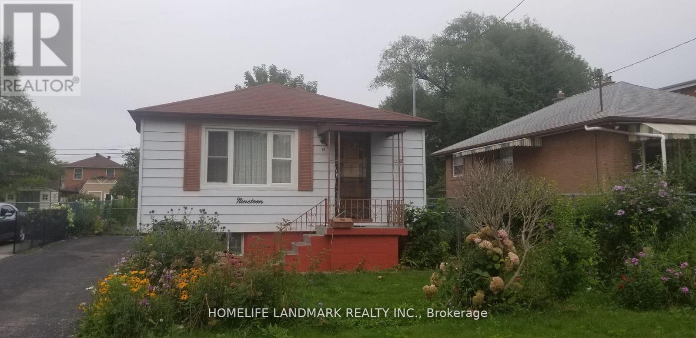
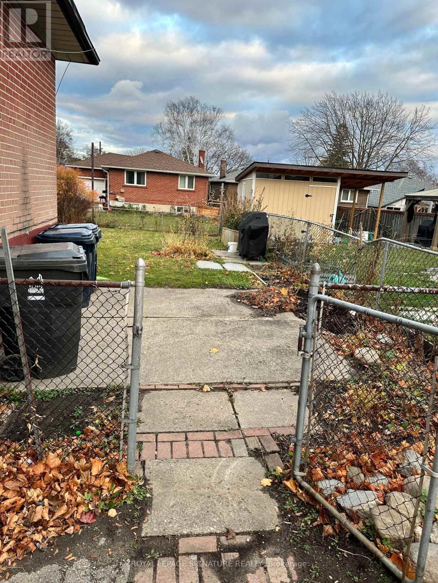
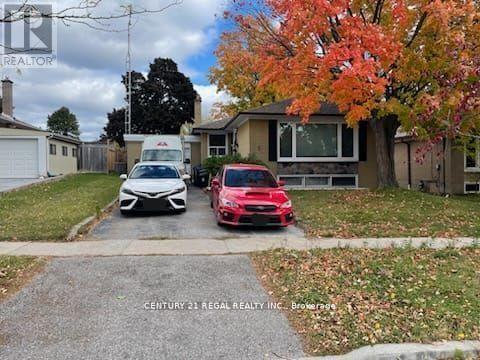
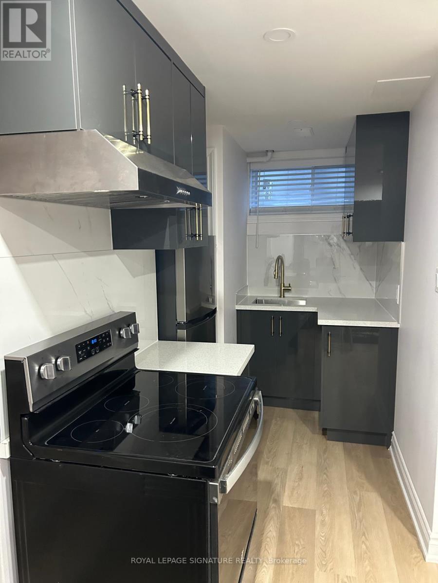
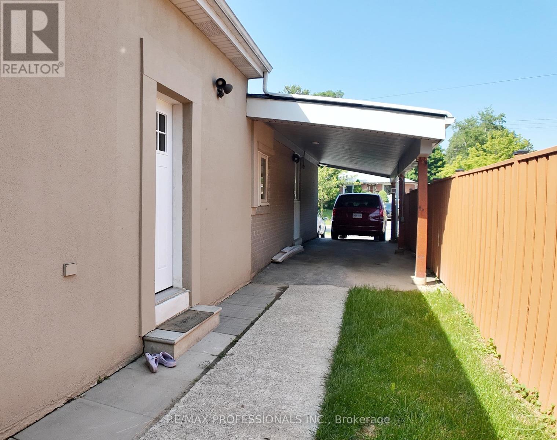
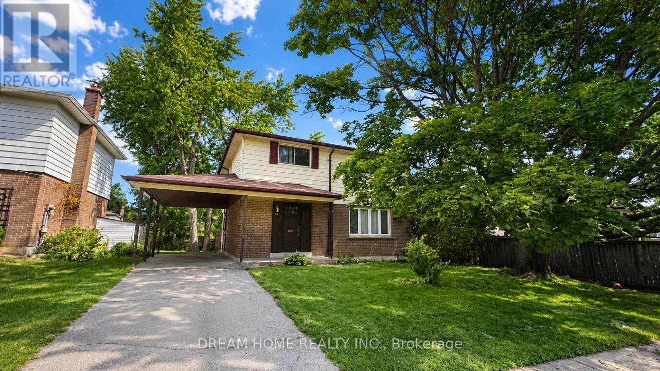
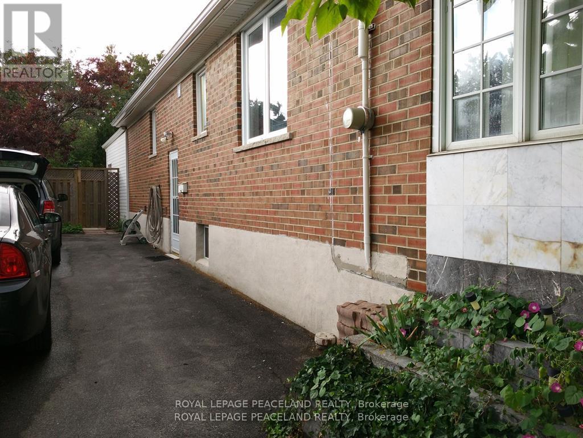
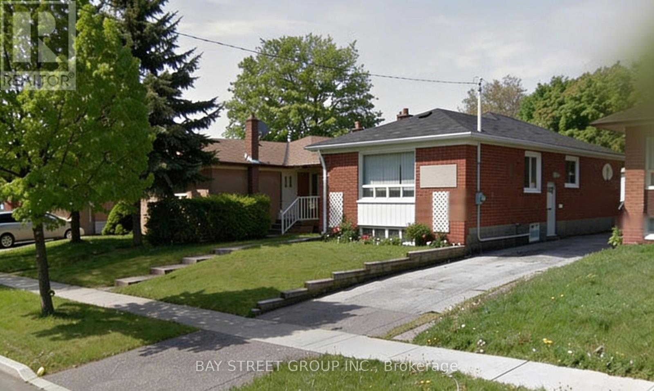
Welcome To This Beautifully Maintained Detached Bungalow Located In The Highly Sought-after Bendale Community. This Spacious Home Features 3+1 Bedrooms, Two Full Bathrooms, And A Finished Basement With A Separate Entrance And An In-law Suite, Offering Flexible Living Space For Families.Nestled In A Mature, Family-friendly Neighbourhood, This Home Is Within Walking Distance Of Scarborough General Hospital And Public Transit, Making Daily Commuting Convenient. You'll Also Enjoy Close Proximity To Excellent Schools, Parks, Walking Trails, Shopping, And A Wide Range Of Amenities. With Easy Access To Highway 401, TTC, And GO Transit, This Is An Ideal Location For Commuters And Families Alike.Don't Miss The Opportunity To Lease This Well-cared-for Home In One Of Scarborough's Most Desirable Communities. (id:63050)Details
Details for 61 Hollyhedge Drive, Toronto Bendale, Ontario- Property Type
- Single Family
- Building Type
- House
- Storeys
- 1
- Neighborhood
- Bendale
- Land Size
- -
- Year Built
- -
- Annual Property Taxes
- -
- Parking Type
- Attached Garage, Garage
Inside
- Appliances
- Washer, Dryer, Two stoves, Two Refrigerators
- Rooms
- 9
- Bedrooms
- 4
- Bathrooms
- 2
- Fireplace
- -
- Fireplace Total
- -
- Basement
- Finished, Separate entrance, N/A, N/A
Building
- Architecture Style
- Bungalow
- Direction
- McCowan Rd/Lawrence Ave E
- Type of Dwelling
- house
- Roof
- -
- Exterior
- Brick
- Foundation
- Concrete
- Flooring
- Hardwood, Ceramic
Land
- Sewer
- Sanitary sewer
- Lot Size
- -
- Zoning
- -
- Zoning Description
- -
Parking
- Features
- Attached Garage, Garage
- Total Parking
- 2
Utilities
- Cooling
- Central air conditioning
- Heating
- Forced air, Natural gas
- Water
- Municipal water
Feature Highlights
- Community
- -
- Lot Features
- Carpet Free, In-Law Suite
- Security
- -
- Pool
- -
- Waterfront
- -
Rooms
Rooms for 61 Hollyhedge Drive, Toronto Bendale, OntarioMap

Listatto.comCopyright 2026