
Travis
Mohamed
Learie
5185 Bunton Crescent - $1,040,000
5185 Bunton Crescent - $1,040,000
5185 Bunton Crescent
$1,040,000
Orchard
Burlington Orchard, OntarioL7L6J3
3 beds
3 baths
2 parking
MLS#: W13574342Listed: about 21 hours agoUpdated:about 20 hours ago
Description
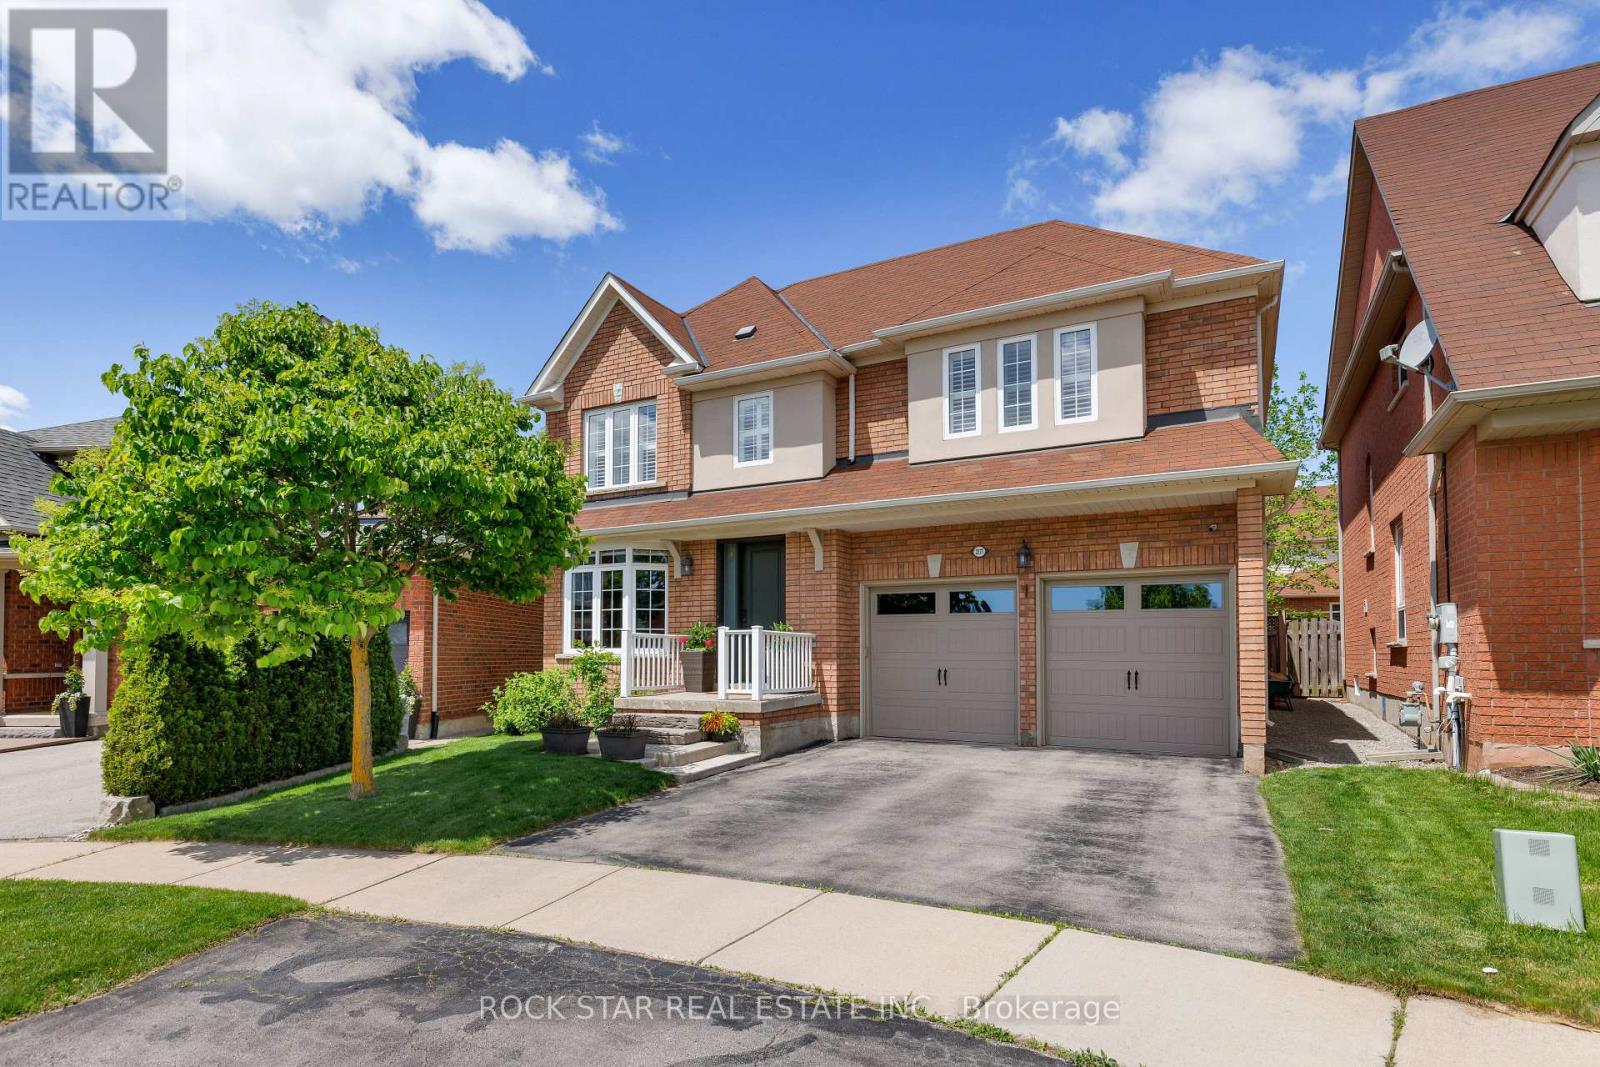
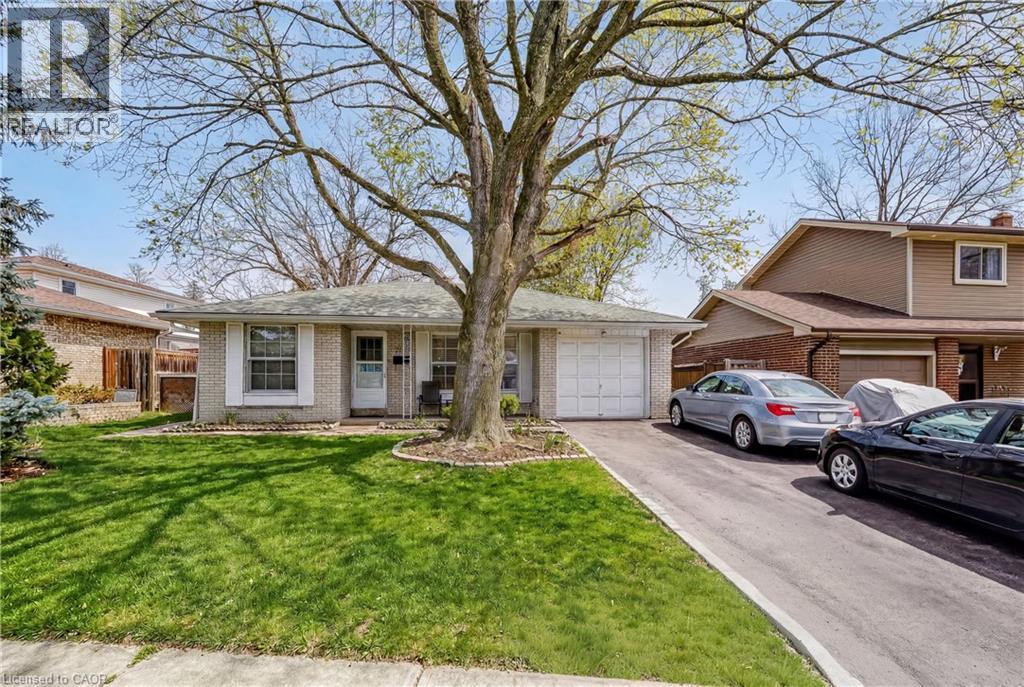
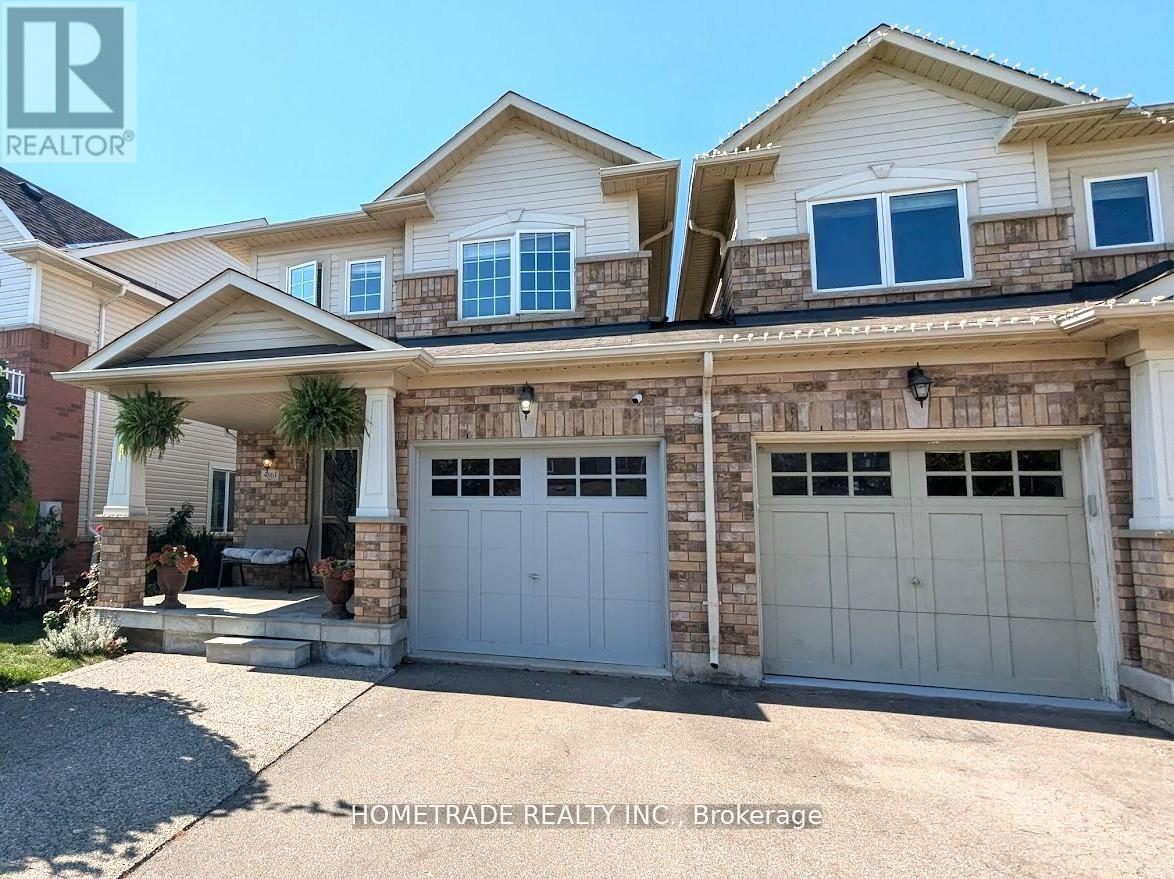
Welcome to this beautifully updated detached home in Burlington's sought-after Orchard neighbourhood, within walking distance of both public and Catholic schools. This turnkey home is move-in ready, with nothing left to do. Recent professional renovations include a stunning kitchen and all three bathrooms, along with custom cabinetry throughout all three levels. Enjoy near-carpet-free living, fresh professional paint inside and out, and stylish finishes throughout. The bright, open-concept main floor features a spacious living area and an extended, renovated kitchen complete with quartz countertops, stainless steel appliances, and a walk-out to the private backyard. Upstairs, you'll find three generously sized bedrooms, including a spacious primary suite with ensuite privileges to a beautifully updated four-piece bathroom. The finished basement provides additional living space with a comfortable family room, a full bathroom, and a laundry area. Ideally located in one of Burlington's most desirable family neighbourhoods, you'll enjoy easy access to excellent schools, Bronte Creek Provincial Park, Metro, Fortinos, the LCBO, restaurants, and a variety of shops, with convenient access to both the QEW and Highway 407 for an easy commute to Toronto or Hamilton. (id:63050)Details
Details for 5185 Bunton Crescent, Burlington Orchard, Ontario- Property Type
- Single Family
- Building Type
- House
- Storeys
- 2
- Neighborhood
- Orchard
- Land Size
- 35.1 x 75.6 FT
- Year Built
- -
- Annual Property Taxes
- $5,005
- Parking Type
- Attached Garage, Garage
Inside
- Appliances
- Washer, Refrigerator, Oven, Dryer, Microwave, Hood Fan, Blinds
- Rooms
- 10
- Bedrooms
- 3
- Bathrooms
- 3
- Fireplace
- -
- Fireplace Total
- -
- Basement
- Finished, N/A
Building
- Architecture Style
- -
- Direction
- Dryden Avenue & Appleby Line
- Type of Dwelling
- house
- Roof
- -
- Exterior
- Vinyl siding, Brick Veneer
- Foundation
- Poured Concrete
- Flooring
- Tile, Hardwood
Land
- Sewer
- Sanitary sewer
- Lot Size
- 35.1 x 75.6 FT
- Zoning
- -
- Zoning Description
- RO3
Parking
- Features
- Attached Garage, Garage
- Total Parking
- 2
Utilities
- Cooling
- Central air conditioning
- Heating
- Forced air, Natural gas
- Water
- Municipal water
Feature Highlights
- Community
- -
- Lot Features
- Conservation/green belt, Sump Pump
- Security
- -
- Pool
- -
- Waterfront
- -
Rooms
Rooms for 5185 Bunton Crescent, Burlington Orchard, OntarioMap

Listatto.comCopyright 2026