
Mohamed
Jolanda
Natasha
3226 The Credit Woodlands Unit 3226 - $599,888
3226 The Credit Woodlands Unit 3226 - $599,888
3226 The Credit Woodlands Unit 3226
$599,888
Erindale
Mississauga Erindale, OntarioL5C2J6
4 beds
2 baths
2 parking
MLS#: W13574488Listed: 8 days agoUpdated:1 day ago
Description
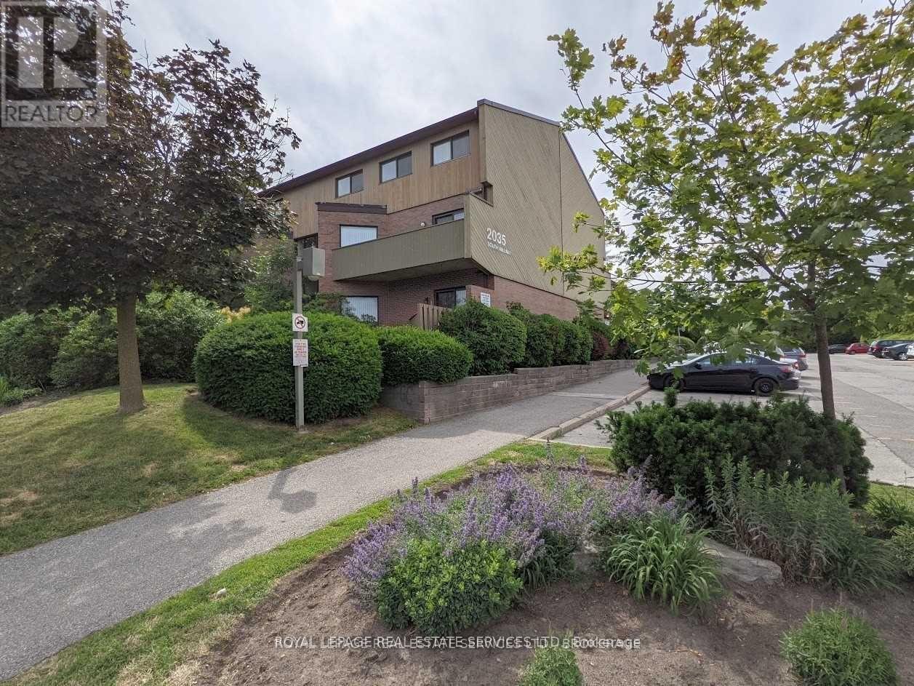
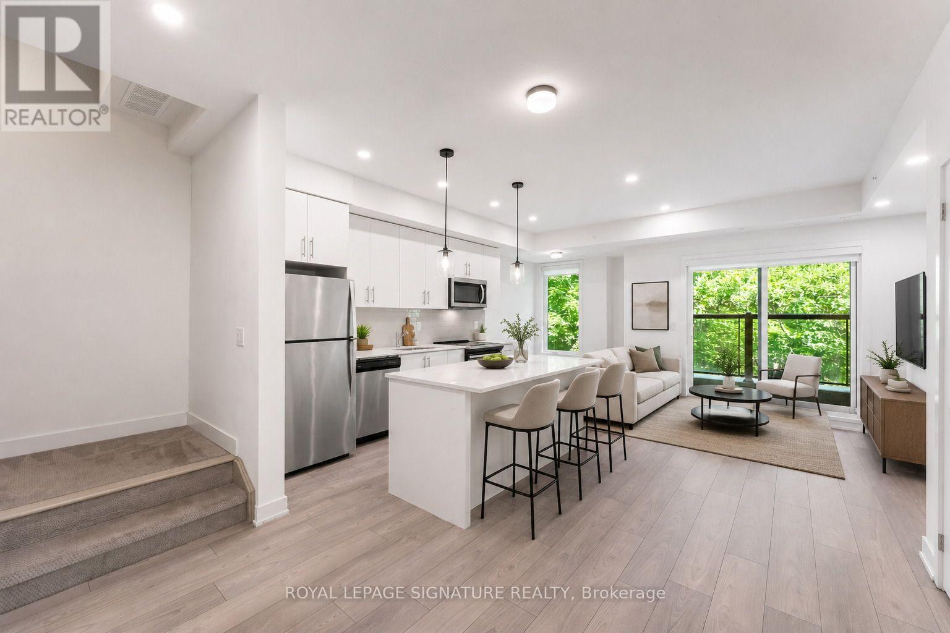
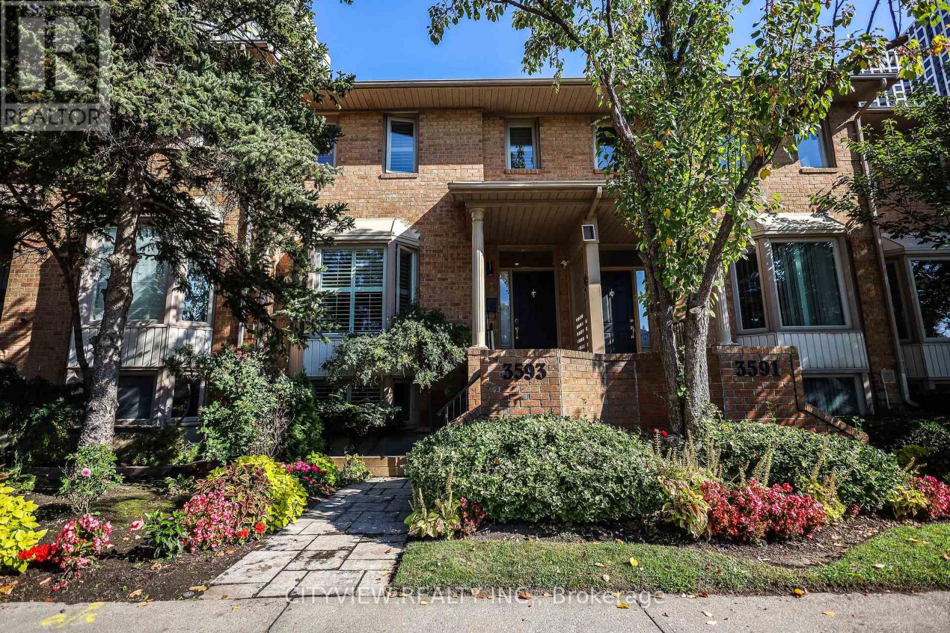
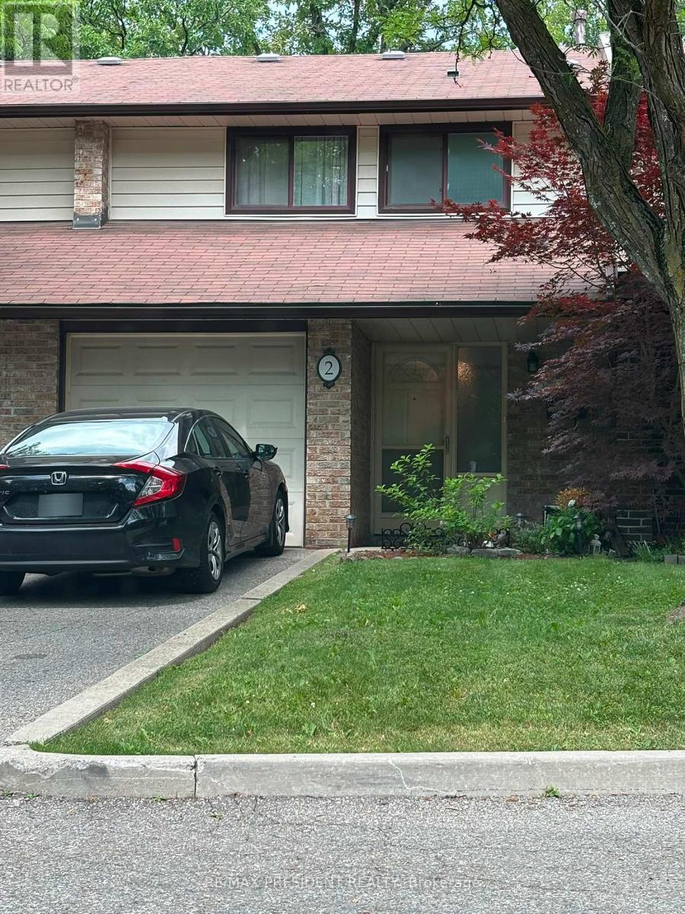
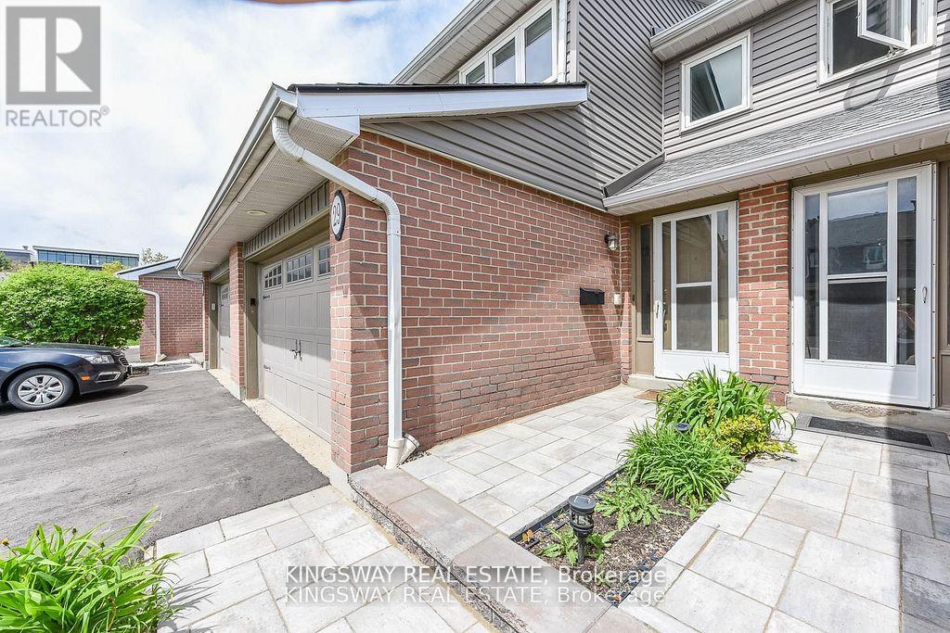
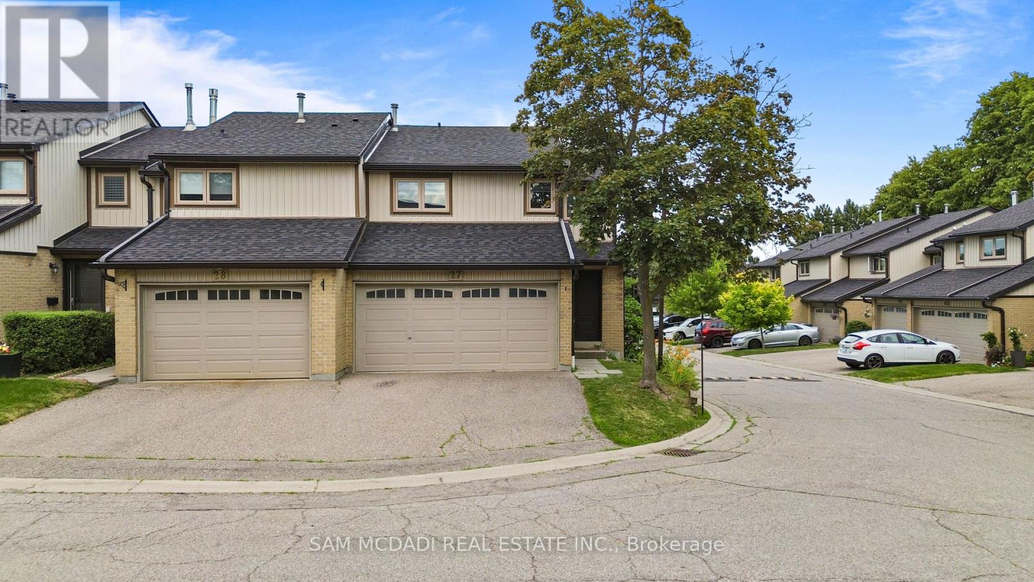
Welcome to 3226 The Credit Woodlands, an exceptional opportunity to own a home in one of Mississauga's most sought-after, family-friendly neighborhood's. Set on a quiet, tree-lined street in the prestigious Credit Woodlands community, this well-maintained residence offers spacious living, a functional layout, and endless potential for families, professionals, or investors alike. Enjoy the convenience of being just minutes from top-rated schools, parks, walking trails, shopping, restaurants, public transit, the University of Toronto Mississauga campus, Erin dale GO Station, Credit Valley Hospital, and major highways. Surrounded by mature trees and established homes, this property combines comfort, convenience, and an unbeatable location-making it a wonderful place to call home. (id:63050)Details
Details for 3226 The Credit Woodlands Unit 3226, Mississauga Erindale, Ontario- Property Type
- Single Family
- Building Type
- Row Townhouse
- Storeys
- 2
- Neighborhood
- Erindale
- Land Size
- -
- Year Built
- -
- Annual Property Taxes
- $3,546
- Parking Type
- No Garage
Inside
- Appliances
- Water Heater - Tankless
- Rooms
- 6
- Bedrooms
- 4
- Bathrooms
- 2
- Fireplace
- -
- Fireplace Total
- -
- Basement
- Finished, N/A
Building
- Architecture Style
- -
- Direction
- Cross Streets: Burnhamthorpe/ The Credit Woodlands. ** Directions: as per maps.
- Type of Dwelling
- row_townhouse
- Roof
- -
- Exterior
- Brick
- Foundation
- -
- Flooring
- -
Land
- Sewer
- -
- Lot Size
- -
- Zoning
- -
- Zoning Description
- -
Parking
- Features
- No Garage
- Total Parking
- 2
Utilities
- Cooling
- Central air conditioning
- Heating
- Forced air, Natural gas
- Water
- -
Feature Highlights
- Community
- Pets Allowed With Restrictions
- Lot Features
- In suite Laundry
- Security
- -
- Pool
- -
- Waterfront
- -
Rooms
Rooms for 3226 The Credit Woodlands Unit 3226, Mississauga Erindale, OntarioMap

Listatto.comCopyright 2026