
Amy
Natasha
Jolanda
40 Ravencliff Crescent - $1,260,000
40 Ravencliff Crescent - $1,260,000
40 Ravencliff Crescent
$1,260,000
Tam O'Shanter-Sullivan
Toronto Tam O Shanter Sullivan, OntarioM1T1R8
5 beds
3 baths
5 parking
MLS#: E13575004Listed: about 15 hours agoUpdated:about 15 hours ago
Description
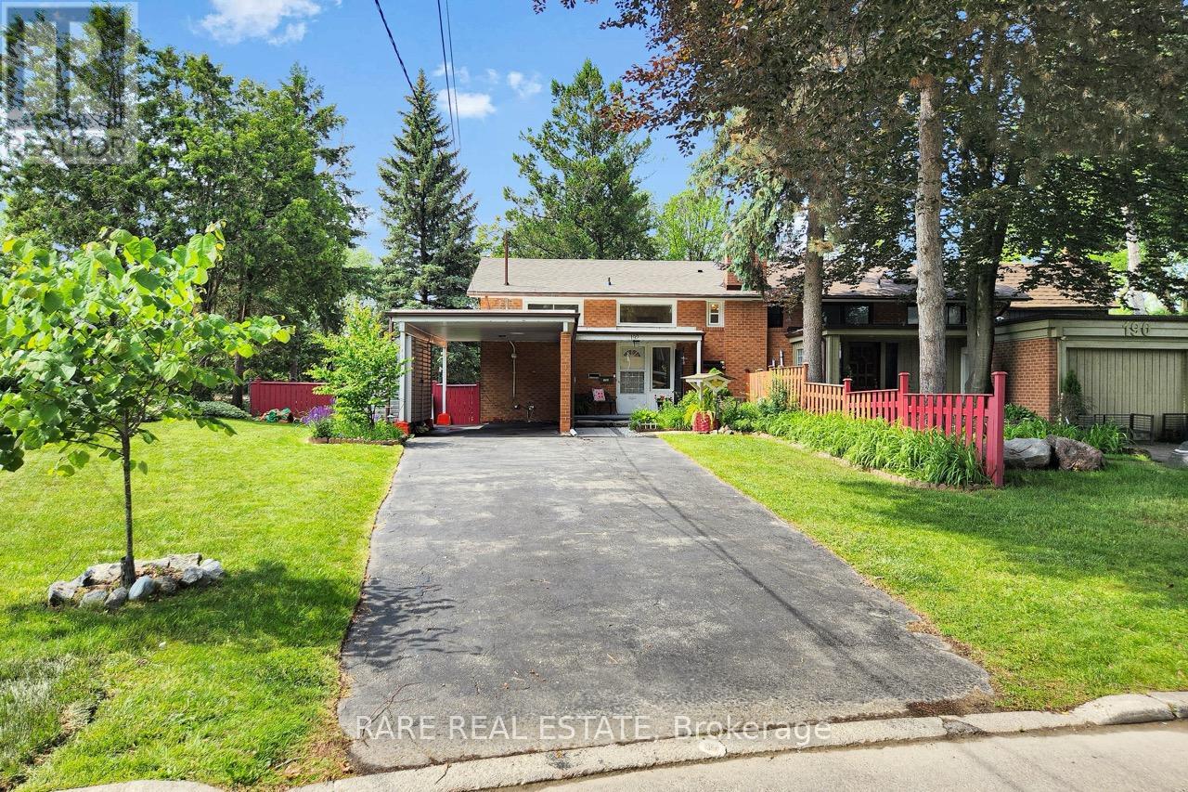
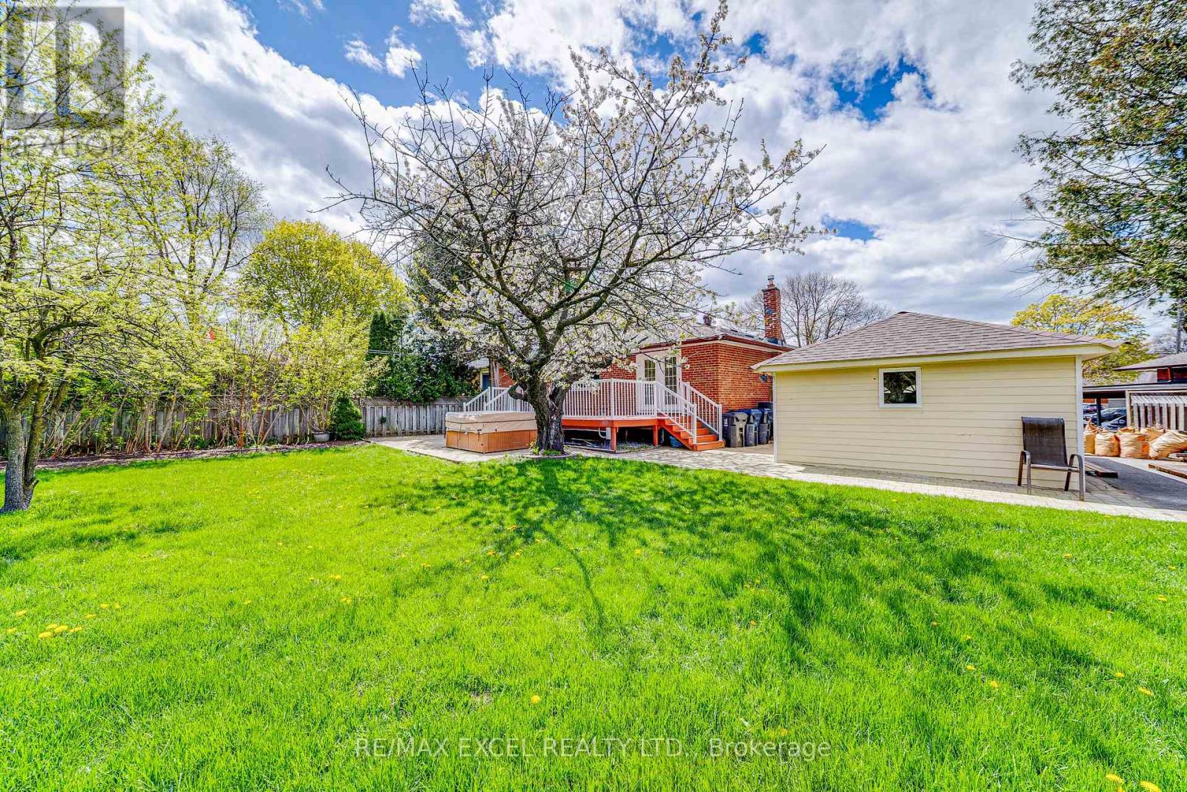
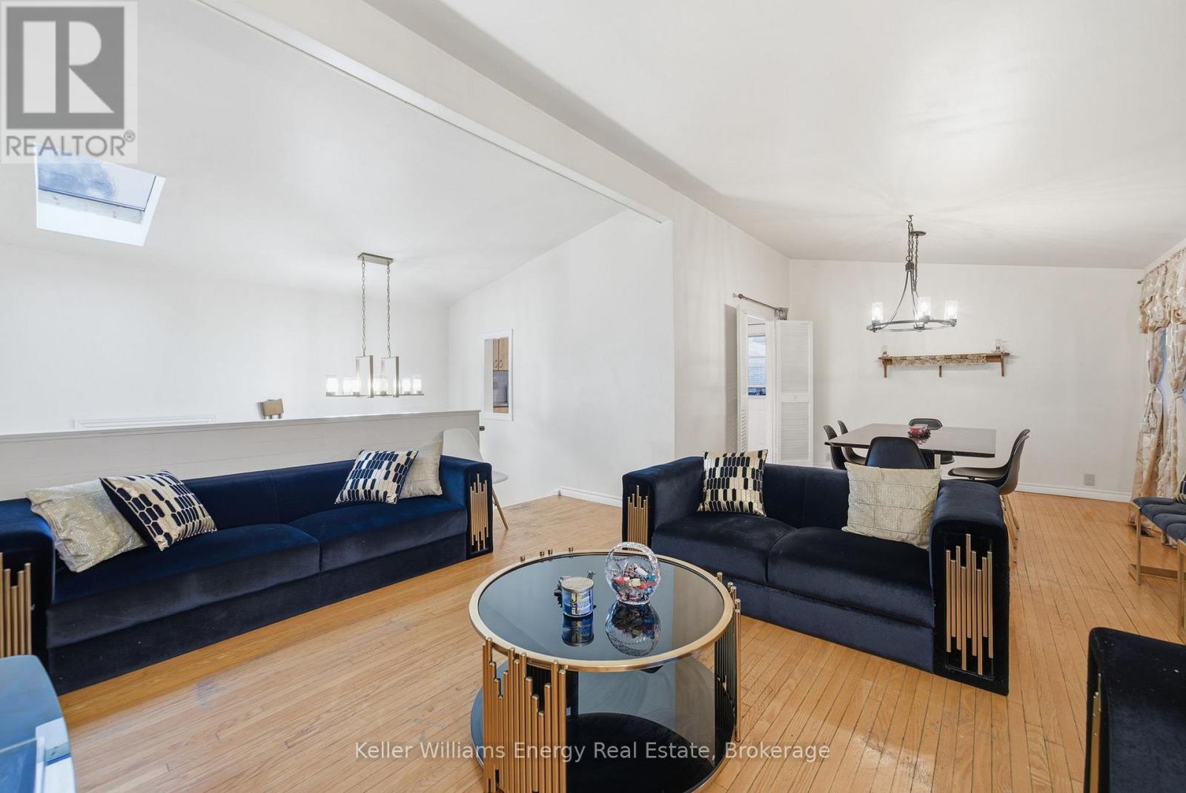
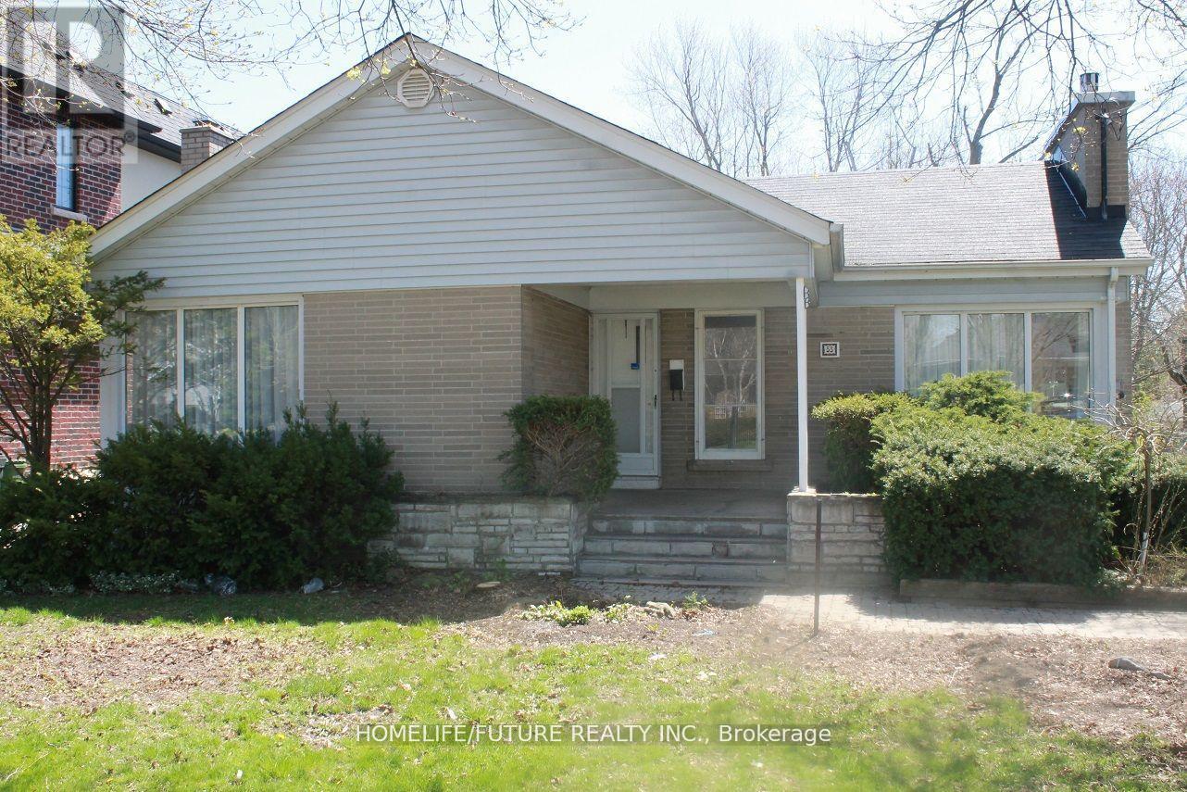
Welcome To This Spacious 4-Level McClintock Sidesplit Located On A Quiet, Mature Street In The Highly Desirable Bridlewood Community. Situated On A Generous 48 Ft Frontage With A Wider 71 Ft Rear Lot, This Well-Maintained Home Offers An Expansive Backyard And Features 4 Bedrooms And 3 Bathrooms With A Separate Entrance To The Lower Levels, Providing Exceptional Flexibility For Families, Multigenerational Living, Or Investors.The Upper Level Offers 3 Generously Sized Bedrooms And A 5-Piece Bathroom. The Main Floor Features A Bright Living Room, Separate Dining Room, Enclosed Kitchen, And An Additional Dining Area With Walkout To The Backyard Deck, Perfect For Outdoor Entertaining And Family Gatherings. The Ground Level Includes A Private 4th Bedroom, 2-Piece Powder Room, And Direct Backyard Access, Ideal As An In-Law Suite, Guest Suite, Or Home Office.The Fully Finished Basement Includes A Kitchen, Full Bathroom, Laundry, And Large Recreation Room That Can Be Used As An Additional Bedroom Or Living Area. With Its Separate Entrance And Flexible Lower-Level Layout, This Home Offers Excellent Potential For Extended Family Living Or Additional Rental Income Opportunities. Conveniently Located Near Schools, Parks, Shopping, Restaurants, Transit, And Highways, This Is A Fantastic Opportunity To Own In One Of Toronto's Most Established Neighbourhoods. (id:63050)Details
Details for 40 Ravencliff Crescent, Toronto Tam O Shanter Sullivan, Ontario- Property Type
- Single Family
- Building Type
- House
- Storeys
- -
- Neighborhood
- Tam O'Shanter-Sullivan
- Land Size
- 48.9 x 110 FT ; Rear 71' Wide
- Year Built
- -
- Annual Property Taxes
- $6,192
- Parking Type
- Attached Garage, Garage
Inside
- Appliances
- Oven, Dryer, Hood Fan, Two stoves, Two Washers, Two Refrigerators
- Rooms
- 9
- Bedrooms
- 5
- Bathrooms
- 3
- Fireplace
- -
- Fireplace Total
- 2
- Basement
- Finished, Separate entrance, Walk out, N/A, N/A, N/A
Building
- Architecture Style
- -
- Direction
- Sheppard/Pharmacy
- Type of Dwelling
- house
- Roof
- -
- Exterior
- Brick
- Foundation
- Poured Concrete
- Flooring
- Tile, Hardwood
Land
- Sewer
- Sanitary sewer
- Lot Size
- 48.9 x 110 FT ; Rear 71' Wide
- Zoning
- -
- Zoning Description
- -
Parking
- Features
- Attached Garage, Garage
- Total Parking
- 5
Utilities
- Cooling
- Central air conditioning
- Heating
- Forced air, Natural gas
- Water
- Municipal water
Feature Highlights
- Community
- -
- Lot Features
- In-Law Suite
- Security
- -
- Pool
- -
- Waterfront
- -
Rooms
Rooms for 40 Ravencliff Crescent, Toronto Tam O Shanter Sullivan, OntarioMap

Listatto.comCopyright 2026