
Mohamed
Jolanda
Learie
65 Spring Garden Avenue Unit 2208 - $4,500
65 Spring Garden Avenue Unit 2208 - $4,500
65 Spring Garden Avenue Unit 2208
$4,500
Willowdale East
Toronto Willowdale East, OntarioM2N6H9
3 beds
2 baths
1 parking
MLS#: C13575092Listed: 4 days agoUpdated:1 day ago
Description
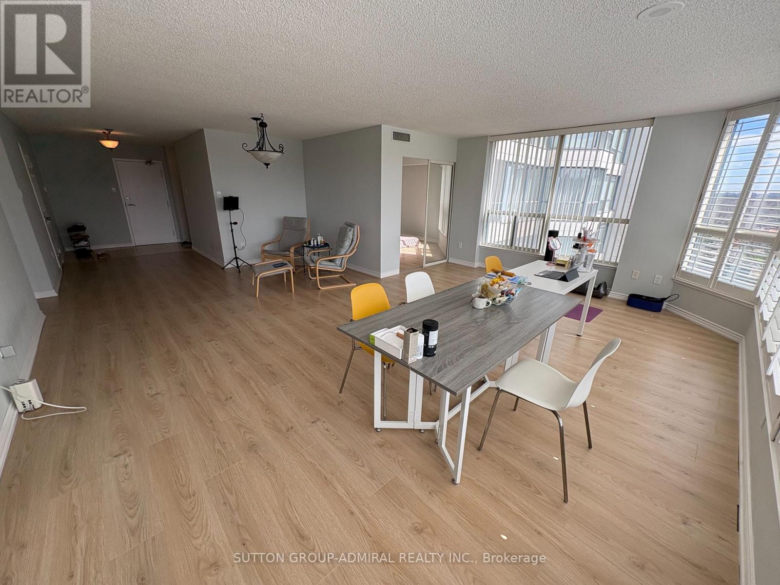
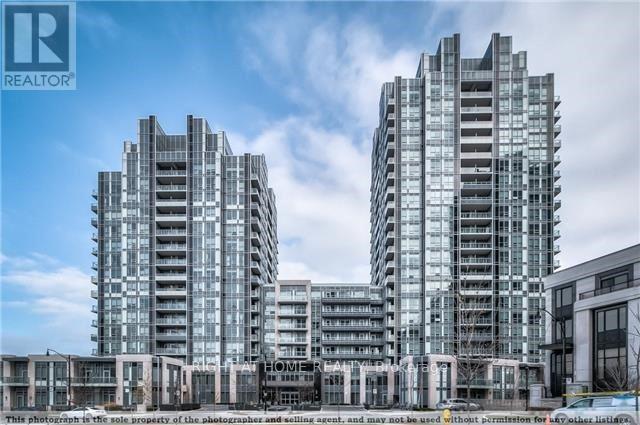
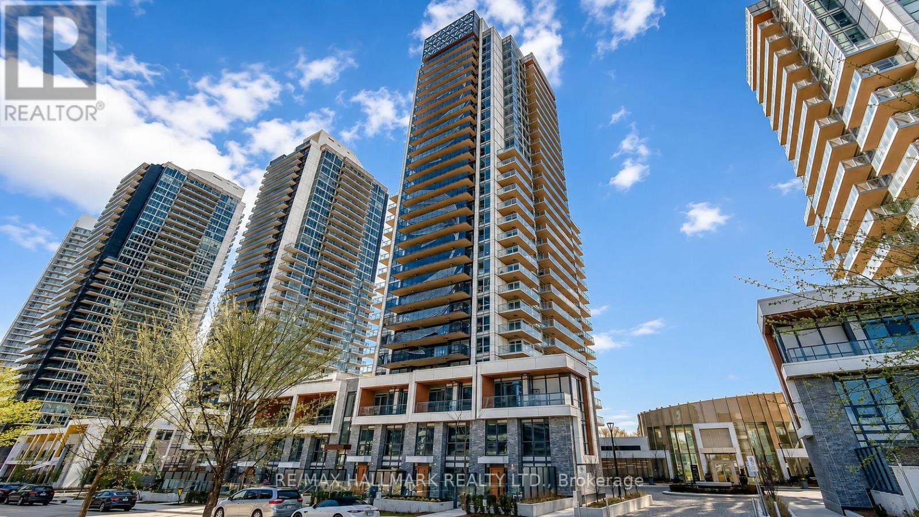
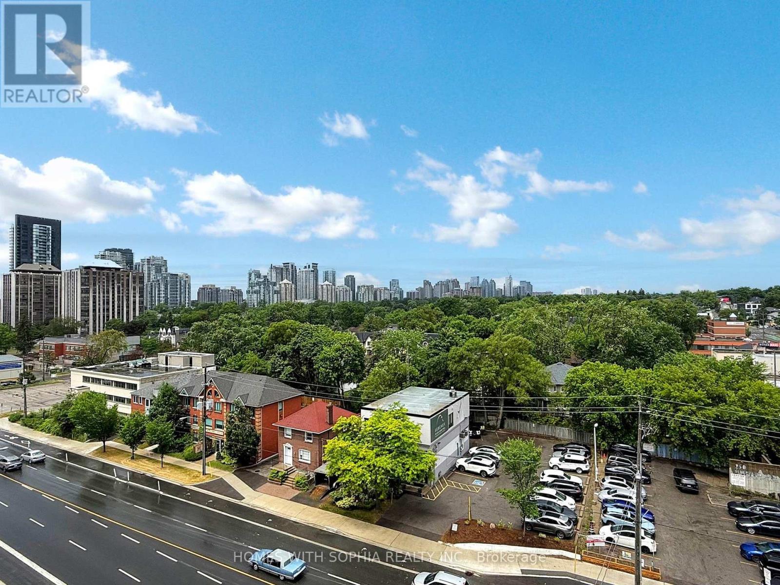
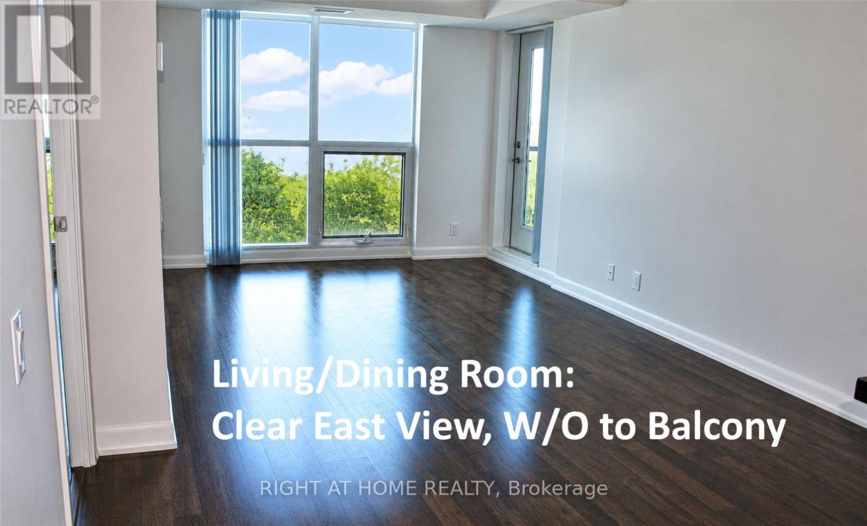
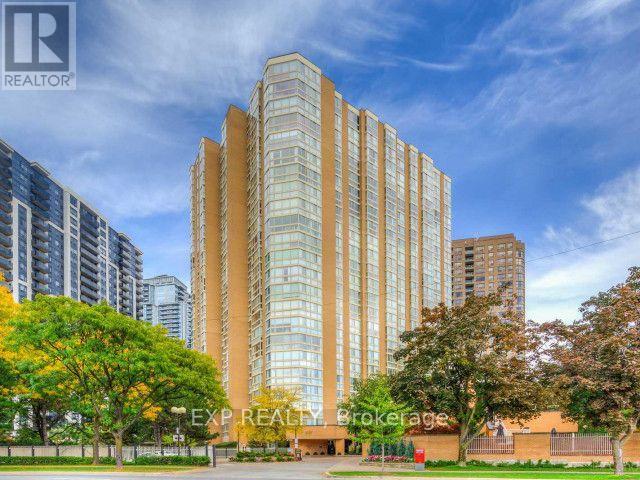
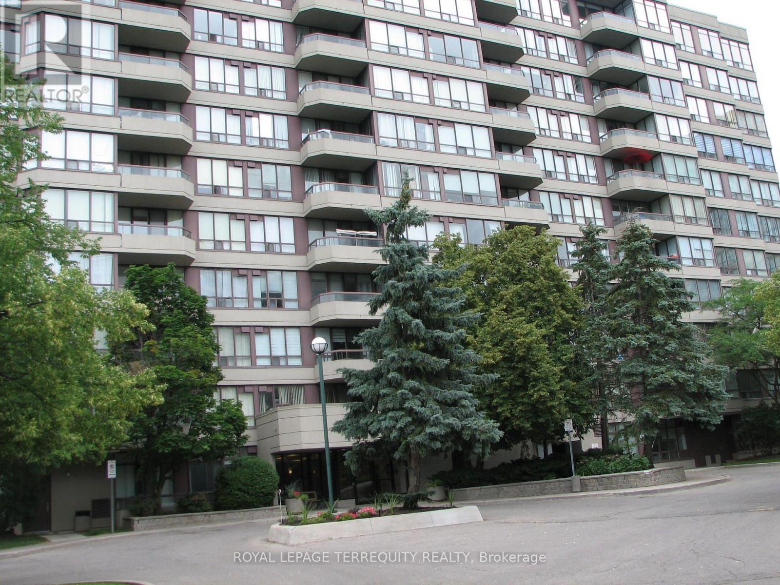
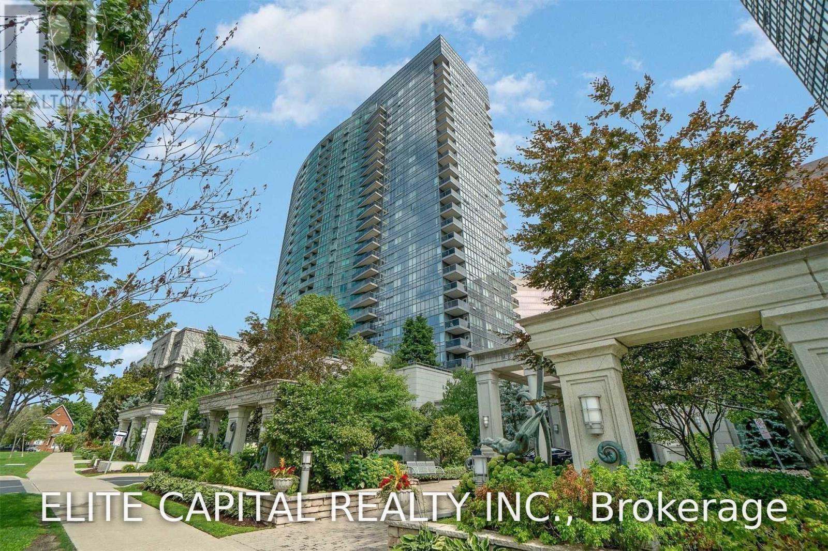
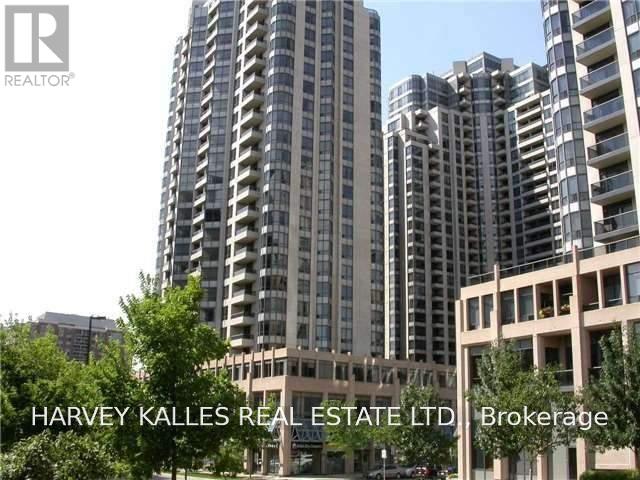
All Utilities Included! Fully Renovated Big 3-Bedroom Unit in the Heart of North York. Excenlent Location: Steps to two TTC Line 1 & Line 4 , Many Grocery Stores , Restaurants. Prestigious School Districs for Earl Haig Secondary School, Cardinal Carter Art School, Claude Watson Art School. Lot of Amenity : 24 Hours Security, Indoor Pool, Liberary, Japanese Gardens, Exercise room, Squash Court, Party Room, Beautiful Landscaping, Lots Of Visitor Parking...Very Special to find Such a Spacious Condo with So Much to Offer. All Utilities, Include water, electricity, central heating and cooling, high-speed internet, and cable TV. One Underground Parking with Private EV Charger & One Locker Included. (id:63050)Details
Details for 65 Spring Garden Avenue Unit 2208, Toronto Willowdale East, Ontario- Property Type
- Single Family
- Building Type
- Apartment
- Storeys
- -
- Neighborhood
- Willowdale East
- Land Size
- -
- Year Built
- -
- Annual Property Taxes
- -
- Parking Type
- Garage, Underground
Inside
- Appliances
- Washer, Refrigerator, Dishwasher, Stove, Dryer, Window Coverings
- Rooms
- 7
- Bedrooms
- 3
- Bathrooms
- 2
- Fireplace
- -
- Fireplace Total
- -
- Basement
- None
Building
- Architecture Style
- -
- Direction
- Cross Streets: Yonge/Sheppard. ** Directions: Yonge St / Sheppard Ave E.
- Type of Dwelling
- apartment
- Roof
- -
- Exterior
- Brick
- Foundation
- -
- Flooring
- Ceramic, Vinyl
Land
- Sewer
- -
- Lot Size
- -
- Zoning
- -
- Zoning Description
- -
Parking
- Features
- Garage, Underground
- Total Parking
- 1
Utilities
- Cooling
- Central air conditioning
- Heating
- Forced air, Natural gas
- Water
- -
Feature Highlights
- Community
- Pets not Allowed
- Lot Features
- Balcony, In suite Laundry
- Security
- -
- Pool
- Indoor pool
- Waterfront
- -
Rooms
Rooms for 65 Spring Garden Avenue Unit 2208, Toronto Willowdale East, OntarioMap



Listatto.comCopyright 2026