
Mohamed
Jolanda
Natasha
49 Brock Meadow Crescent - $4,100
49 Brock Meadow Crescent - $4,100
49 Brock Meadow Crescent
$4,100
Rural Markham
Markham, OntarioL6C1L2
4 beds
4 baths
2 parking
MLS#: N13575114Listed: 4 days agoUpdated:2 days ago
Description
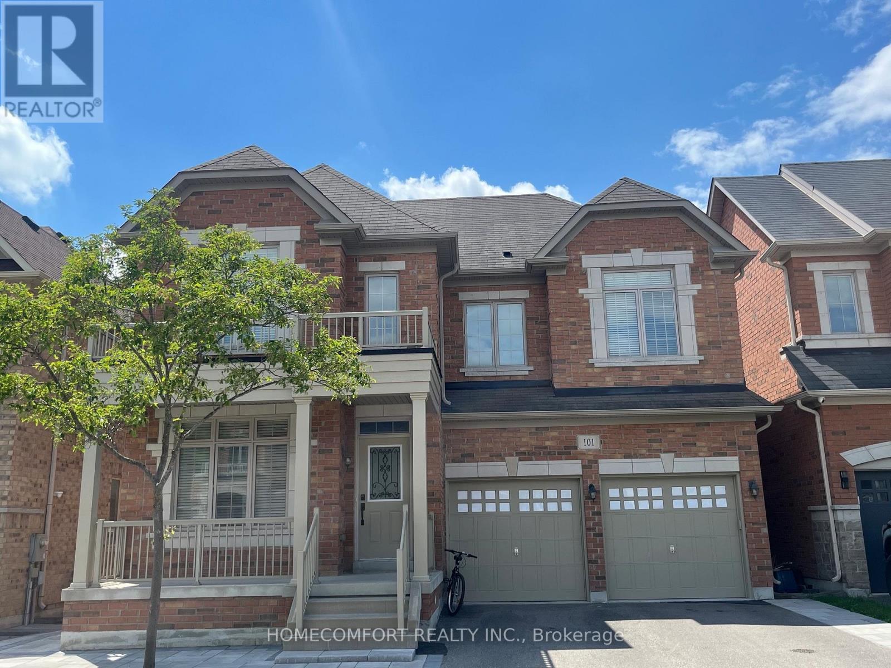
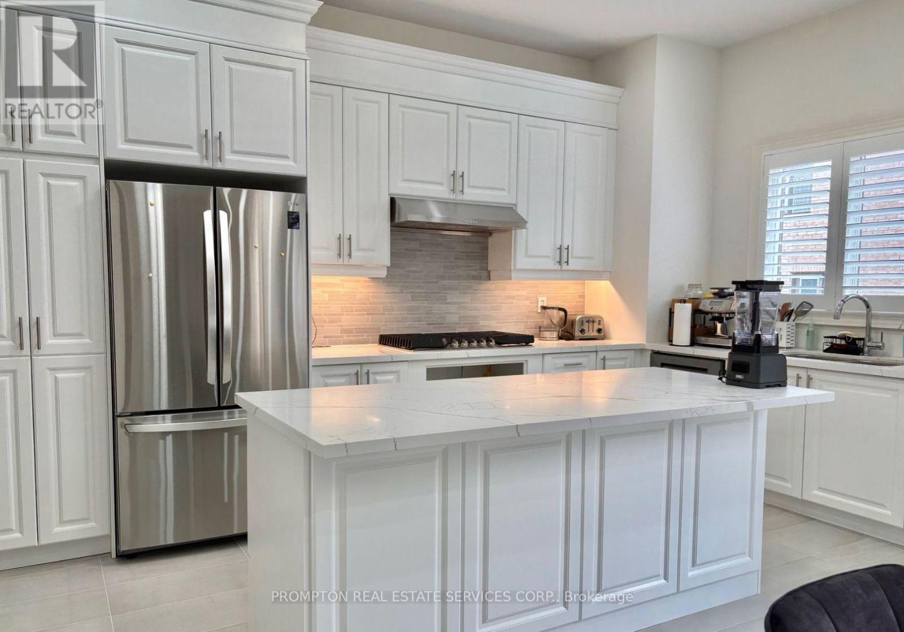
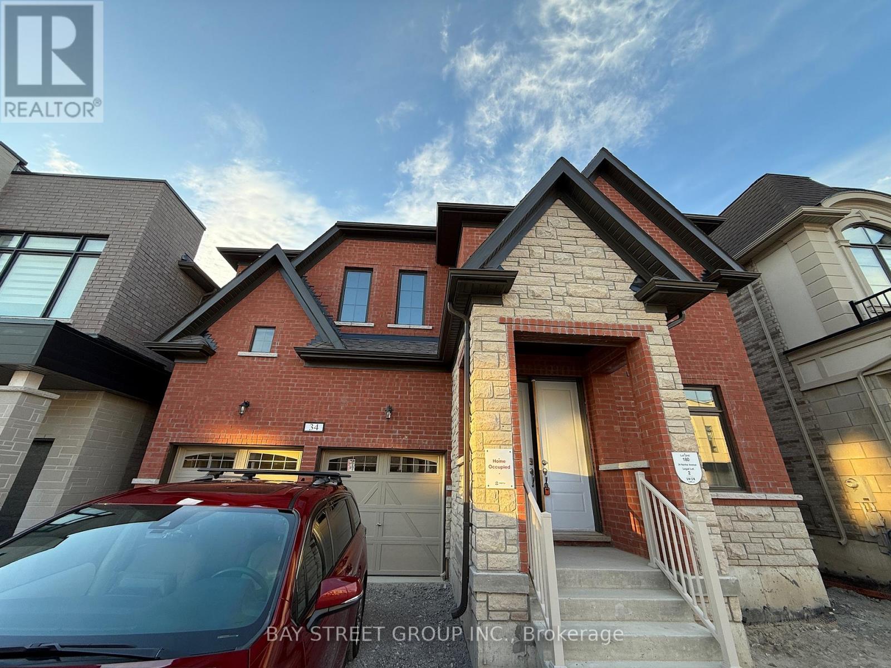
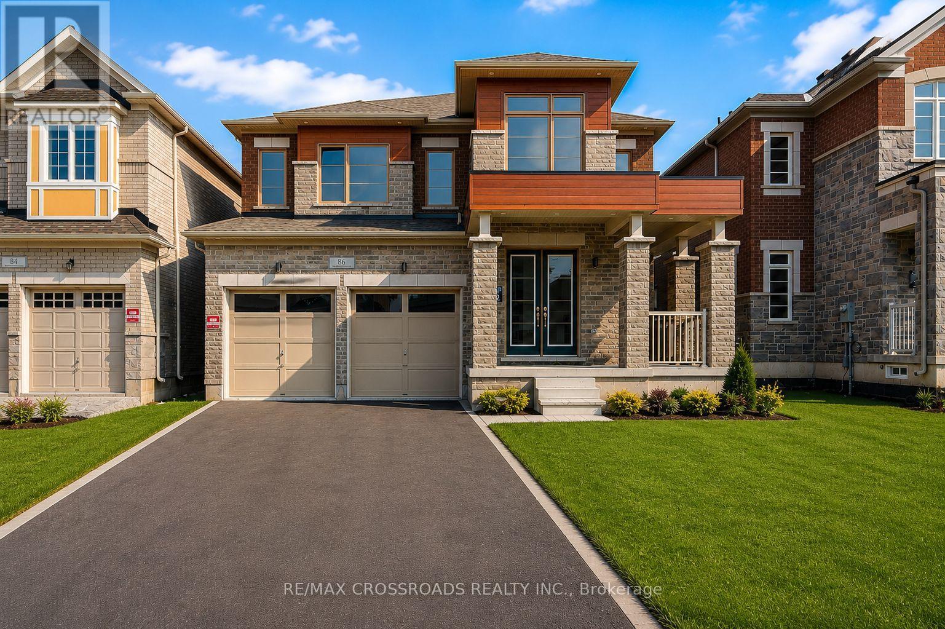
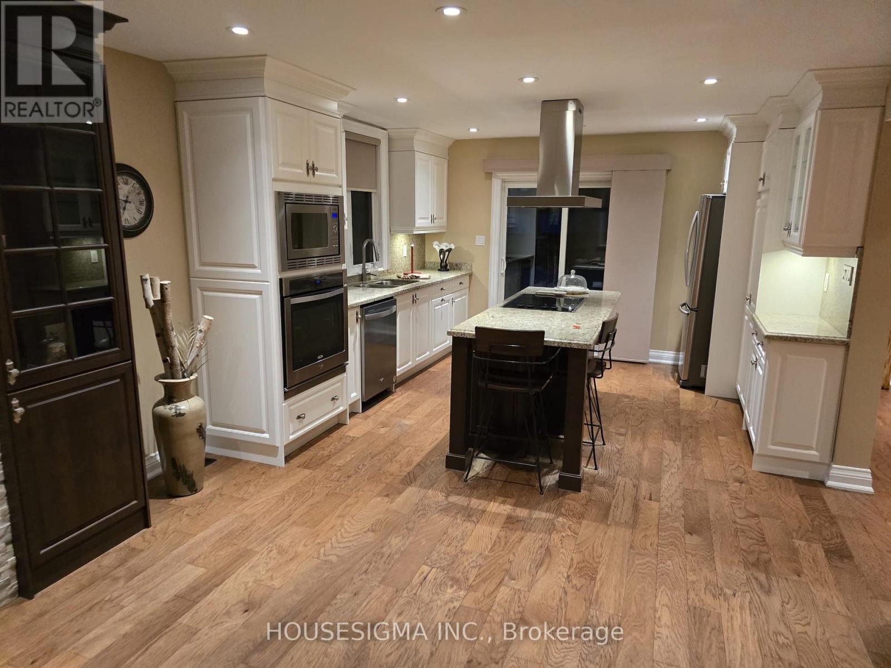
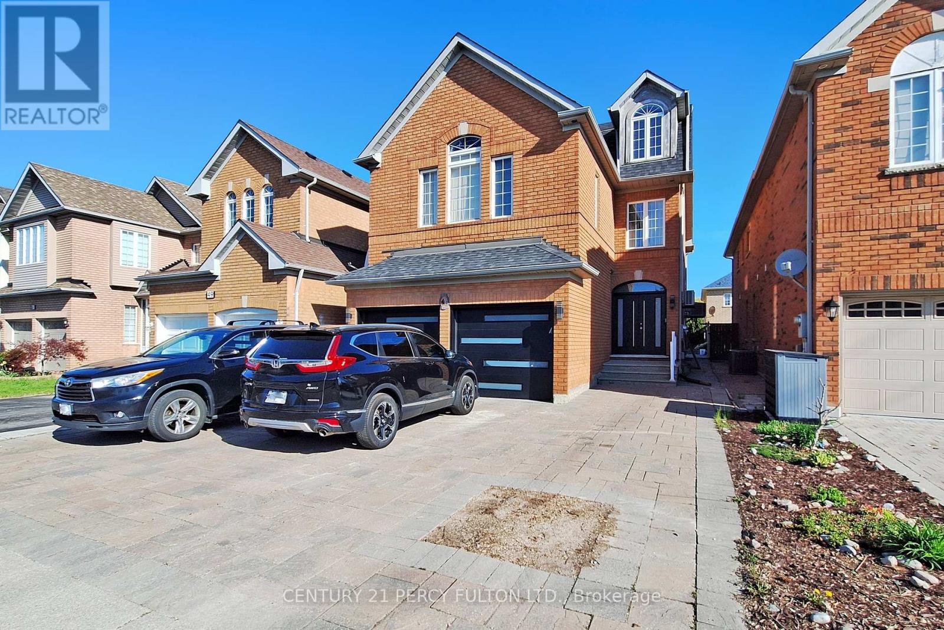
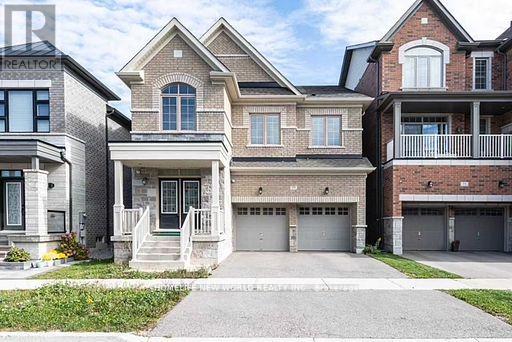
One-Year-Old Detach House By Mattamy Home. Enjoy Open Park Views, Bright, Spacious And Well-Designed, Open Concept Layout With 4 Bedrooms Including Two Ensuite Bedrooms, Smooth 9 Ft Ceilings On Main & 2nd Floor, Eat-In Kitchen With S/S Appliances, Large Central Island & Breakfast Area, Family & Dinning Room With Multiple Huge Windows. Enjoy An Abundance Of Natural Sunlight Throughout The Day. Hardwood Flooring Throughout, Spacious Walk-In Closet In Master Bedroom. Top School Zone, Richmond Green SS. Easy Access To Hwy 404, Transit, Mins To Restaurants, Costco, T&T Supermarket, Park, Community Centre, Etc. The Backyard Fence Will Be Installed Soon. (id:63050)Details
Details for 49 Brock Meadow Crescent, Markham, Ontario- Property Type
- Single Family
- Building Type
- House
- Storeys
- 2
- Neighborhood
- Rural Markham
- Land Size
- -
- Year Built
- -
- Annual Property Taxes
- -
- Parking Type
- Garage
Inside
- Appliances
- Washer, Refrigerator, Dishwasher, Stove, Dryer, Hood Fan, Window Coverings, Water Heater - Tankless
- Rooms
- 8
- Bedrooms
- 4
- Bathrooms
- 4
- Fireplace
- -
- Fireplace Total
- -
- Basement
- Unfinished, N/A
Building
- Architecture Style
- -
- Direction
- Cross Streets: Elgin Mills/Woodbine. ** Directions: As per GPS.
- Type of Dwelling
- house
- Roof
- -
- Exterior
- Brick
- Foundation
- Poured Concrete
- Flooring
- Hardwood
Land
- Sewer
- Sanitary sewer
- Lot Size
- -
- Zoning
- -
- Zoning Description
- -
Parking
- Features
- Garage
- Total Parking
- 2
Utilities
- Cooling
- Central air conditioning
- Heating
- Forced air, Natural gas
- Water
- Municipal water
Feature Highlights
- Community
- -
- Lot Features
- Carpet Free
- Security
- -
- Pool
- -
- Waterfront
- -
Rooms
Rooms for 49 Brock Meadow Crescent, Markham, OntarioMap

Listatto.comCopyright 2026