
Amy
Learie
Mohamed
400 King Street Unit 1219 - $2,250
400 King Street Unit 1219 - $2,250
400 King Street Unit 1219
$2,250
Waterfront Communities C1
Toronto Waterfront Communities, OntarioM5V0X8
1 beds
1 baths
0 parking
MLS#: C13575626Listed: 4 days agoUpdated:2 days ago
Description
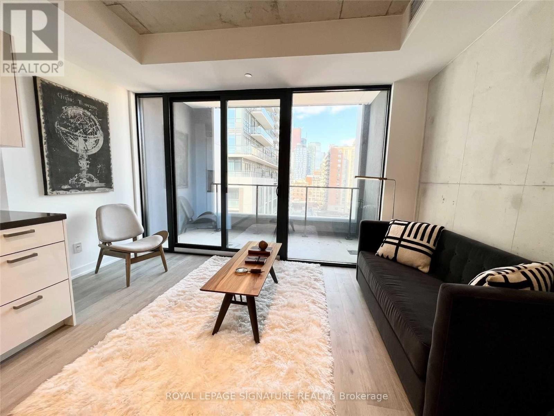
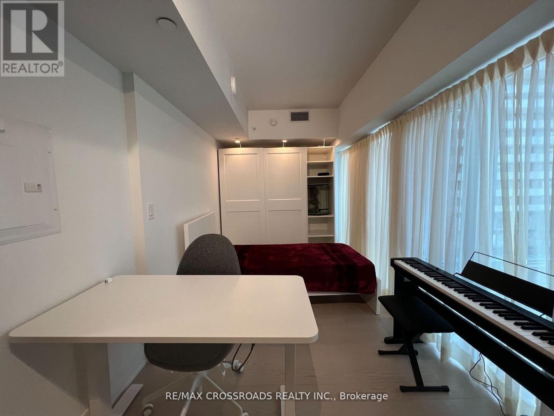
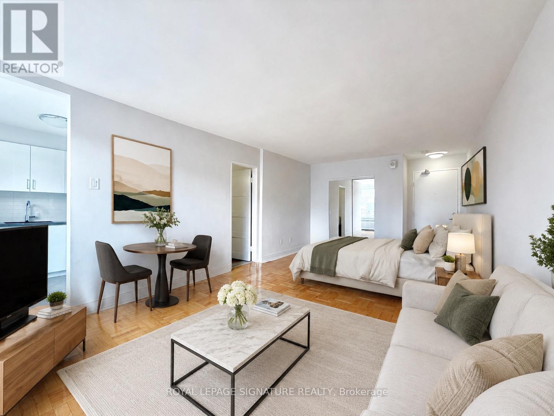
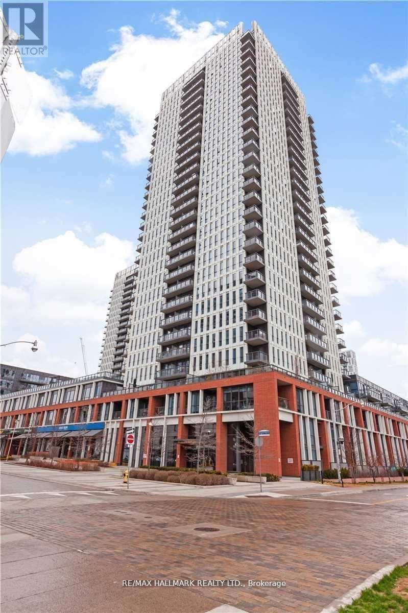
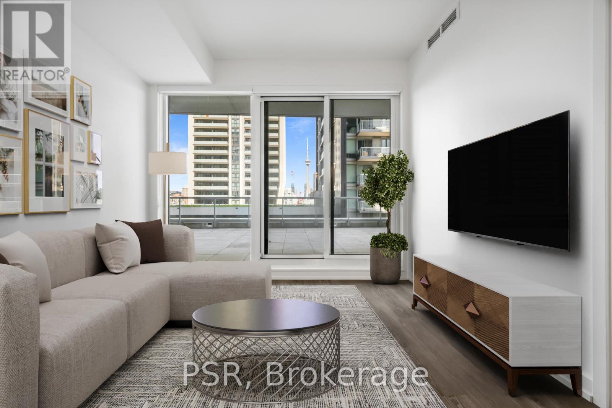
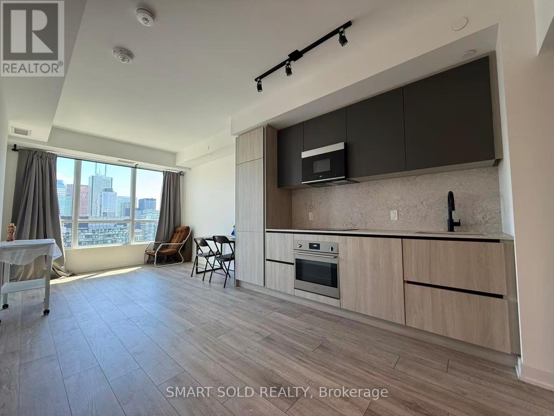
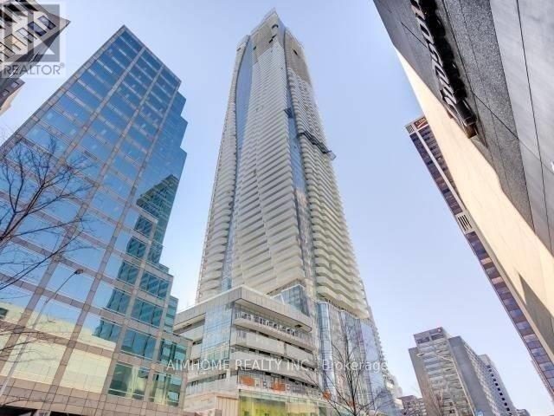
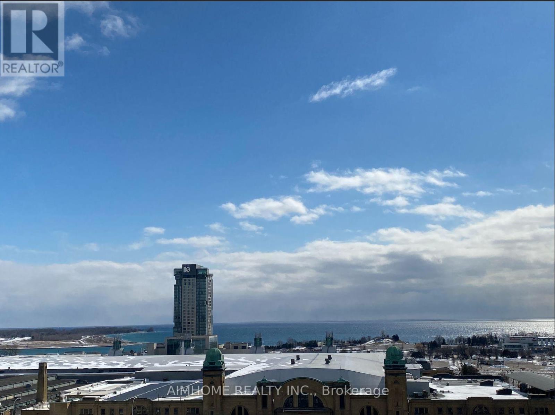
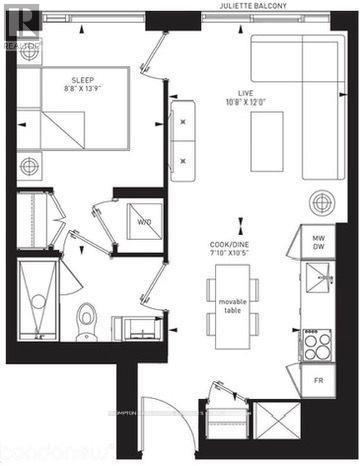
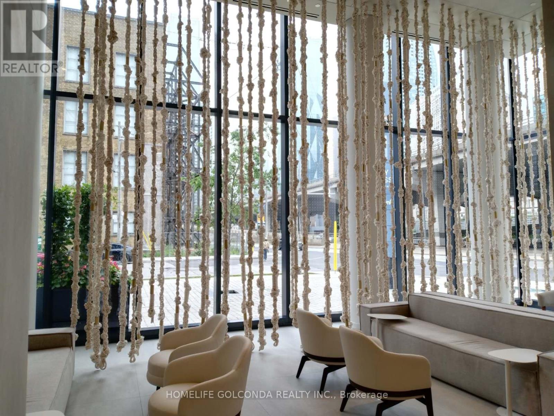
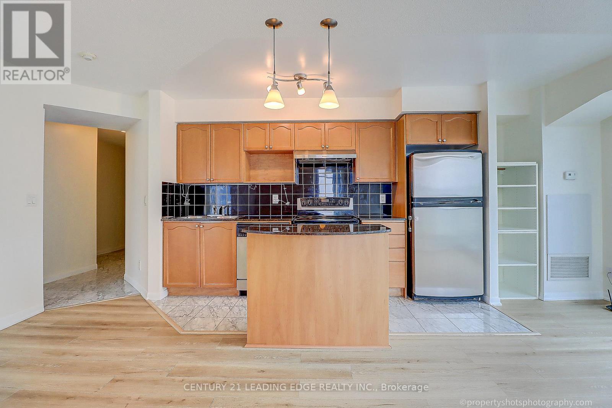
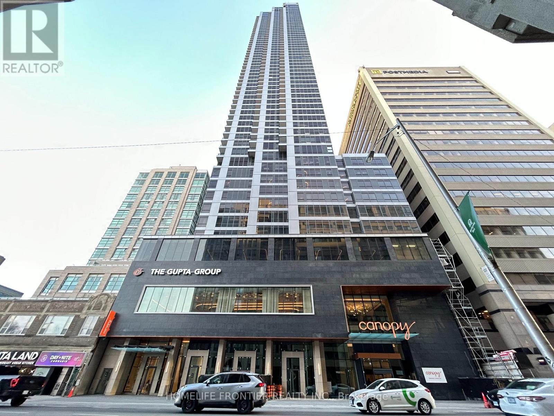
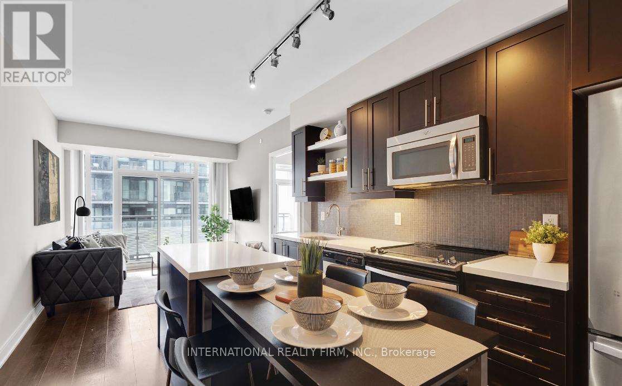
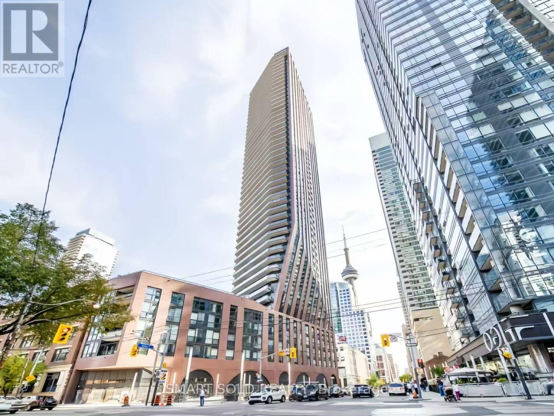
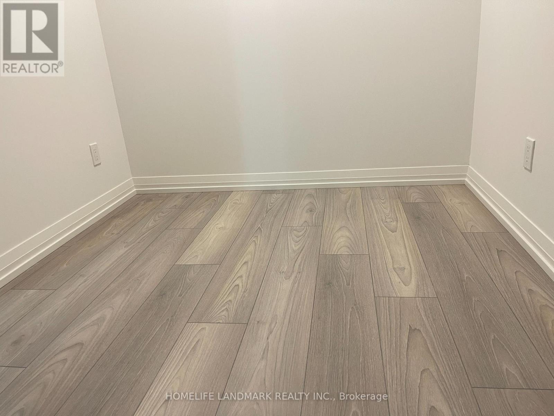
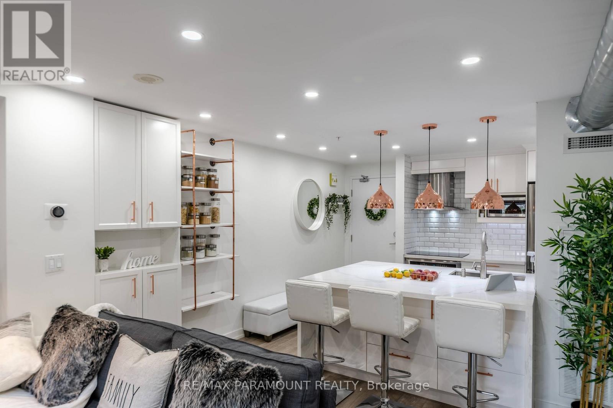
Welcome to premium urban living at 400 King West! This brand new, never lived-in 1-bedroom suite offers a sleek, contemporary retreat in the absolute heart of Toronto's vibrant core. The bright, open concept design is flooded with natural light from floor to ceiling windows, beautifully accented by high ceilings, elegant laminate flooring, and a modern kitchen with premium finishes. Boasting a perfect 100 Walk Score, premier dining, transit, and shopping including Bestco supermarket are right at your doorstep. Enjoy ultimate convenience with resort style building amenities located on your floor, featuring a stunning outdoor pool, sky lounge, fitness studio, saunas, and an outdoor terrace. Ideal for professionals or students seeking sophisticated downtown living! (id:63050)Details
Details for 400 King Street Unit 1219, Toronto Waterfront Communities, Ontario- Property Type
- Single Family
- Building Type
- Apartment
- Storeys
- -
- Neighborhood
- Waterfront Communities C1
- Land Size
- -
- Year Built
- -
- Annual Property Taxes
- -
- Parking Type
- No Garage
Inside
- Appliances
- Washer, Refrigerator, Dishwasher, Stove, Dryer, Microwave, Blinds
- Rooms
- 4
- Bedrooms
- 1
- Bathrooms
- 1
- Fireplace
- -
- Fireplace Total
- -
- Basement
- None
Building
- Architecture Style
- -
- Direction
- Cross Streets: King St W and Charlotte St. ** Directions: W.
- Type of Dwelling
- apartment
- Roof
- -
- Exterior
- Concrete
- Foundation
- -
- Flooring
- -
Land
- Sewer
- -
- Lot Size
- -
- Zoning
- -
- Zoning Description
- -
Parking
- Features
- No Garage
- Total Parking
- -
Utilities
- Cooling
- Central air conditioning, Air exchanger
- Heating
- Heat Pump, Electric
- Water
- -
Feature Highlights
- Community
- Pets not Allowed
- Lot Features
- Carpet Free, In suite Laundry
- Security
- -
- Pool
- -
- Waterfront
- -
Rooms
Rooms for 400 King Street Unit 1219, Toronto Waterfront Communities, OntarioMap


Listatto.comCopyright 2026