
Learie
Jolanda
Natasha
7 Carter Crescent - $924,900
7 Carter Crescent - $924,900
7 Carter Crescent
$924,900
Lynde Creek
Whitby Lynde Creek, OntarioL1N6C3
5 beds
4 baths
4 parking
MLS#: E13575636Listed: 4 days agoUpdated:about 24 hours ago
Description
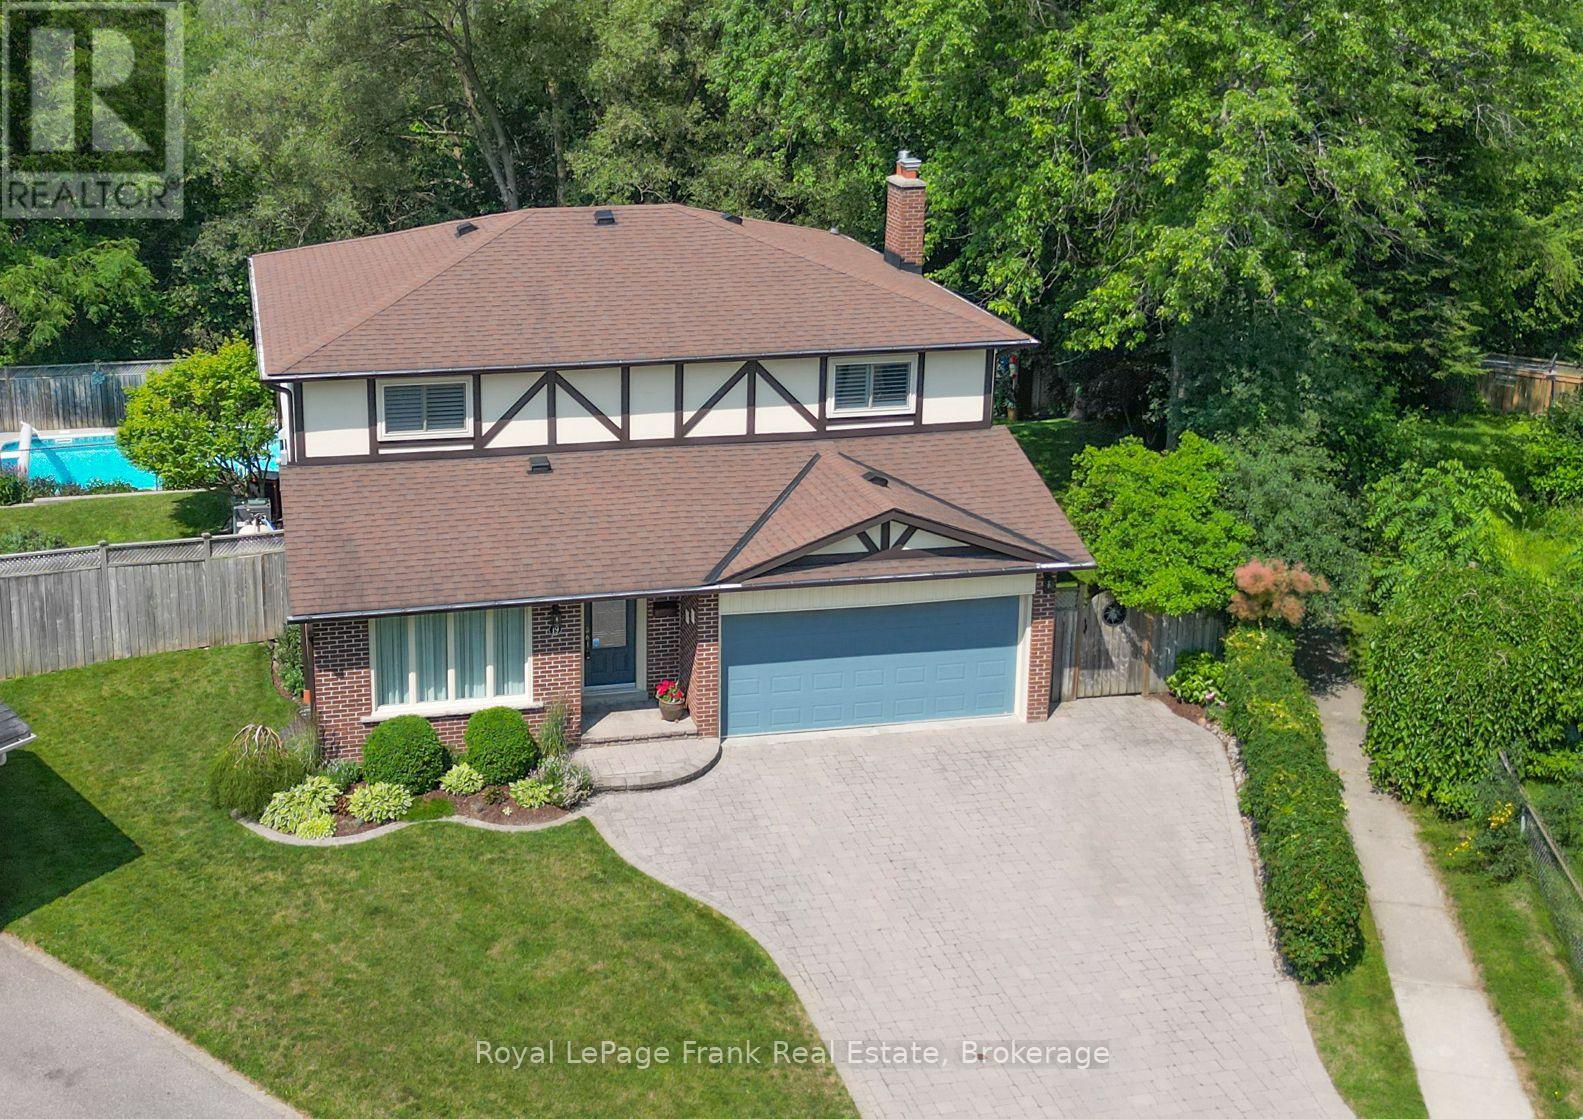
Fabulous 2 storey! This amazing family home is ready for you - just unpack your bags and enjoy; perfect for entertainers or enjoying a quiet moment in the tranquil back yard. Great layout, functional and modern with some classic touches. Bright, open concept kitchen (with pantry) and dining area - featuring a walk out to a large 12' x 24' deck with hardtop gazebo. Cozy family room has a gas fireplace and large windows overlooking a gorgeous garden in the back yard. Large living room has a bright bay window and overlooks the front yard. Spacious bedrooms on second floor, primary bedroom features a great 3 piece ensuite bathroom and walk in closet. Basement features a large rec room, huge furnace room with room for storage and a separate utility room and cold cellar. In addition, the 5th bedroom is perfect for overnight guests, with a 3 piece bathroom adjacent. Tons of features/recent updates including hardwood floors, main level laundry, extensive landscaping, deck and gazebo, siding, upgraded insulation, roof (2024), gas fireplace, washer and dryer, bathrooms, garage door , paved walkways. Note: copper wiring, unique for neighbourhood. Steps to major amenities, schools, shops, downtown, restaurants, Whitby GO Train station, 401/412- link to 407, Iroquois Park Sports Centre & Abilities Centre (id:63050)Details
Details for 7 Carter Crescent, Whitby Lynde Creek, Ontario- Property Type
- Single Family
- Building Type
- House
- Storeys
- 2
- Neighborhood
- Lynde Creek
- Land Size
- 47 x 105.2 FT
- Year Built
- -
- Annual Property Taxes
- $6,324
- Parking Type
- Attached Garage, Garage
Inside
- Appliances
- Washer, Refrigerator, Central Vacuum, Gas stove(s), Dishwasher, Dryer, Microwave, Hood Fan, Window Coverings, Garage door opener, Garage door opener remote(s), Water Heater
- Rooms
- 11
- Bedrooms
- 5
- Bathrooms
- 4
- Fireplace
- -
- Fireplace Total
- 1
- Basement
- Finished, Full
Building
- Architecture Style
- -
- Direction
- Cross Streets: Michael Blvd. & Burns St. W. ** Directions: Use GPS.
- Type of Dwelling
- house
- Roof
- -
- Exterior
- Brick, Vinyl siding
- Foundation
- Concrete
- Flooring
- Hardwood, Laminate, Carpeted, Porcelain Tile
Land
- Sewer
- Sanitary sewer
- Lot Size
- 47 x 105.2 FT
- Zoning
- -
- Zoning Description
- -
Parking
- Features
- Attached Garage, Garage
- Total Parking
- 4
Utilities
- Cooling
- Central air conditioning
- Heating
- Forced air, Natural gas
- Water
- Municipal water
Feature Highlights
- Community
- Community Centre
- Lot Features
- -
- Security
- -
- Pool
- -
- Waterfront
- -
Rooms
Rooms for 7 Carter Crescent, Whitby Lynde Creek, OntarioMap

Listatto.comCopyright 2026