
Mohamed
Natasha
Jolanda
14 Flamingo Crescent - $739,000
14 Flamingo Crescent - $739,000
14 Flamingo Crescent
$739,000
Southgate
Brampton Southgate, OntarioL6T2G5
3 beds
2 baths
4 parking
MLS#: W13575638Listed: about 14 hours agoUpdated:about 14 hours ago
Description
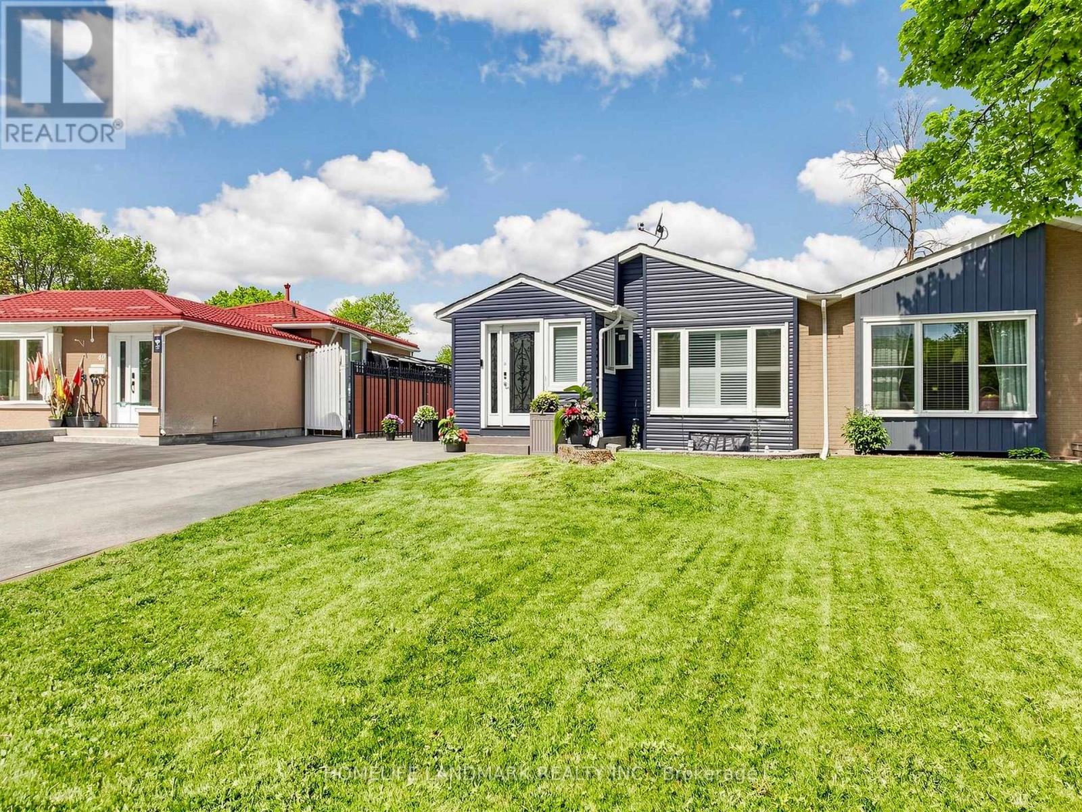
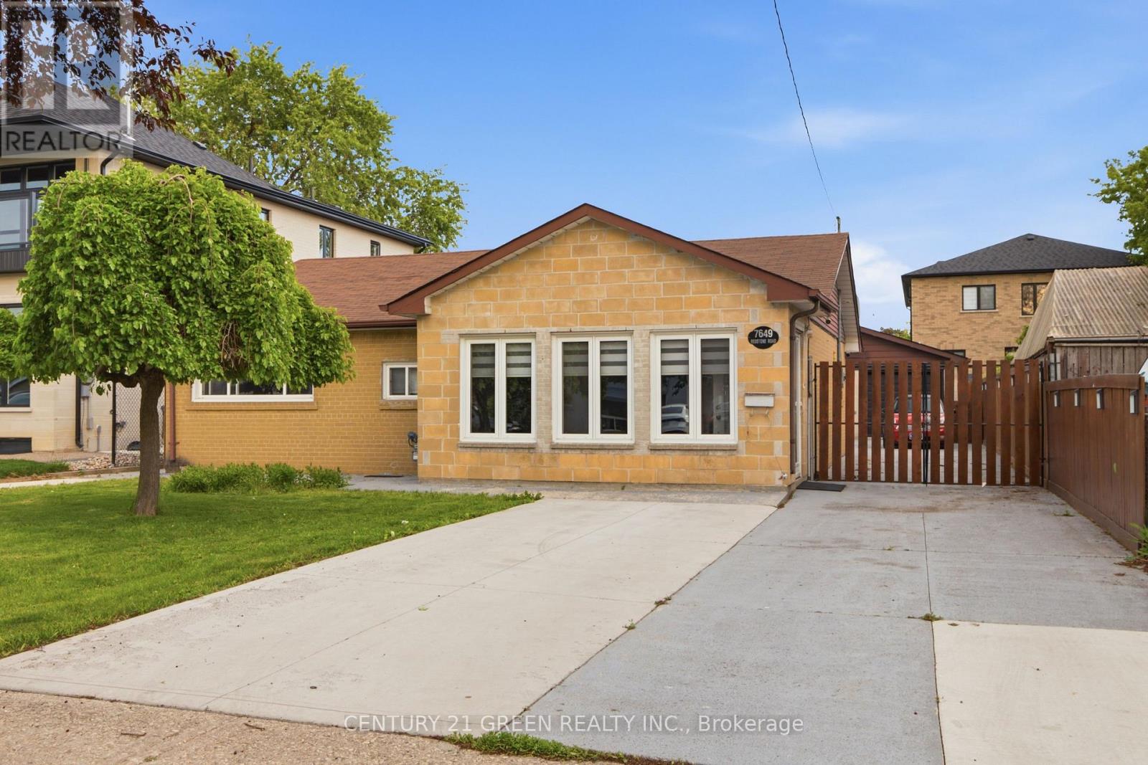
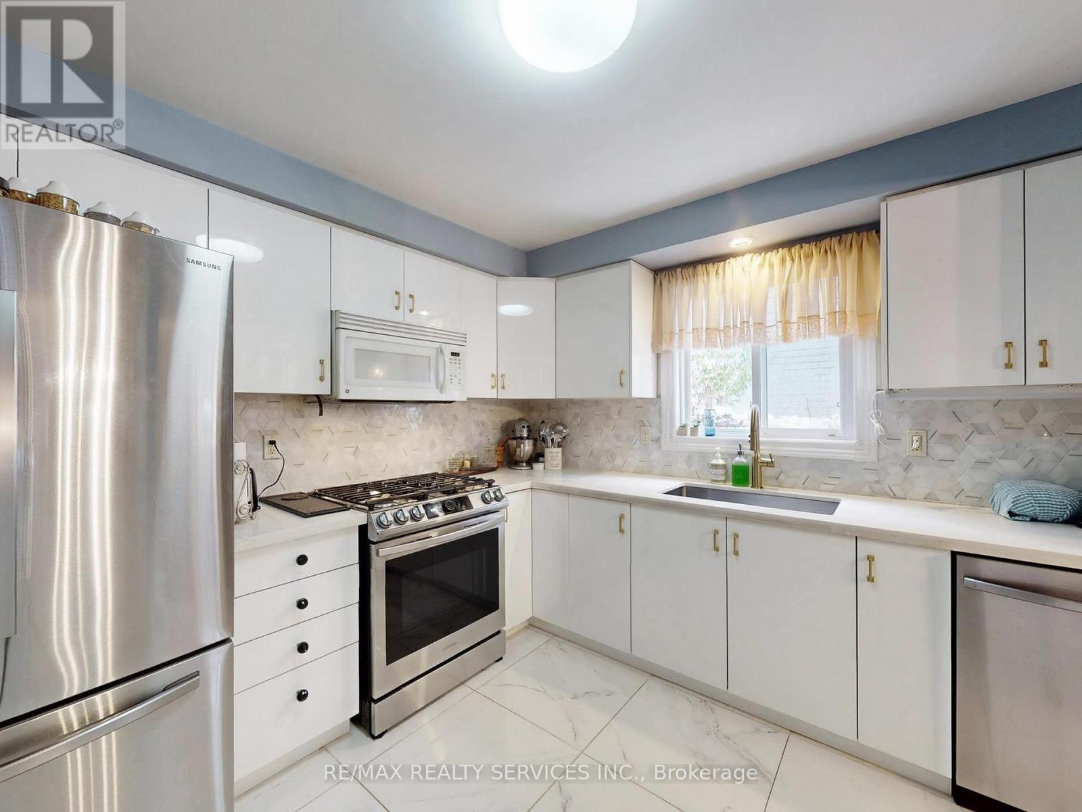
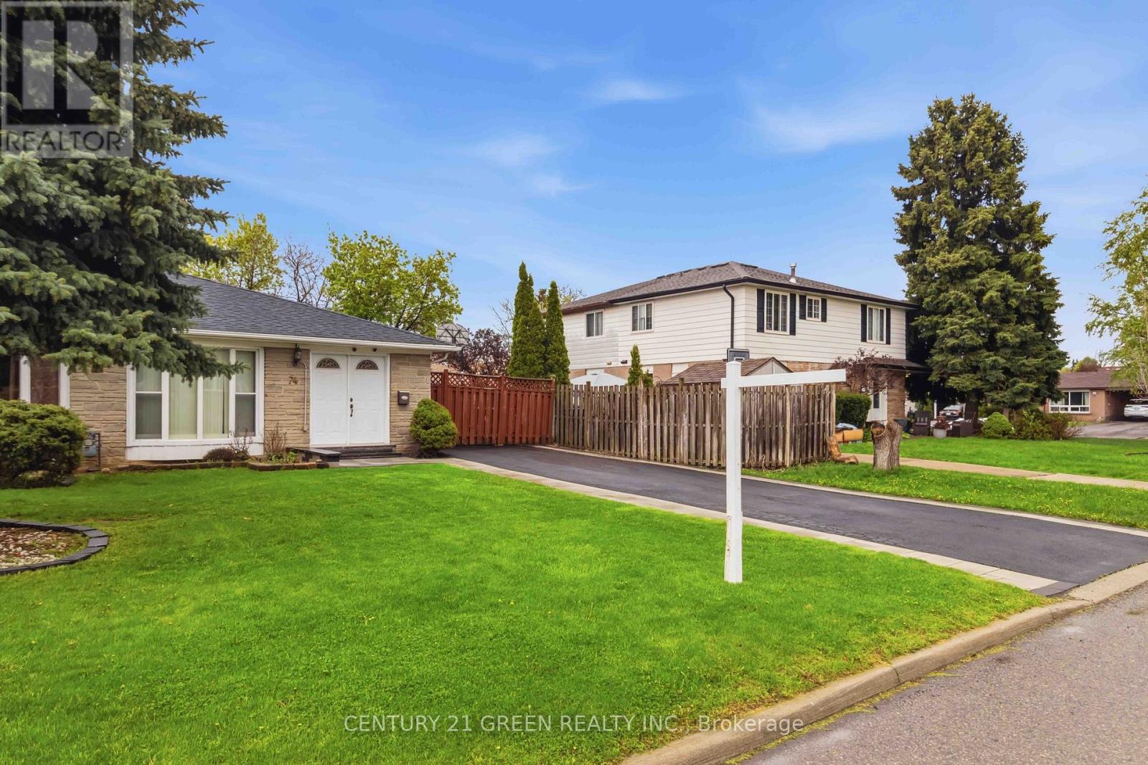
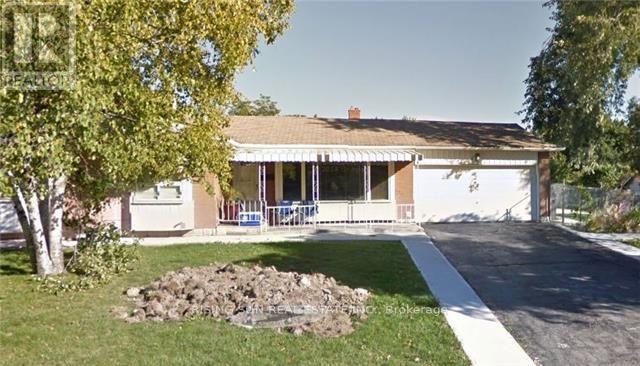
Welcome to this well-maintained 3-bedroom bungalow, freshly painted and move-in ready. Enjoynew flooring throughout, creating a bright and modern feel in every room. The updated kitchenoffers stylish finishes and functional workspace, while the renovated bathroom addscontemporary comfort. The spacious unfinished basement includes a convenient 2-piece bathroomand provides endless potential to create additional living space, a recreation room, home gym,or workshop. Situated on a desirable lot, this home features a practical layout, plenty ofnatural light, and is ideal for first-time buyers, downsizers, or investors. Convenientlylocated close to schools, parks, shopping, transit, and other everyday amenities, this is afantastic opportunity to own a charming home with room to grow. (id:63050)Details
Details for 14 Flamingo Crescent, Brampton Southgate, Ontario- Property Type
- Single Family
- Building Type
- House
- Storeys
- 1
- Neighborhood
- Southgate
- Land Size
- 41.4 x 110 FT
- Year Built
- -
- Annual Property Taxes
- $4,671
- Parking Type
- No Garage
Inside
- Appliances
- All, Washer, Refrigerator, Dishwasher, Stove, Dryer, Window Coverings
- Rooms
- 10
- Bedrooms
- 3
- Bathrooms
- 2
- Fireplace
- -
- Fireplace Total
- -
- Basement
- Unfinished, Separate entrance, N/A, N/A
Building
- Architecture Style
- Bungalow
- Direction
- Finchgate/Clark
- Type of Dwelling
- house
- Roof
- -
- Exterior
- Brick
- Foundation
- Concrete
- Flooring
- Laminate
Land
- Sewer
- Sanitary sewer
- Lot Size
- 41.4 x 110 FT
- Zoning
- -
- Zoning Description
- -
Parking
- Features
- No Garage
- Total Parking
- 4
Utilities
- Cooling
- Central air conditioning
- Heating
- Forced air, Natural gas
- Water
- Municipal water
Feature Highlights
- Community
- -
- Lot Features
- -
- Security
- -
- Pool
- -
- Waterfront
- -
Rooms
Rooms for 14 Flamingo Crescent, Brampton Southgate, OntarioMap


Listatto.comCopyright 2026