
Travis
Jolanda
Mohamed
1247 Talisman Manor - $1,054,990
1247 Talisman Manor - $1,054,990
1247 Talisman Manor
$1,054,990
Rural Pickering
Pickering, OntarioL1X0R8
4 beds
4 baths
2 parking
MLS#: E13575750Listed: 3 days agoUpdated:3 days ago
Description
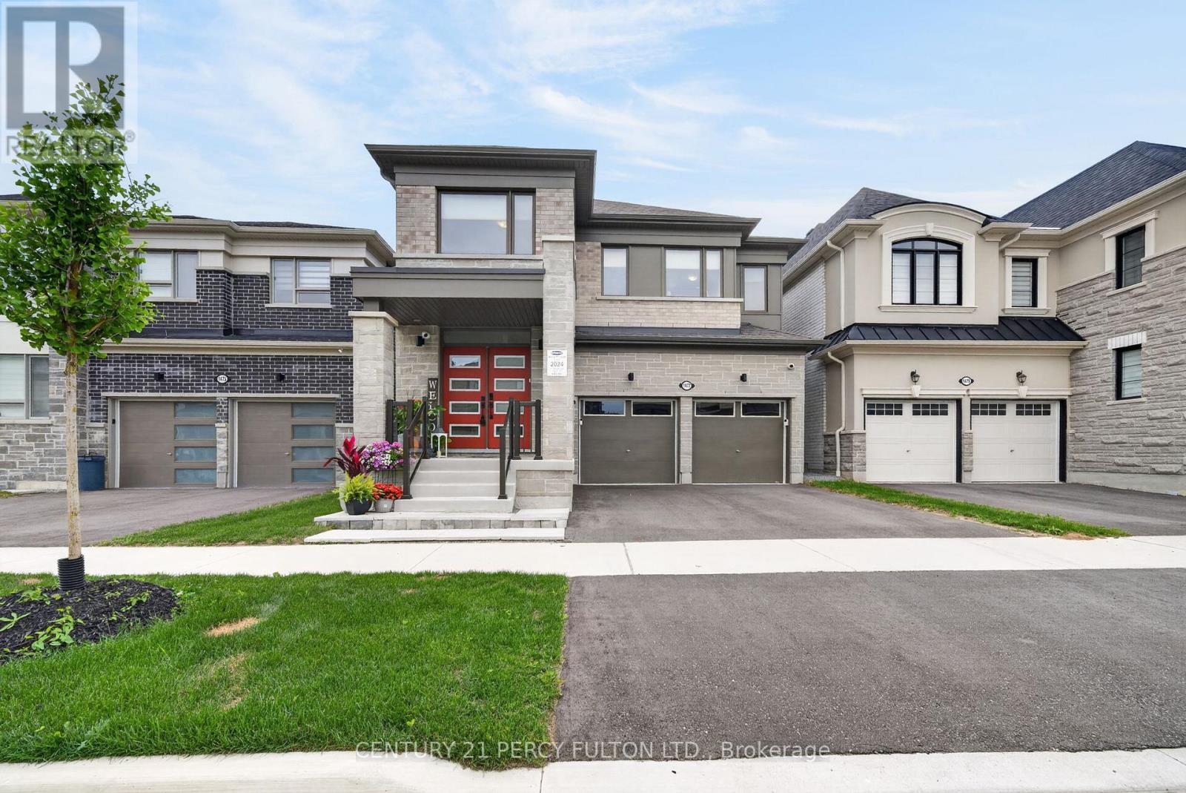
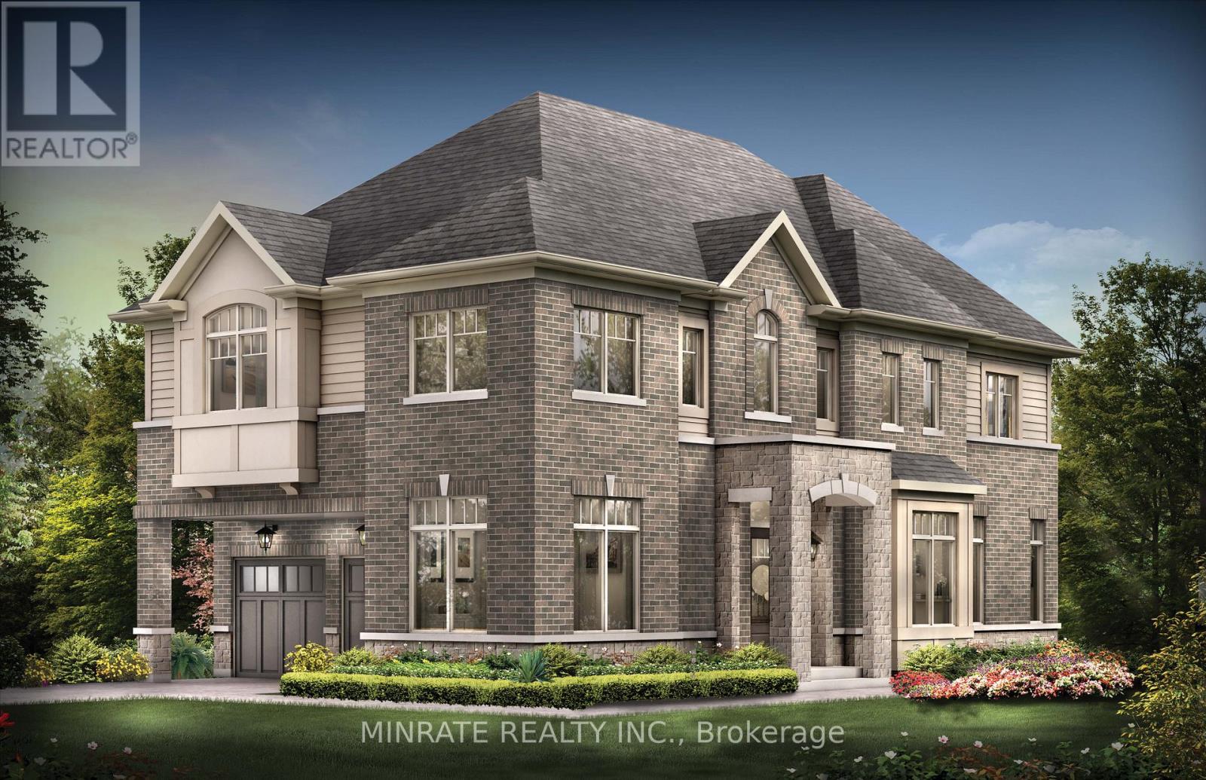
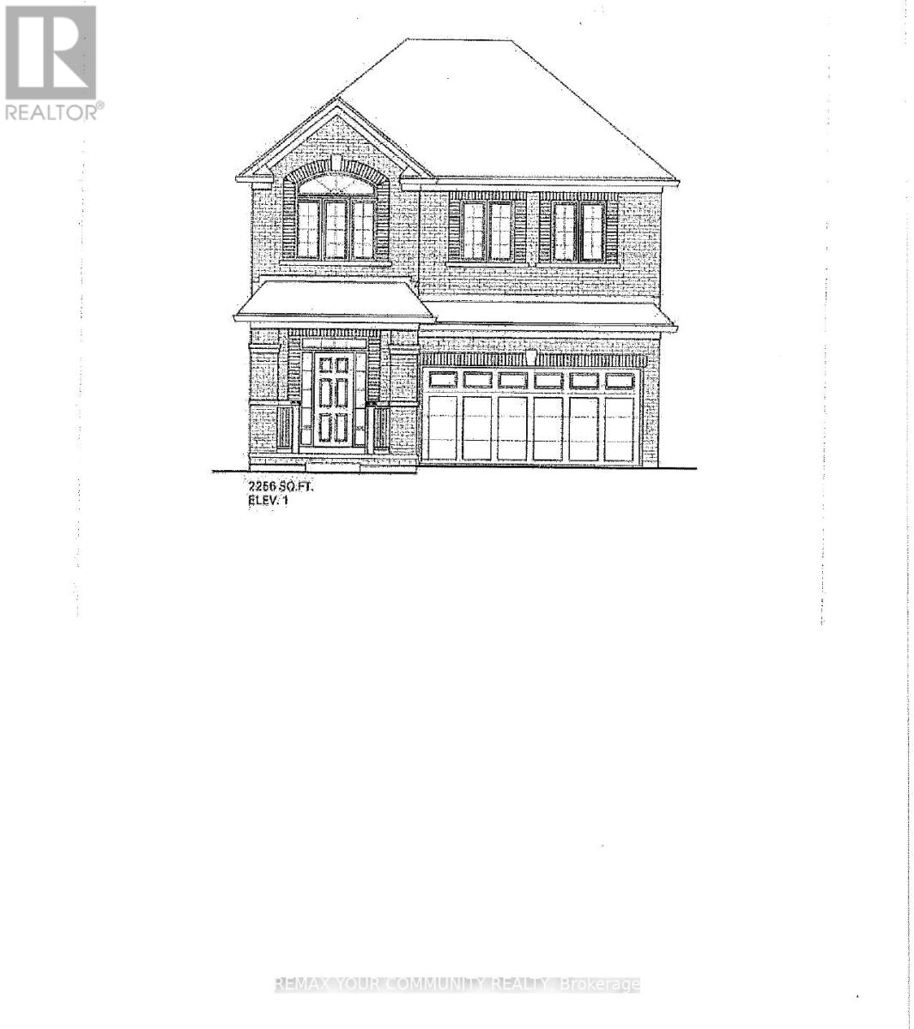
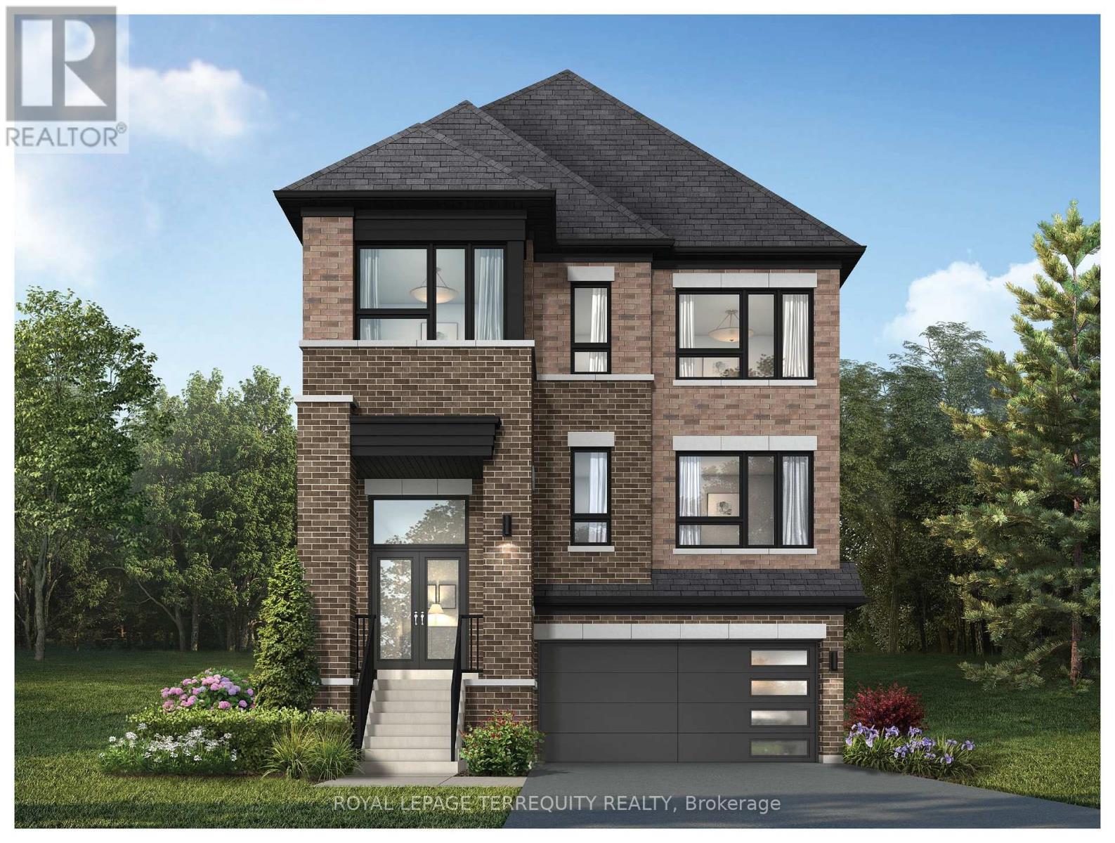
Discover the Rushmore, a beautifully designed 2,006 sq. ft. home featuring the sought-after**Modern B elevation**. Situated on a premium **walkout basement lot**, this thoughtfully designed floor plan offers exceptional future living potential and abundant natural light.Upstairs, enjoy the convenience of **4 spacious bedrooms and 3 full bathrooms**, including a luxurious primary retreat with a walk-in closet and ensuite. The open-concept main floor is perfect for everyday living and entertaining, with generous principal rooms and a bright family room overlooking the backyard. A perfect blend of style, functionality, and future potential-this is a home your family can grow into. (id:63050)Details
Details for 1247 Talisman Manor, Pickering, Ontario- Property Type
- Single Family
- Building Type
- House
- Storeys
- 2
- Neighborhood
- Rural Pickering
- Land Size
- 29.5 x 88 FT
- Year Built
- -
- Annual Property Taxes
- $3,557
- Parking Type
- Attached Garage, Garage
Inside
- Appliances
- Washer, Refrigerator, Dishwasher, Stove, Dryer
- Rooms
- 1
- Bedrooms
- 4
- Bathrooms
- 4
- Fireplace
- -
- Fireplace Total
- -
- Basement
- Unfinished, Walk out, N/A, N/A
Building
- Architecture Style
- -
- Direction
- Peter Matthews Drive and Talisman Manor
- Type of Dwelling
- house
- Roof
- -
- Exterior
- Brick
- Foundation
- Poured Concrete
- Flooring
- -
Land
- Sewer
- Sanitary sewer
- Lot Size
- 29.5 x 88 FT
- Zoning
- -
- Zoning Description
- Residential
Parking
- Features
- Attached Garage, Garage
- Total Parking
- 2
Utilities
- Cooling
- Central air conditioning
- Heating
- Forced air, Electric
- Water
- Municipal water
Feature Highlights
- Community
- -
- Lot Features
- -
- Security
- -
- Pool
- -
- Waterfront
- -
Rooms
Rooms for 1247 Talisman Manor, Pickering, OntarioMap


Listatto.comCopyright 2026