
Travis
Learie
Jolanda
91 Laprade Square - $999,000
91 Laprade Square - $999,000
91 Laprade Square
$999,000
Bowmanville
Clarington Bowmanville, OntarioL1C0C9
7 beds
4 baths
6 parking
MLS#: E13575950Listed: 7 days agoUpdated:7 days ago
Description
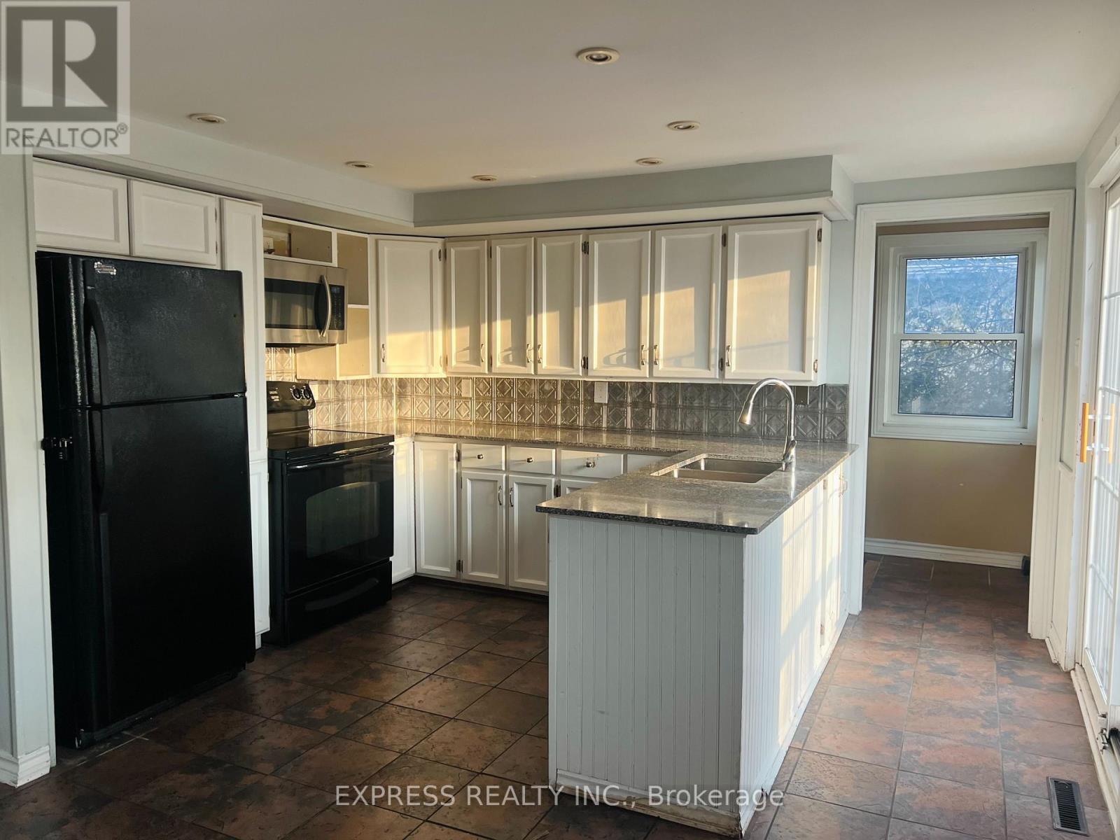
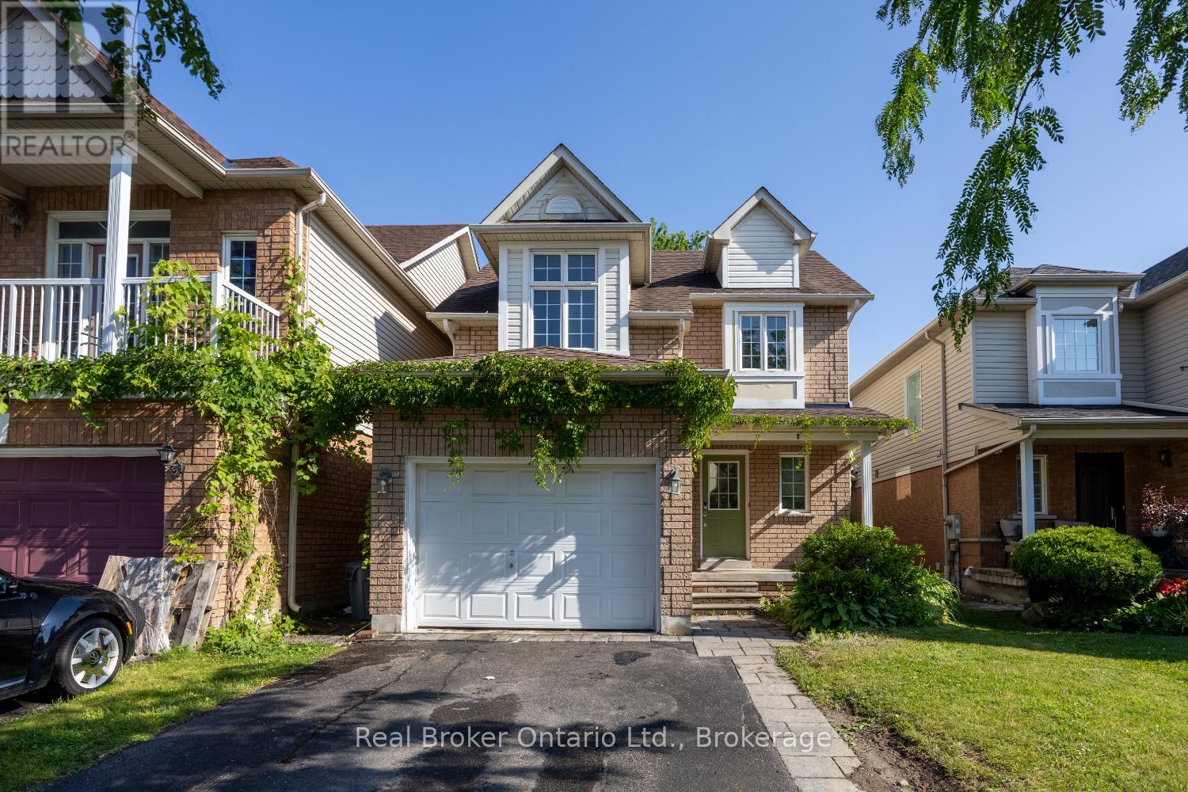
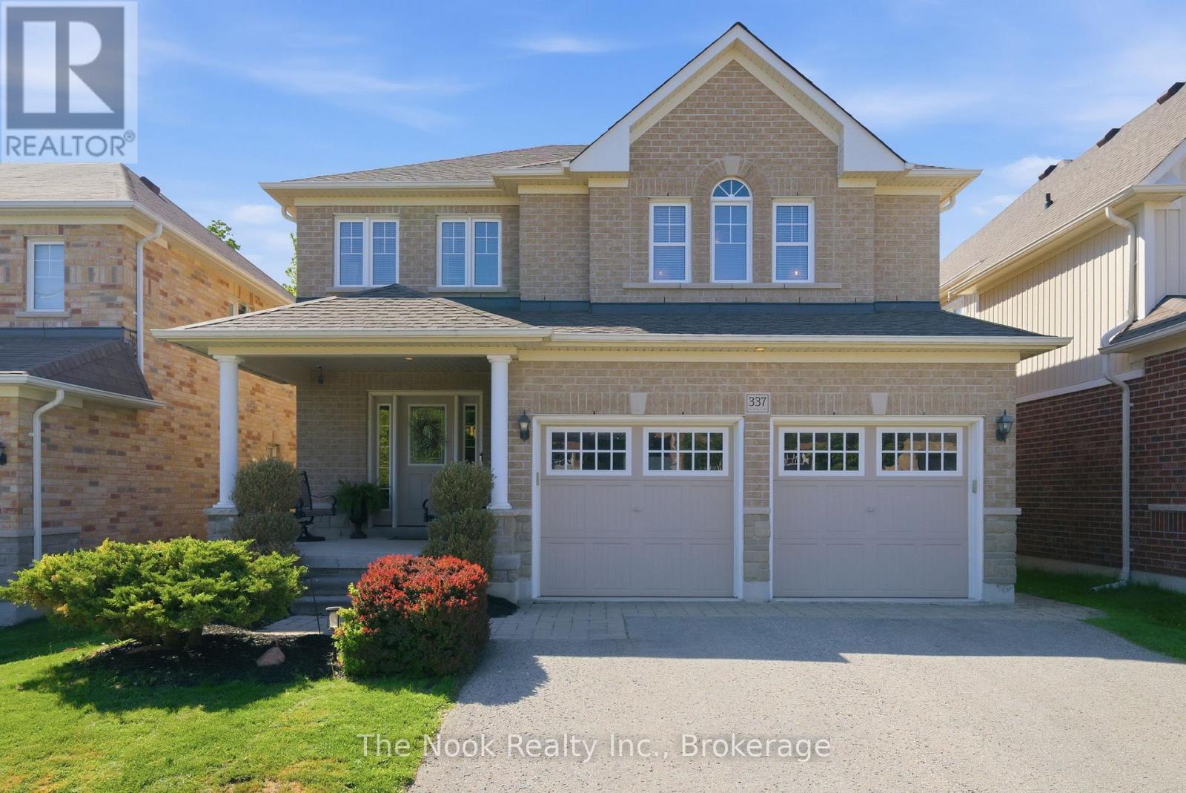
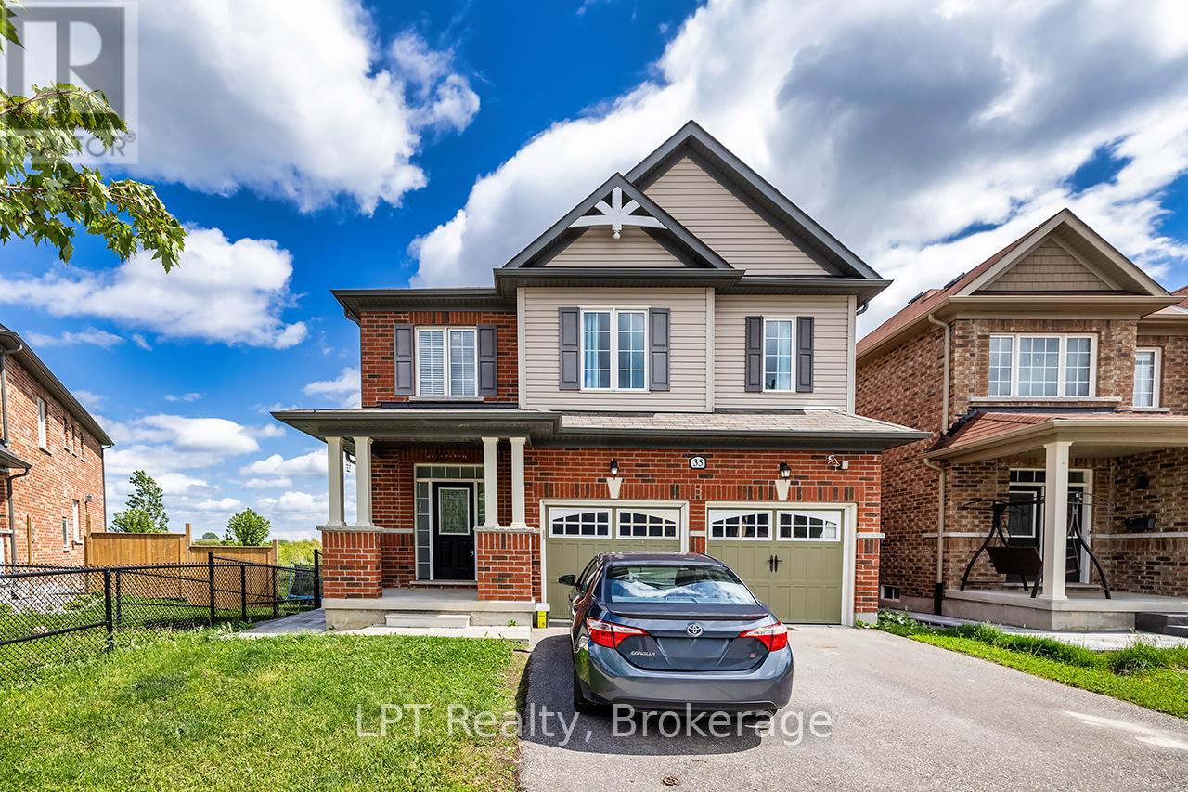
Welcome to the gorgeous 91 Laprade Sq, Bowmanville! This impressive 4+3 bedroom, 3+1 bathroom residence perfectly blends style and functionality. The spacious dining room is ideal for hosting holidays and gatherings. The spacious kitchen is equipped with stainless steel appliances, a large island, and a bright breakfast area. Large Primary Bedroom W/ Walk-In Closet & Ensuite Bathroom & 3 Generous Sized Bedrooms. The fully functional basement, featuring a large kitchen, large 4 pc Washroom & 3 bedrooms, provides an excellent opportunity for in-laws, guests, or rental income. Fenced Backyard W/ Gazebo & Good Sized Backyard. Close To 401, All Amenities In Durham/Bowmanville & Quick Drive To Toronto. (id:63050)Details
Details for 91 Laprade Square, Clarington Bowmanville, Ontario- Property Type
- Single Family
- Building Type
- House
- Storeys
- 2
- Neighborhood
- Bowmanville
- Land Size
- 33.7 x 109.9 FT
- Year Built
- -
- Annual Property Taxes
- $6,074
- Parking Type
- Attached Garage, Garage
Inside
- Appliances
- Range, Garage door opener remote(s), Water Heater
- Rooms
- 12
- Bedrooms
- 7
- Bathrooms
- 4
- Fireplace
- -
- Fireplace Total
- -
- Basement
- Finished, N/A
Building
- Architecture Style
- -
- Direction
- Liberty St N/Longsworth Ave
- Type of Dwelling
- house
- Roof
- -
- Exterior
- Brick
- Foundation
- -
- Flooring
- Hardwood, Carpeted, Ceramic
Land
- Sewer
- Sanitary sewer
- Lot Size
- 33.7 x 109.9 FT
- Zoning
- -
- Zoning Description
- -
Parking
- Features
- Attached Garage, Garage
- Total Parking
- 6
Utilities
- Cooling
- Central air conditioning
- Heating
- Forced air, Natural gas
- Water
- Municipal water
Feature Highlights
- Community
- -
- Lot Features
- -
- Security
- -
- Pool
- -
- Waterfront
- -
Rooms
Rooms for 91 Laprade Square, Clarington Bowmanville, OntarioMap

Listatto.comCopyright 2026