
Amy
Natasha
Jolanda
7650 Priory Crescent - $799,000
7650 Priory Crescent - $799,000
7650 Priory Crescent
$799,000
Malton
Mississauga Malton, OntarioL4T3H5
6 beds
4 baths
5 parking
MLS#: W13575724Listed: 7 days agoUpdated:7 days ago
Description
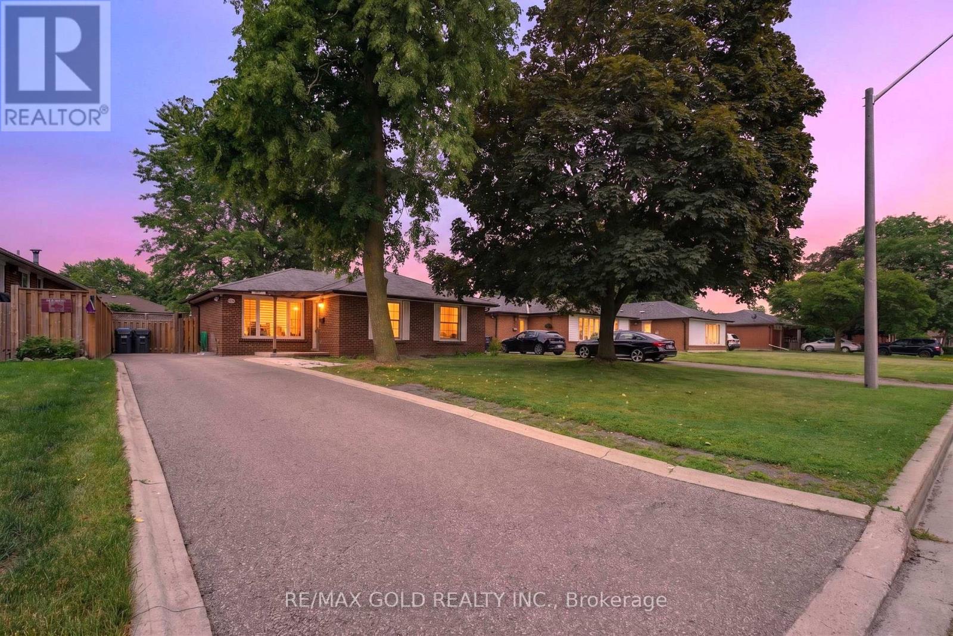
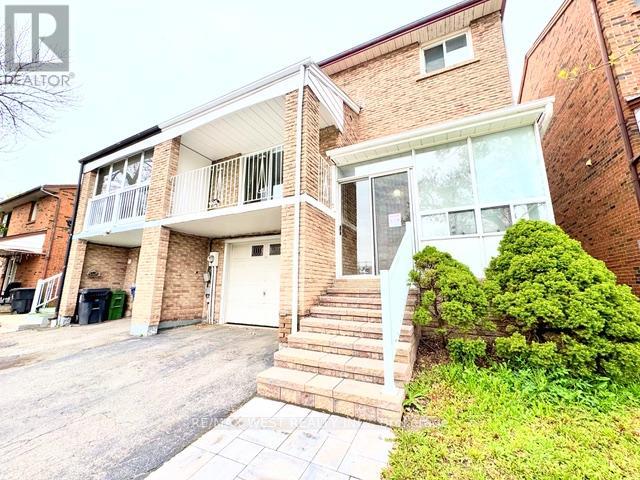
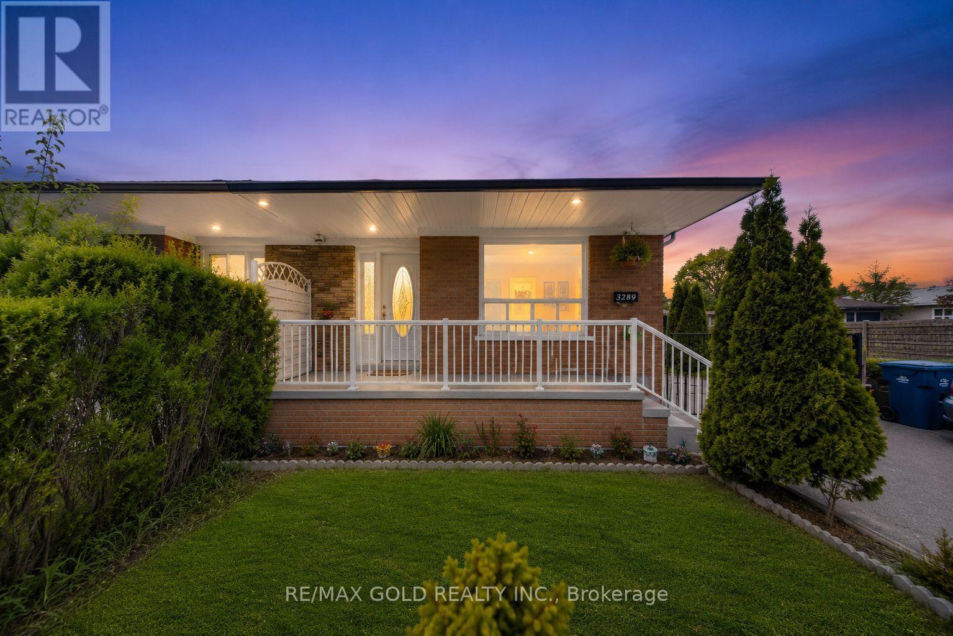
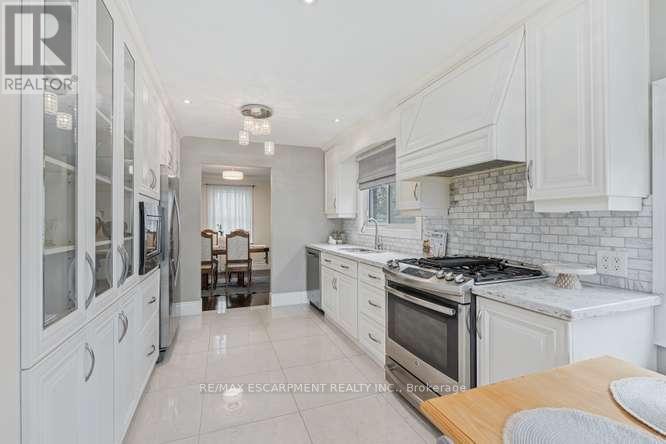
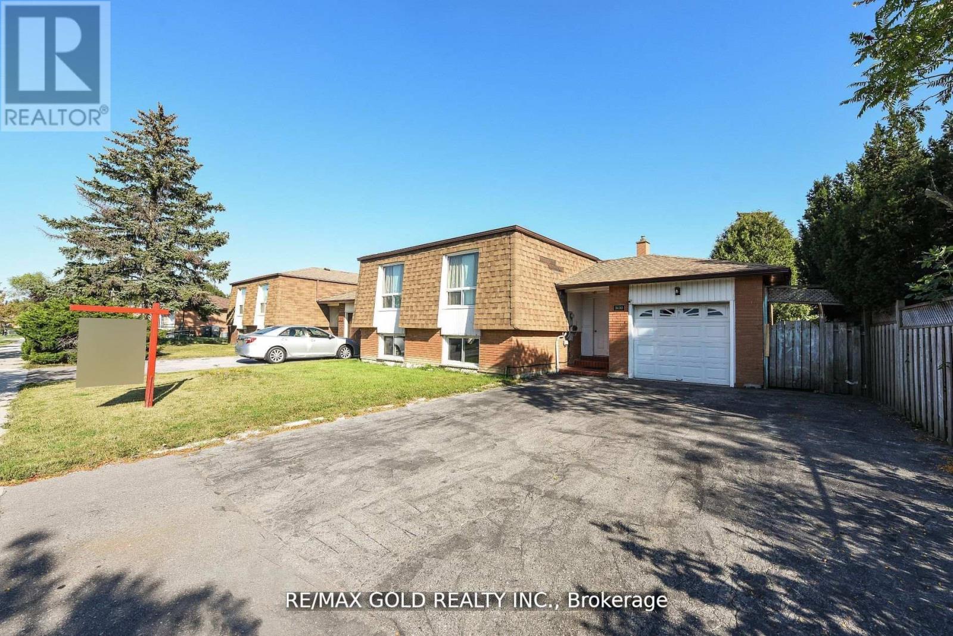
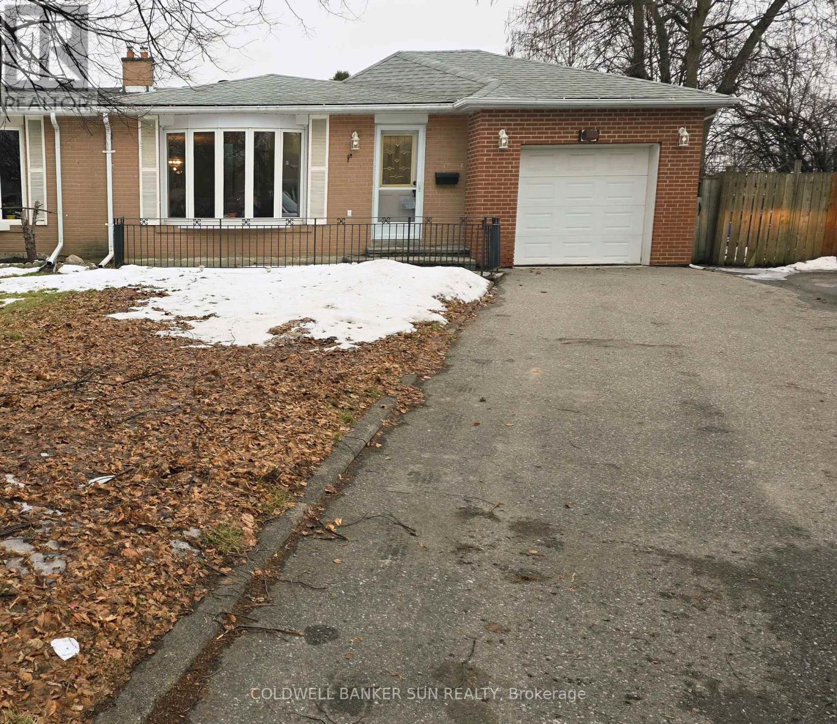
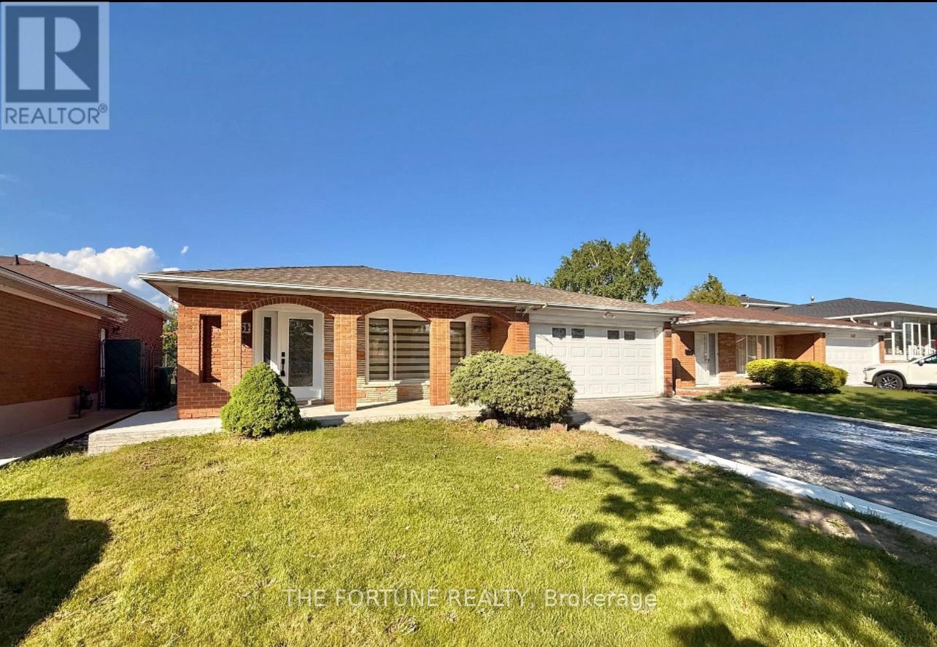
Welcome to this newly renovated home. This stunning property boasts a range of modern upgrades, making it the perfect blend of comfort and convenience! Step into the heart of the home and be greeted by a brand-new kitchen, thoughtfully designed with both style and functionality in mind, featuring top-of-the-line appliances. The freshly painted interiors provide a canvas for you to infuse your personal style. The primary bedroom features an ensuite bath. The home also offers a separate entrance to the basement, two separate laundry areas, and a walkout to your private backyard with a new fence and lush grass. The washrooms feature new vanities, stand-up showers with rainfall shower panels, and modern glass shower doors. The location couldn't be more ideal, conveniently situated close to the airport, highways, shopping plazas, schools, and transit options, ensuring easy access to all amenities and activities. Pot lights are installed throughout the home. The extended driveway provides ample parking for guests. Don't miss this opportunity to make this beautifully updated property your own. Schedule a viewing today and envision the lifestyle awaiting you in this wonderful home. (id:63050)Details
Details for 7650 Priory Crescent, Mississauga Malton, Ontario- Property Type
- Single Family
- Building Type
- House
- Storeys
- 1
- Neighborhood
- Malton
- Land Size
- 30.7 x 125.2 FT
- Year Built
- -
- Annual Property Taxes
- $4,373
- Parking Type
- No Garage
Inside
- Appliances
- -
- Rooms
- 13
- Bedrooms
- 6
- Bathrooms
- 4
- Fireplace
- -
- Fireplace Total
- -
- Basement
- Finished, Separate entrance, N/A, N/A
Building
- Architecture Style
- Bungalow
- Direction
- Cross Streets: Steeles Ave E & Airport Rd. ** Directions: Airport Rd & Steeles Ave.
- Type of Dwelling
- house
- Roof
- -
- Exterior
- Brick
- Foundation
- Concrete
- Flooring
- Porcelain Tile
Land
- Sewer
- Sanitary sewer
- Lot Size
- 30.7 x 125.2 FT
- Zoning
- -
- Zoning Description
- -
Parking
- Features
- No Garage
- Total Parking
- 5
Utilities
- Cooling
- None
- Heating
- Forced air, Natural gas
- Water
- Municipal water
Feature Highlights
- Community
- -
- Lot Features
- Carpet Free
- Security
- -
- Pool
- -
- Waterfront
- -
Rooms
Rooms for 7650 Priory Crescent, Mississauga Malton, OntarioMap

Listatto.comCopyright 2026