
Amy
Travis
Jolanda
44 Byron Street - $809,900
44 Byron Street - $809,900
44 Byron Street
$809,900
Georgetown
Halton Hills Georgetown, OntarioL7G3W7
4 beds
2 baths
4 parking
MLS#: W13575808Listed: 4 days agoUpdated:4 days ago
Description
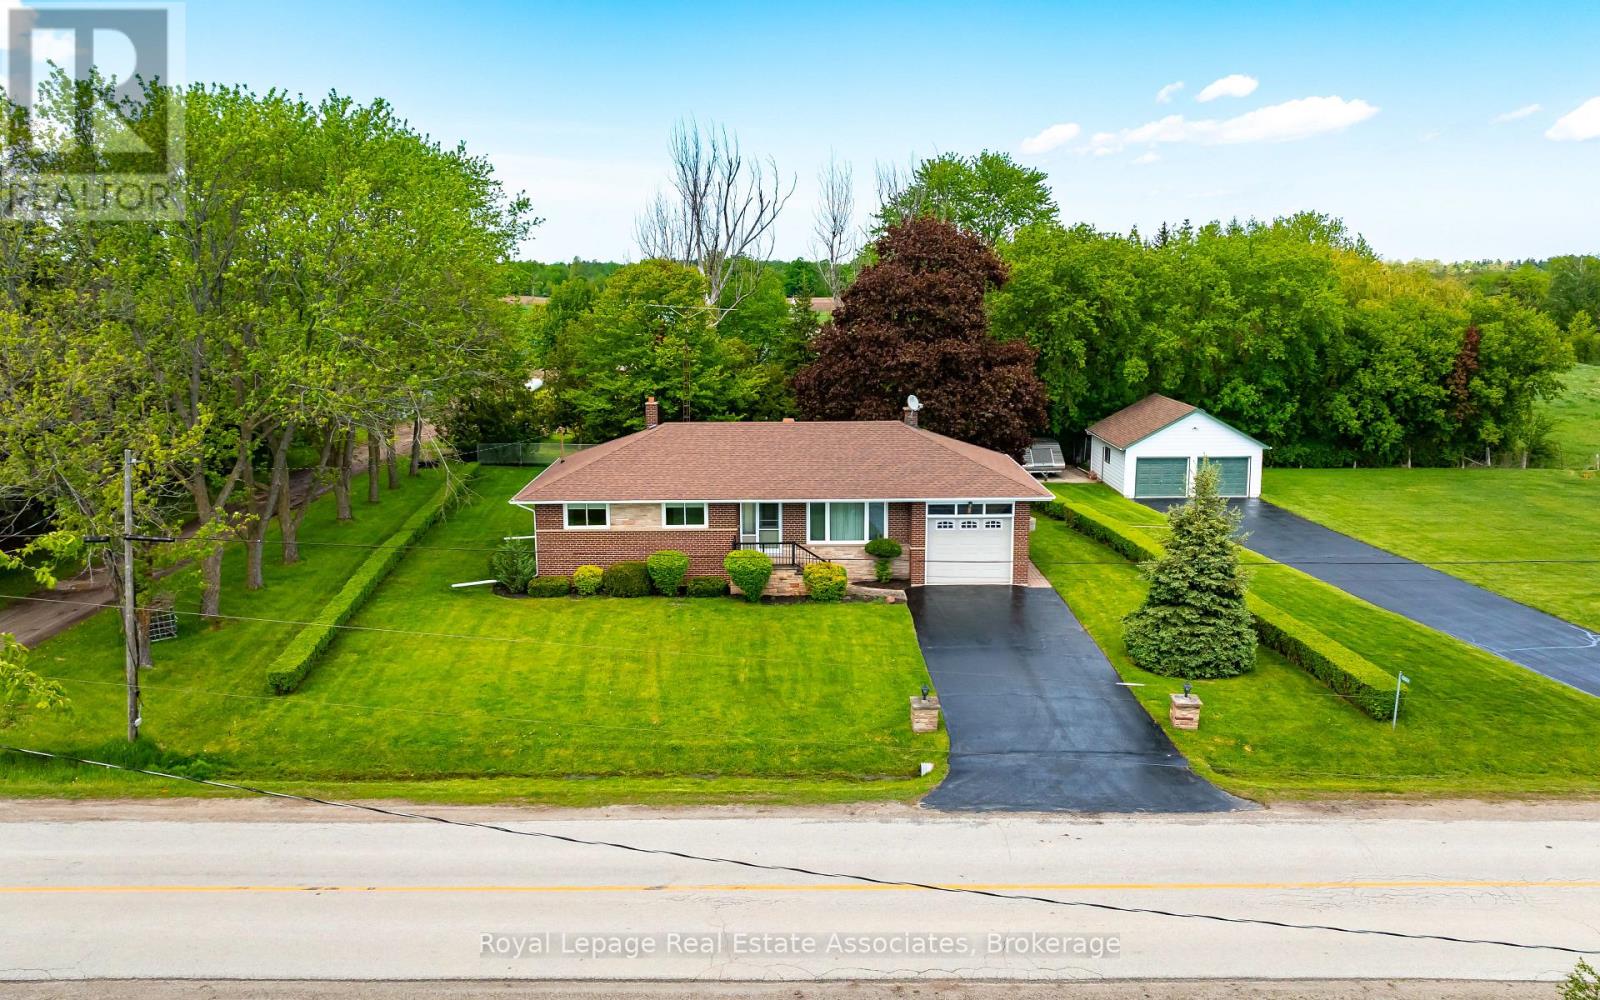
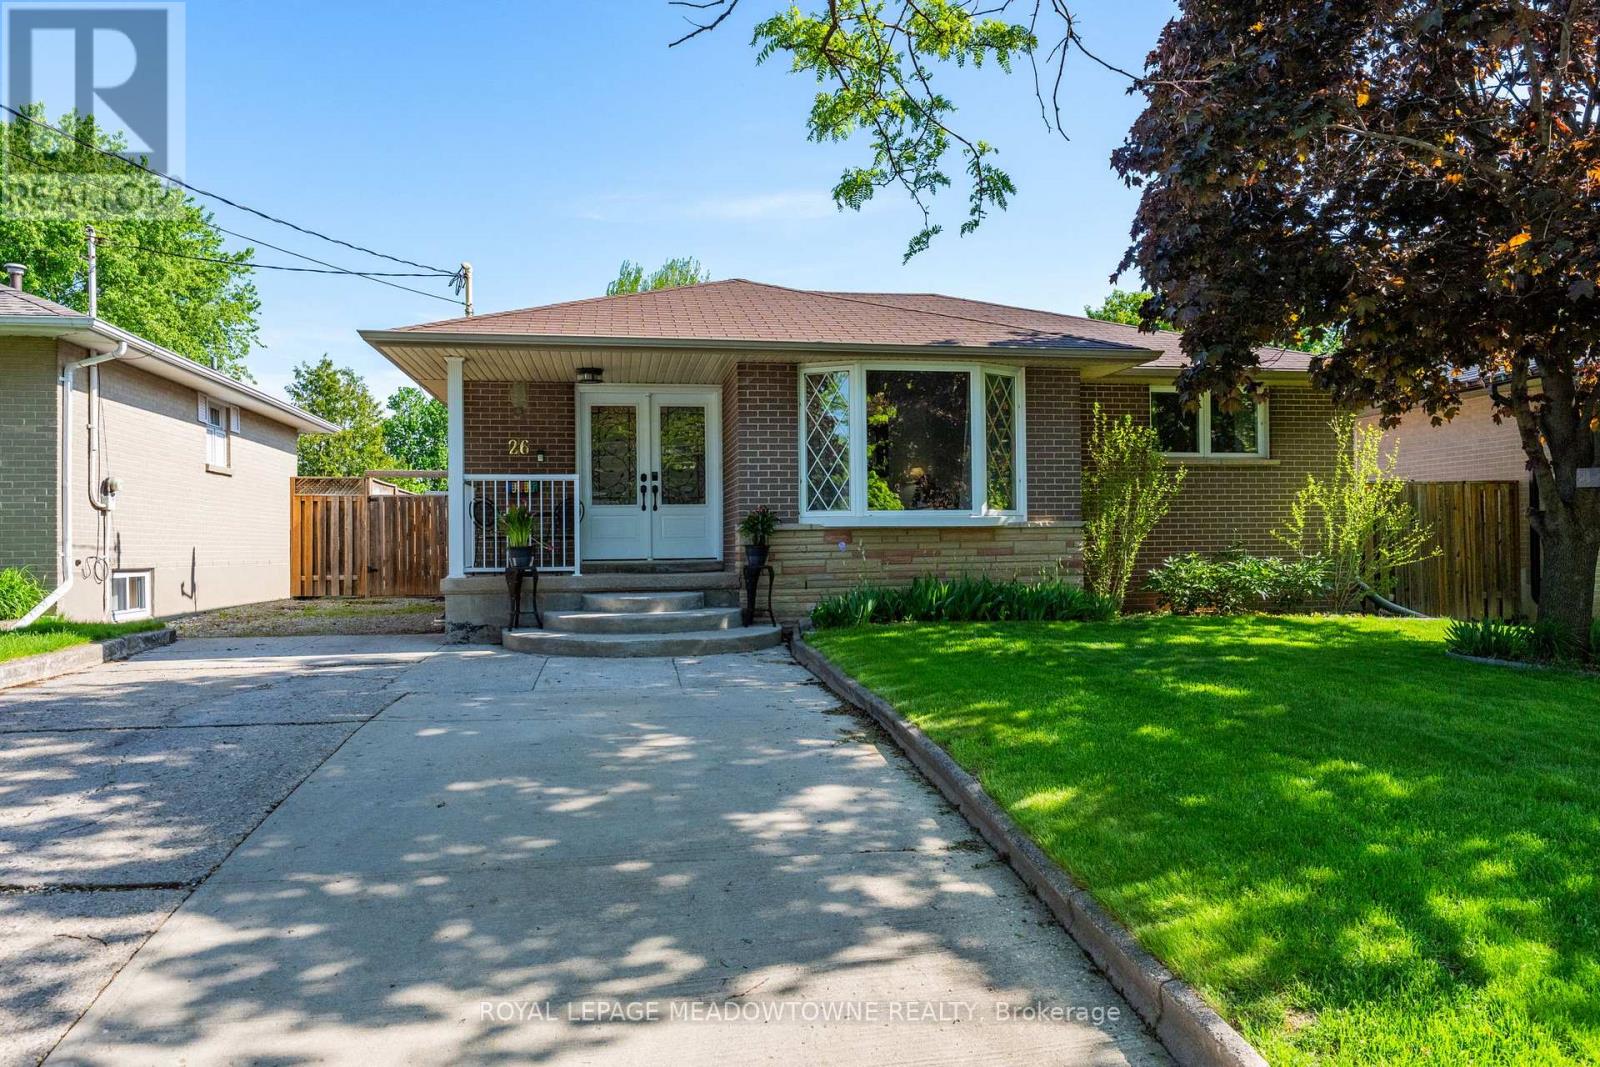
Welcome to 44 Byron Street, in a sought-after family friendly Georgetown neighbourhood! This bright, open concept home offers 3 bedrooms and a functional layout filled with natural light. The fully finished basement apartment with separate entrance is ideal for extended family or potential rental income. Step outside to a large, private backyard featuring an inground pool - perfect for entertaining and enjoying summer days. Conveniently located close to parks, schools, shopping, and all amenities. A fantastic opportunity for families, investors, or multi-generational living. (id:63050)Details
Details for 44 Byron Street, Halton Hills Georgetown, Ontario- Property Type
- Single Family
- Building Type
- House
- Storeys
- 1
- Neighborhood
- Georgetown
- Land Size
- 50 x 140 FT
- Year Built
- -
- Annual Property Taxes
- $5,060
- Parking Type
- No Garage
Inside
- Appliances
- All, Water softener, Window Coverings, Water Heater
- Rooms
- 7
- Bedrooms
- 4
- Bathrooms
- 2
- Fireplace
- -
- Fireplace Total
- -
- Basement
- Apartment in basement, Separate entrance, N/A, N/A
Building
- Architecture Style
- Bungalow
- Direction
- Guelph St and Windsor Rd
- Type of Dwelling
- house
- Roof
- -
- Exterior
- Brick
- Foundation
- Block
- Flooring
- -
Land
- Sewer
- Sanitary sewer
- Lot Size
- 50 x 140 FT
- Zoning
- -
- Zoning Description
- -
Parking
- Features
- No Garage
- Total Parking
- 4
Utilities
- Cooling
- Central air conditioning
- Heating
- Forced air, Natural gas
- Water
- Municipal water
Feature Highlights
- Community
- -
- Lot Features
- Carpet Free, In-Law Suite
- Security
- -
- Pool
- Inground pool
- Waterfront
- -
Rooms
Rooms for 44 Byron Street, Halton Hills Georgetown, OntarioMap

Listatto.comCopyright 2026