
Natasha
Amy
Mohamed
1641 Glenvista Drive - $2,250,000
1641 Glenvista Drive - $2,250,000
1641 Glenvista Drive
$2,250,000
1009 - JC Joshua Creek
Oakville JC Joshua Creek, OntarioL6H6E9
4 beds
3 baths
7 parking
MLS#: W13576184Listed: 7 days agoUpdated:2 days ago
Description
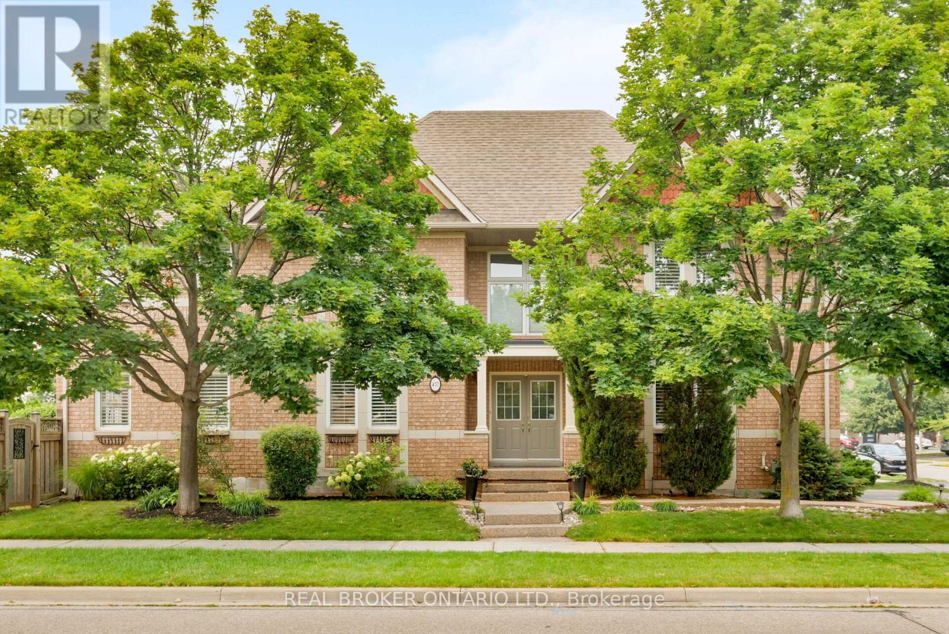
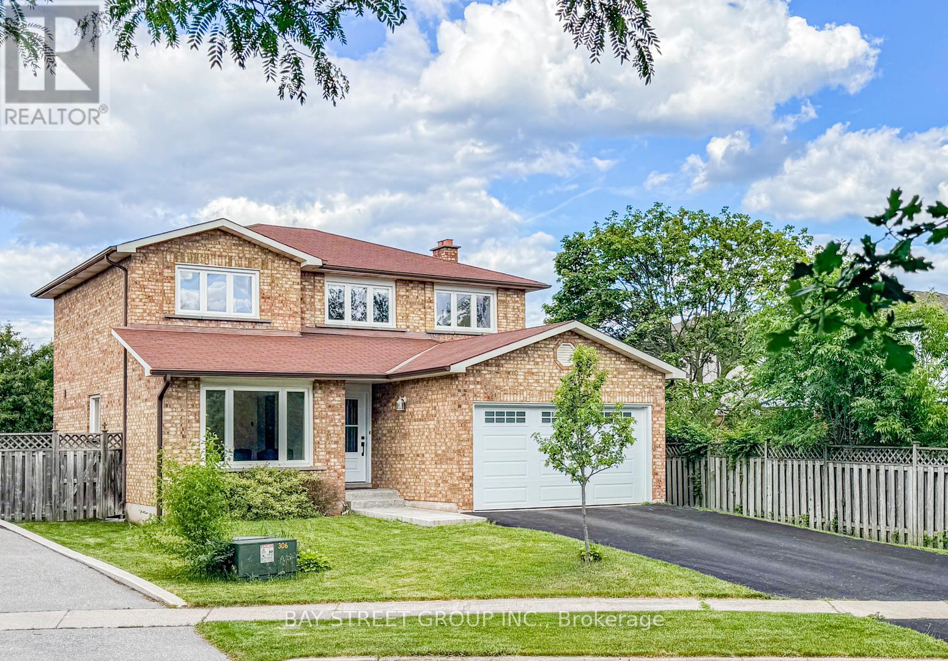
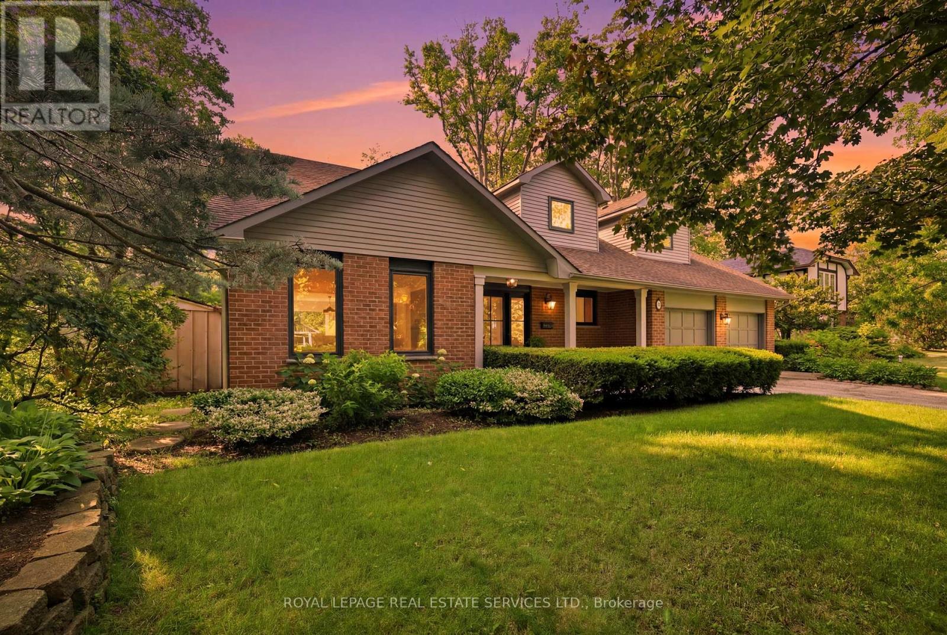
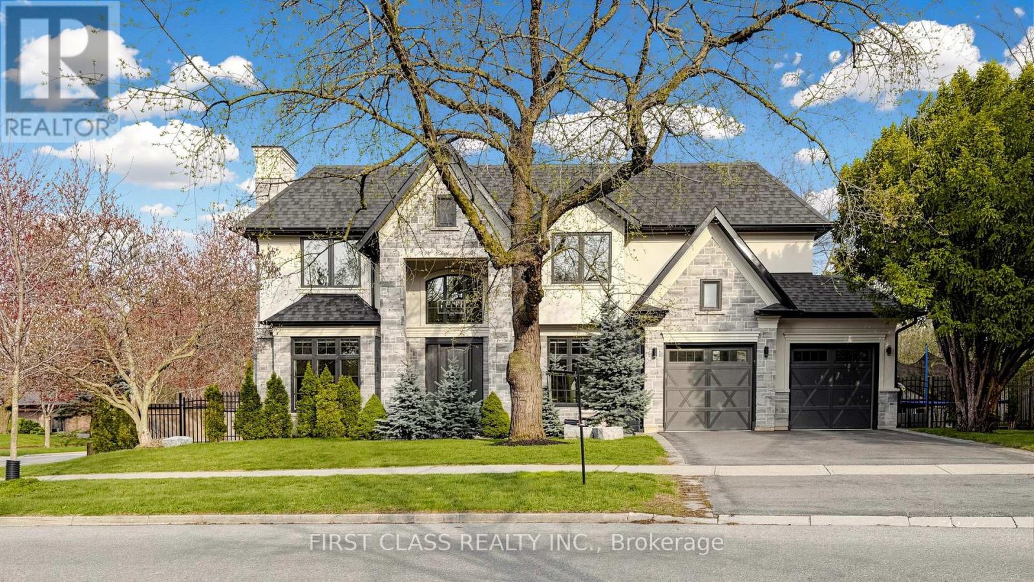
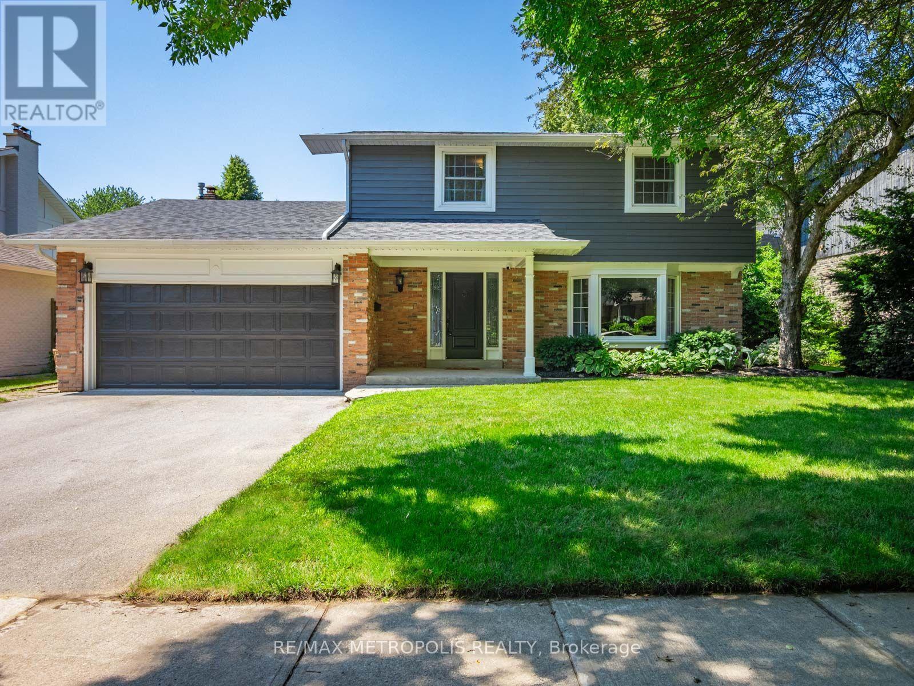
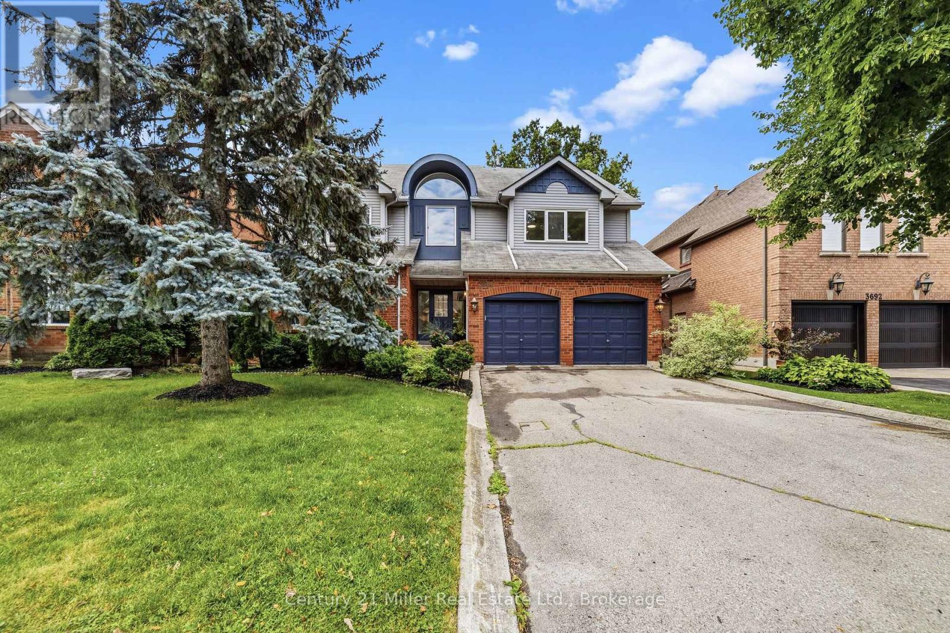
Meticulously maintained and full of warmth, this spacious 4-bedroom family home sits on a beautiful, tree-lined street in one of Oakville's most desirable pockets. From the moment you arrive, the exceptional curb appeal and manicured front gardens welcome you in. Inside, a highly functional, light-filled layout boasts a formal living and dining room, a cozy family room, and a bright kitchen with a breakfast area overlooking your private outdoor space. Upstairs features 4 generously sized bedrooms, including an expansive primary suite complete with a walk-in closet and a 5-piece ensuite bath. Step outside to a backyard oasis that backs directly onto a quiet, tree-filled park. Surrounded by mature trees, this peaceful setting offers a serene natural escape perfect for quiet morning coffees and peaceful relaxation. With main-floor laundry, an attached double garage, and unmatched pride of ownership throughout, this pristine home is move-in ready while offering incredible potential to make it your own over time. (id:63050)Details
Details for 1641 Glenvista Drive, Oakville JC Joshua Creek, Ontario- Property Type
- Single Family
- Building Type
- House
- Storeys
- 2
- Neighborhood
- 1009 - JC Joshua Creek
- Land Size
- 49.2 x 119.8 FT
- Year Built
- -
- Annual Property Taxes
- $9,256
- Parking Type
- Attached Garage, Garage
Inside
- Appliances
- Washer, Refrigerator, Dishwasher, Stove, Range, Oven, Dryer, Window Coverings, Water Heater
- Rooms
- 10
- Bedrooms
- 4
- Bathrooms
- 3
- Fireplace
- -
- Fireplace Total
- 1
- Basement
- Full
Building
- Architecture Style
- -
- Direction
- Cross Streets: Upper Middle Rd E / Grand Blvd. ** Directions: Going West on Upper Middle Rd E, turn right onto Joshuas Creek Dr, left onto Bayshire Dr, right onto Glenvista Dr.
- Type of Dwelling
- house
- Roof
- -
- Exterior
- Brick
- Foundation
- Poured Concrete
- Flooring
- Tile
Land
- Sewer
- Sanitary sewer
- Lot Size
- 49.2 x 119.8 FT
- Zoning
- -
- Zoning Description
- -
Parking
- Features
- Attached Garage, Garage
- Total Parking
- 7
Utilities
- Cooling
- Central air conditioning
- Heating
- Forced air, Natural gas
- Water
- Municipal water
Feature Highlights
- Community
- Community Centre
- Lot Features
- -
- Security
- -
- Pool
- -
- Waterfront
- -
Rooms
Rooms for 1641 Glenvista Drive, Oakville JC Joshua Creek, OntarioMap

Listatto.comCopyright 2026