
Natasha
Jolanda
Mohamed
39 Brant Street Unit 416 - $2,050
39 Brant Street Unit 416 - $2,050
39 Brant Street Unit 416
$2,050
Waterfront Communities C1
Toronto Waterfront Communities, OntarioM5V0M8
1 beds
1 baths
0 parking
MLS#: C13576458Listed: 4 days agoUpdated:4 days ago
Description
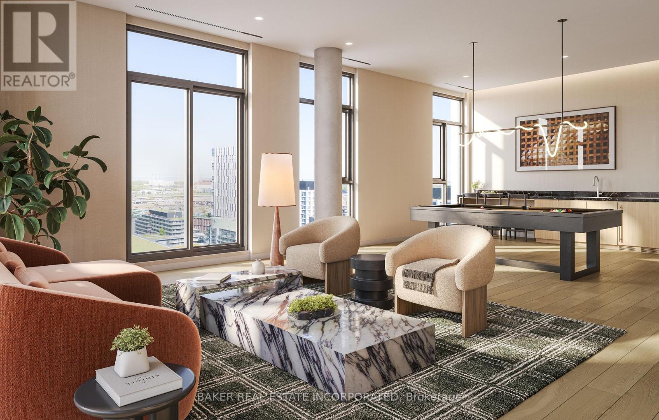
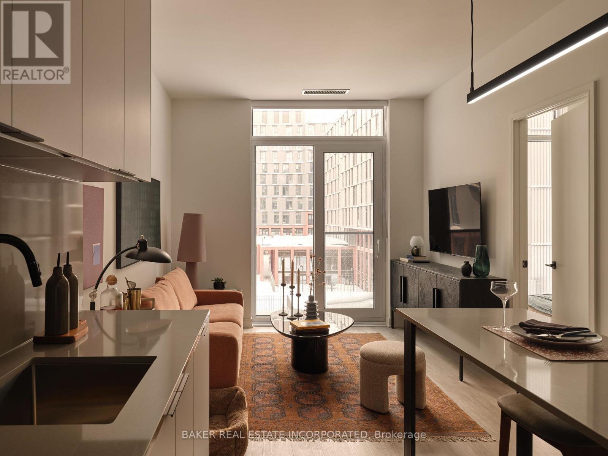
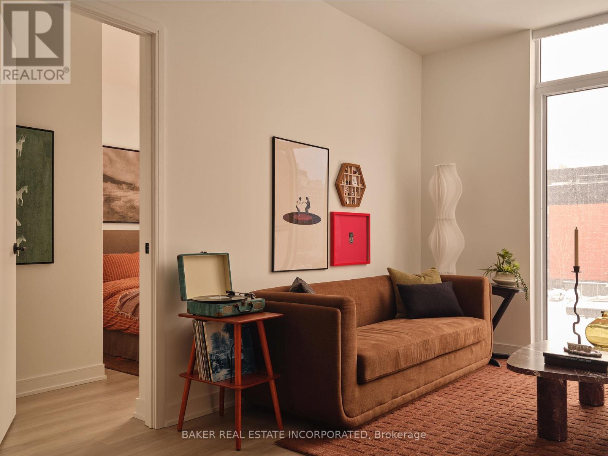
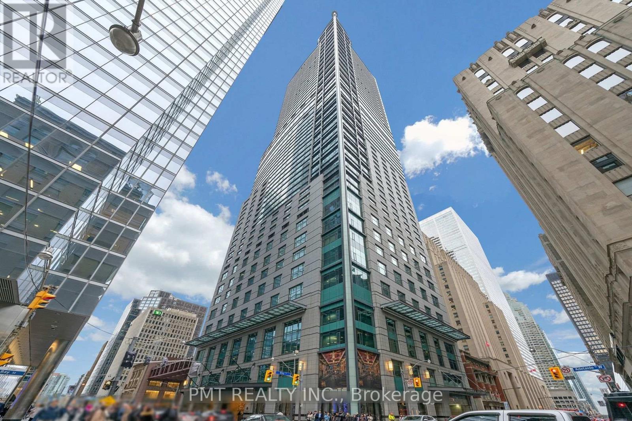
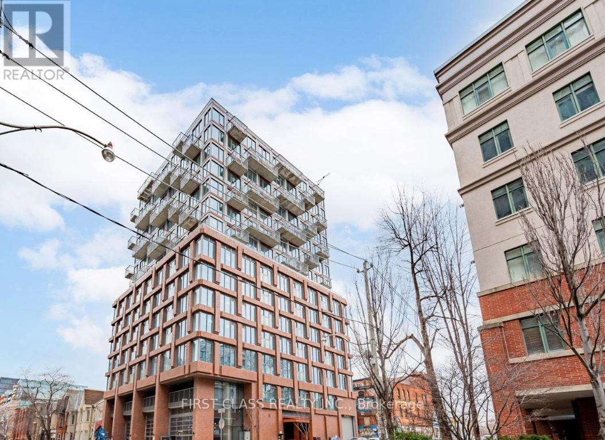
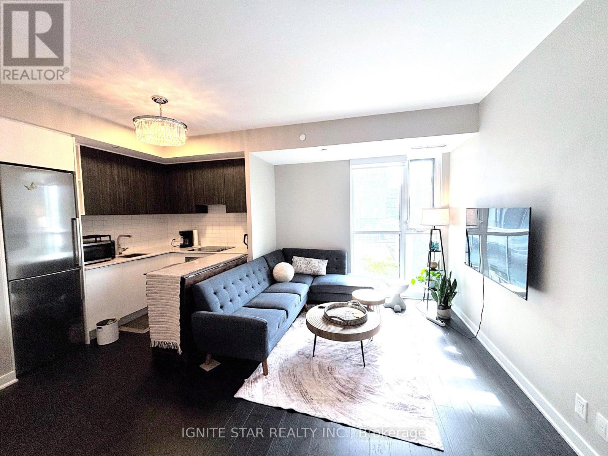
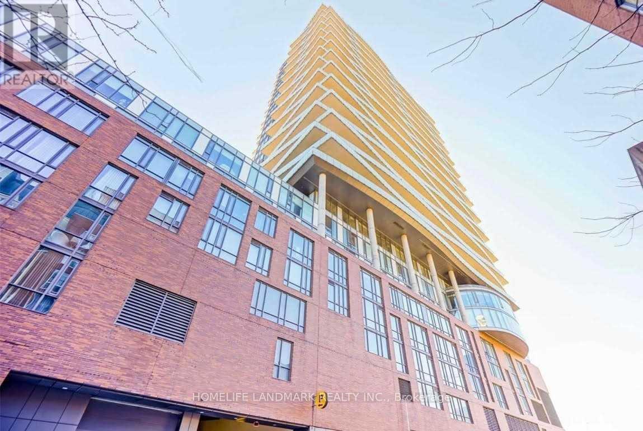
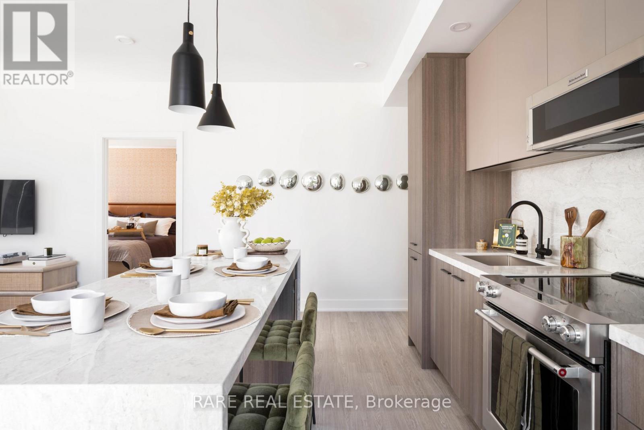
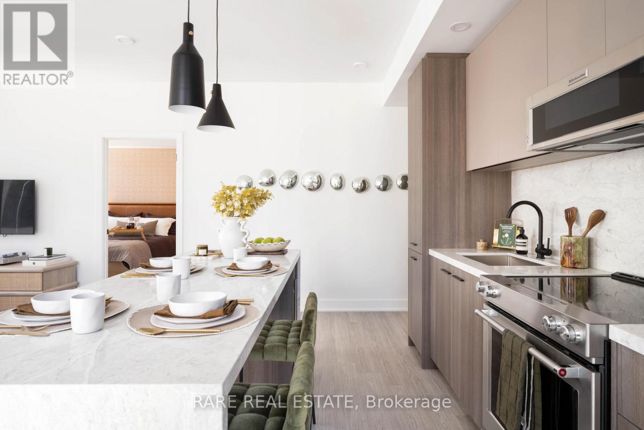
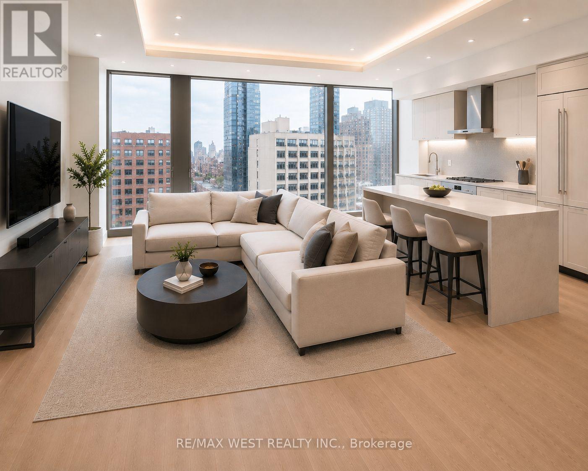
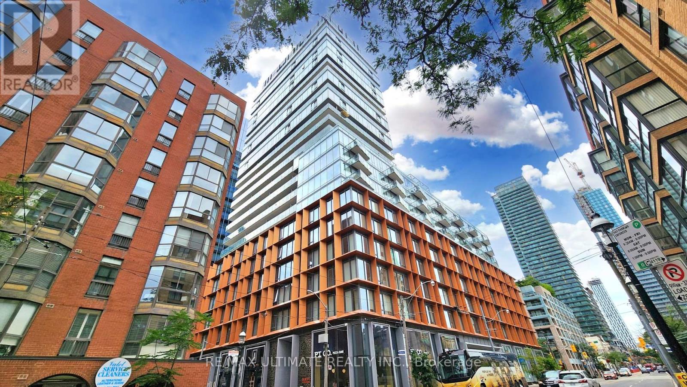
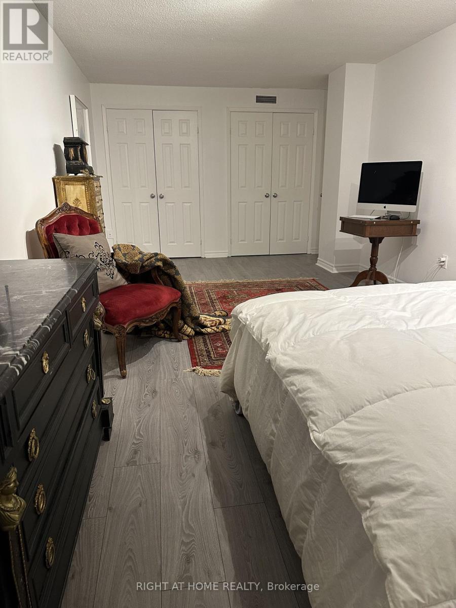
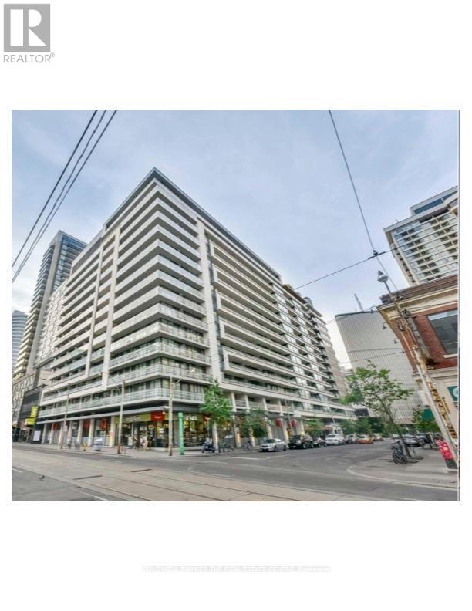
Welcome to Suite 416 at Brant Park Lofts! Experience stylish downtown living in the heart of Toronto's vibrant Fashion District. This modern soft loft seamlessly combines contemporary design with unbeatable convenience, just steps from acclaimed restaurants, trendy boutiques, cafés, grocery stores, vibrant nightlife, and 24-hour streetcar service, all with a perfect 100 Walk Score.Inside, you'll find a thoughtfully designed one-bedroom layout featuring exposed concrete walls, soaring 9-foot ceilings, sleek quartz countertops, and expansive floor-to-ceiling windows that flood the space with natural light. Whether you're a young professional, investor, or urban enthusiast, this exceptional loft offers the perfect blend of character, comfort, and city living. (id:63050)Details
Details for 39 Brant Street Unit 416, Toronto Waterfront Communities, Ontario- Property Type
- Single Family
- Building Type
- Apartment
- Storeys
- -
- Neighborhood
- Waterfront Communities C1
- Land Size
- -
- Year Built
- -
- Annual Property Taxes
- -
- Parking Type
- Garage, Underground
Inside
- Appliances
- -
- Rooms
- 4
- Bedrooms
- 1
- Bathrooms
- 1
- Fireplace
- -
- Fireplace Total
- -
- Basement
- None
Building
- Architecture Style
- -
- Direction
- Adelaide/Spadina
- Type of Dwelling
- apartment
- Roof
- -
- Exterior
- Brick
- Foundation
- -
- Flooring
- Laminate
Land
- Sewer
- -
- Lot Size
- -
- Zoning
- -
- Zoning Description
- -
Parking
- Features
- Garage, Underground
- Total Parking
- -
Utilities
- Cooling
- Central air conditioning
- Heating
- Heat Pump, Natural gas
- Water
- -
Feature Highlights
- Community
- Community Centre, Pets Allowed With Restrictions
- Lot Features
- Elevator, Carpet Free, In suite Laundry
- Security
- -
- Pool
- -
- Waterfront
- -
Rooms
Rooms for 39 Brant Street Unit 416, Toronto Waterfront Communities, OntarioMap

Listatto.comCopyright 2026