
Amy
Learie
Natasha
99 Albany Drive Unit Main Floor - $3,000
99 Albany Drive Unit Main Floor - $3,000
99 Albany Drive Unit Main Floor
$3,000
West Woodbridge
Vaughan West Woodbridge, OntarioL4L2X6
3 beds
1 baths
2 parking
MLS#: N13576538Listed: 4 days agoUpdated:4 days ago
Description
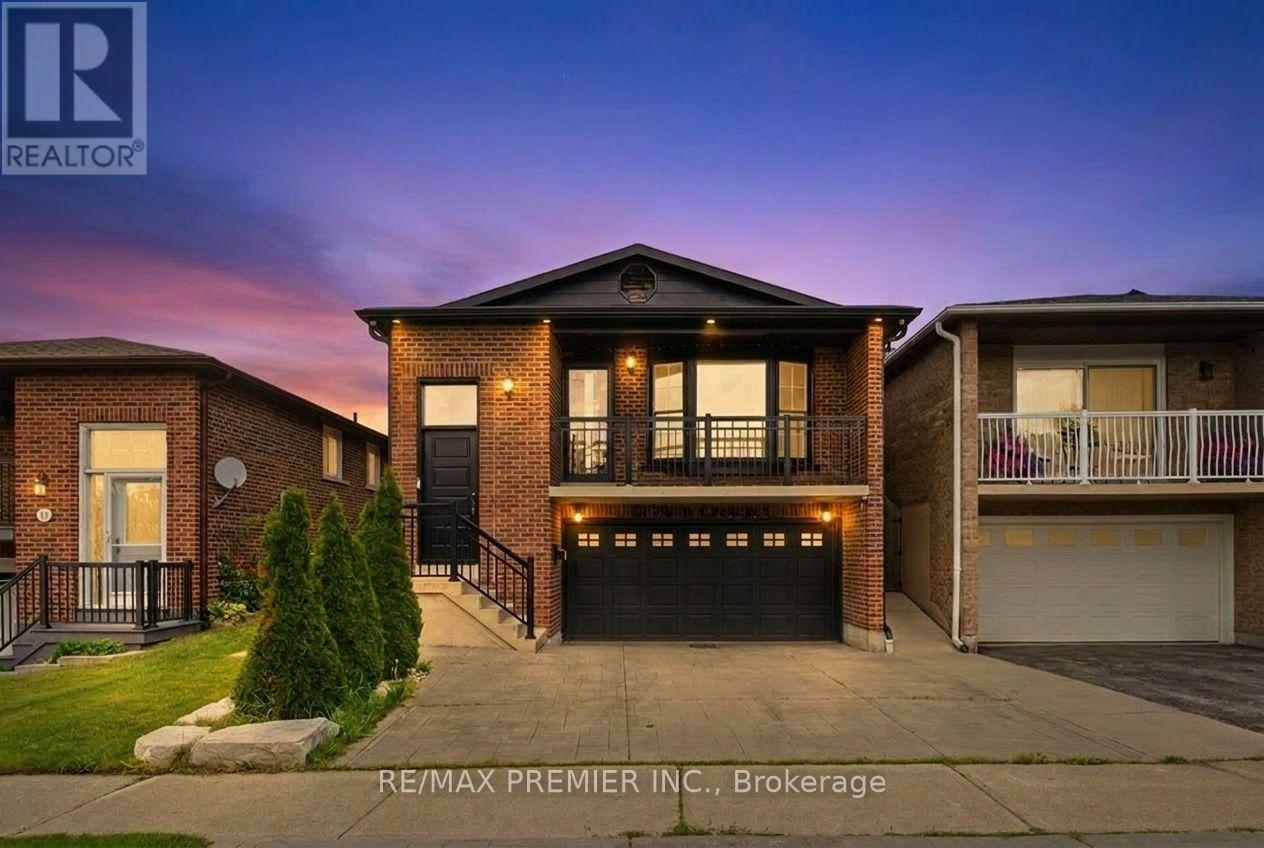
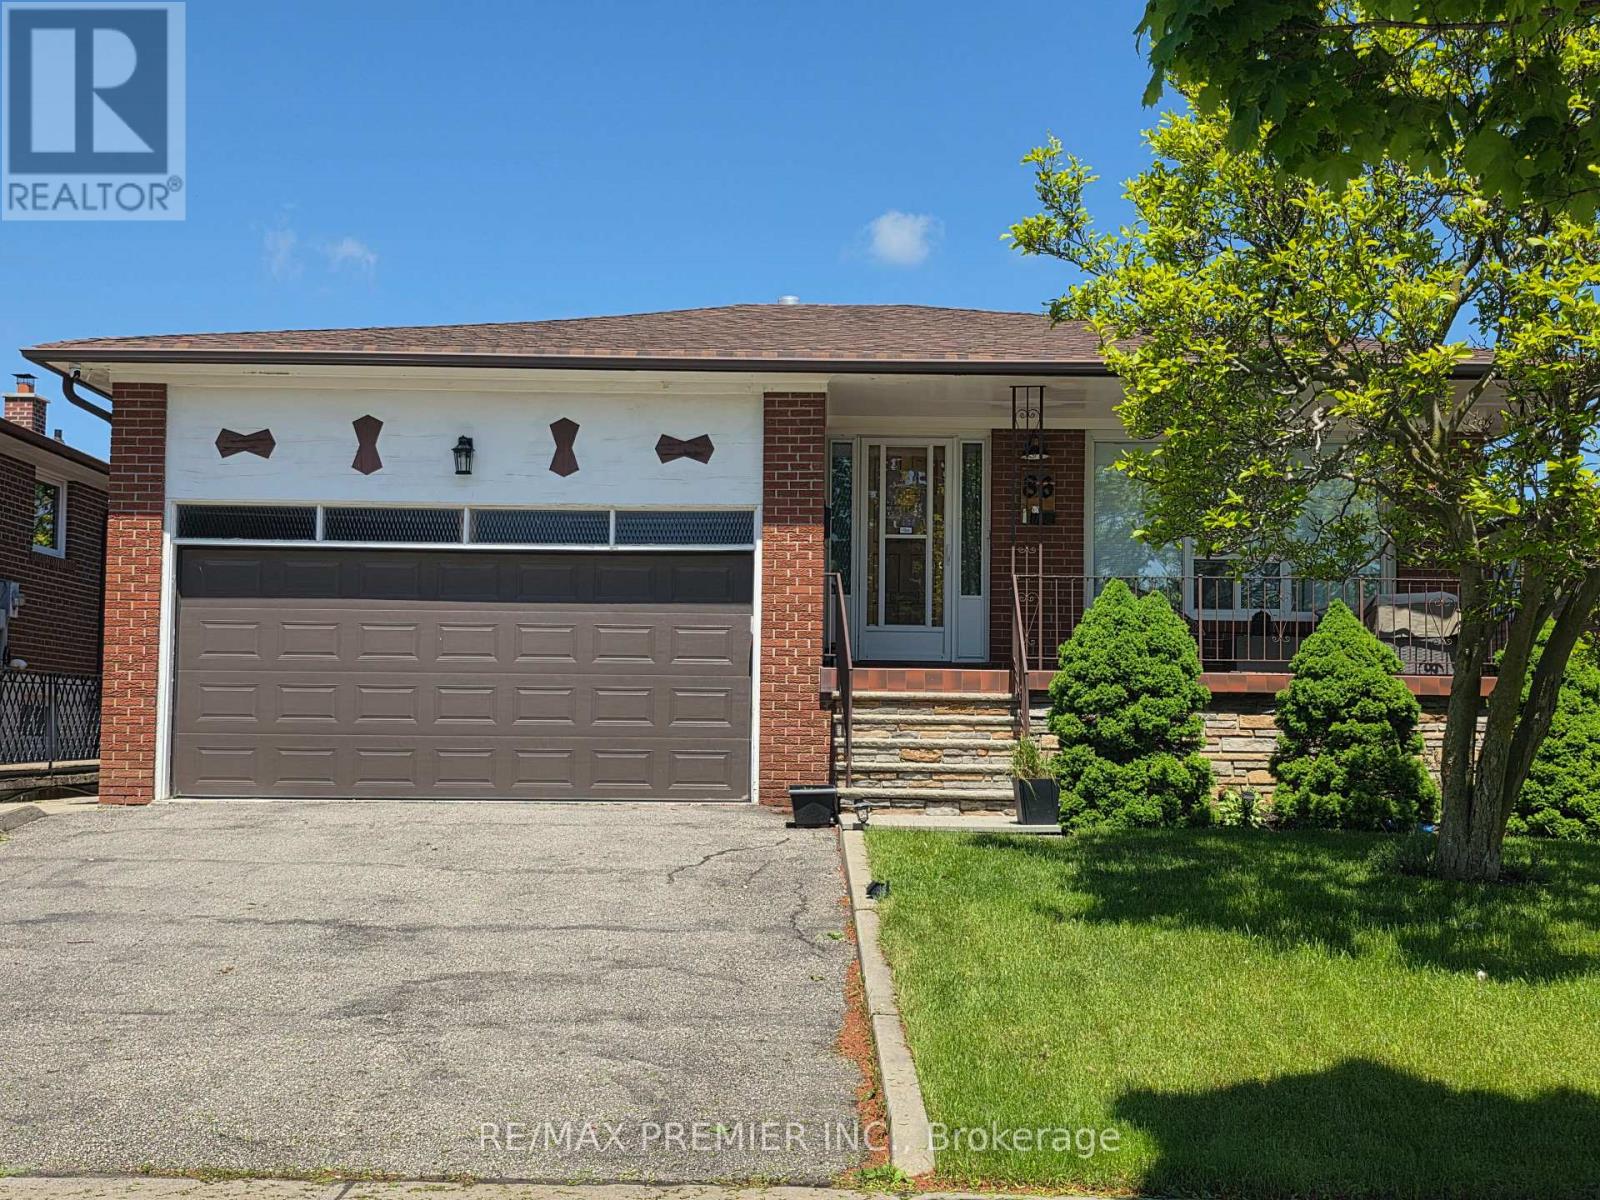
Beautiful and large 3 bedroom home in desirable West Woodbridge! Perfect family home offering over 1700 sq ft of living space, including 3 large bedrooms, and an excellent layout. The home offers a large family size kitchen with brand new stainless steel appliances, granite counters, undermount sink, backsplash, valence lighting, and a separate and large breakfast area! The living and dining rooms offer hardwood floors, and a functional open concept feel and lead to the large balcony where you can relax and enjoy the summer nights. This home uniquely offers a private laundry, 2 parking spots, and all utilities included in the rent (except internet and cable). (id:63050)Details
Details for 99 Albany Drive Unit Main Floor, Vaughan West Woodbridge, Ontario- Property Type
- Single Family
- Building Type
- House
- Storeys
- -
- Neighborhood
- West Woodbridge
- Land Size
- 23 x 118 FT
- Year Built
- -
- Annual Property Taxes
- -
- Parking Type
- No Garage
Inside
- Appliances
- Washer, Refrigerator, Central Vacuum, Dishwasher, Stove, Dryer, Window Coverings
- Rooms
- 7
- Bedrooms
- 3
- Bathrooms
- 1
- Fireplace
- -
- Fireplace Total
- -
- Basement
- None
Building
- Architecture Style
- -
- Direction
- HWY 7 & MARTIN GROVE
- Type of Dwelling
- house
- Roof
- -
- Exterior
- Brick
- Foundation
- Block
- Flooring
- Hardwood, Parquet
Land
- Sewer
- Sanitary sewer
- Lot Size
- 23 x 118 FT
- Zoning
- -
- Zoning Description
- -
Parking
- Features
- No Garage
- Total Parking
- 2
Utilities
- Cooling
- Central air conditioning
- Heating
- Forced air, Natural gas
- Water
- Municipal water
Feature Highlights
- Community
- Community Centre
- Lot Features
- Conservation/green belt, Carpet Free
- Security
- -
- Pool
- -
- Waterfront
- -
Rooms
Rooms for 99 Albany Drive Unit Main Floor, Vaughan West Woodbridge, OntarioMap

Listatto.comCopyright 2026