
Jolanda
Mohamed
Learie
23 Cox Boulevard Unit 181 - $3,200
23 Cox Boulevard Unit 181 - $3,200
23 Cox Boulevard Unit 181
$3,200
Unionville
Markham Unionville, OntarioL3R4G1
3 beds
3 baths
1 parking
MLS#: N13576662Listed: 4 days agoUpdated:4 days ago
Description
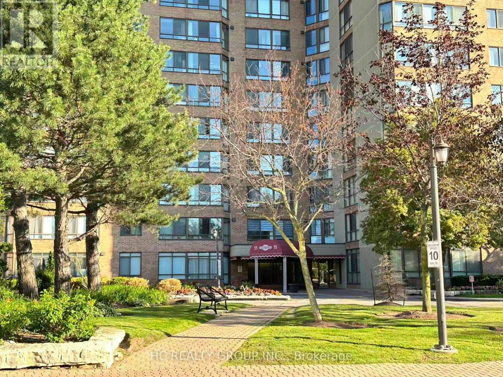
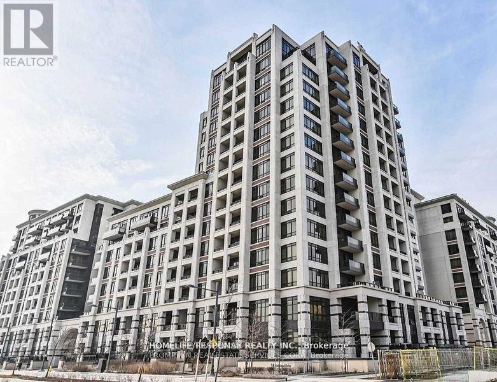
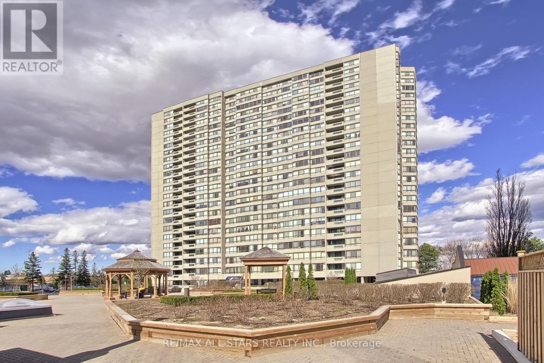
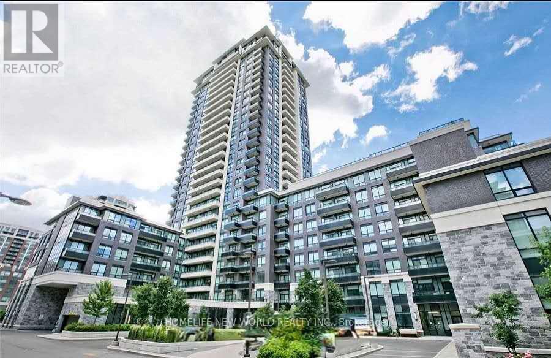
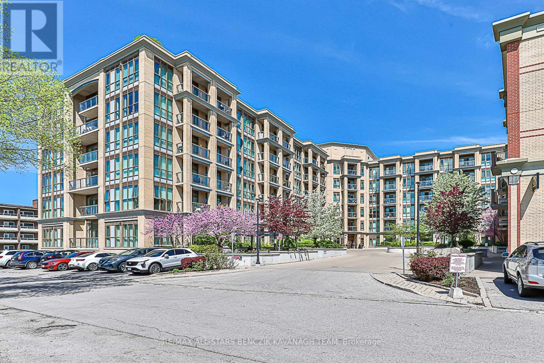
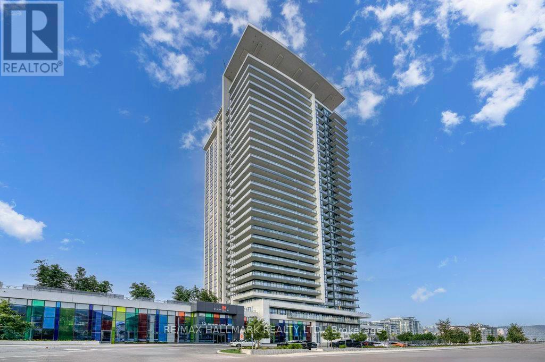
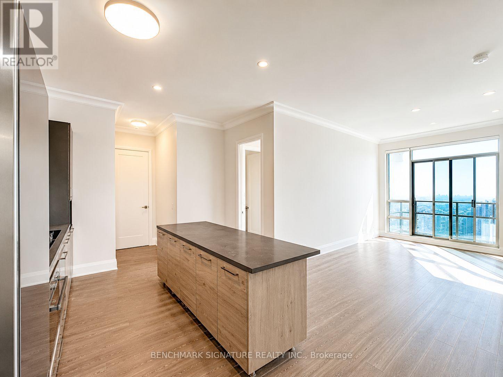
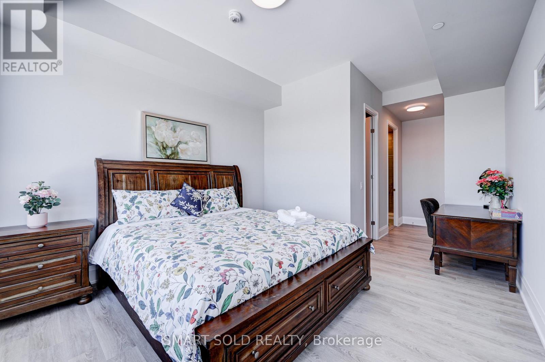
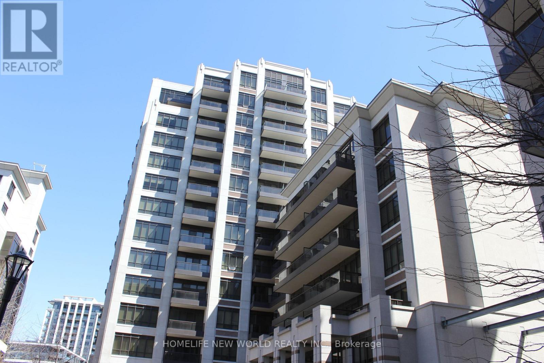
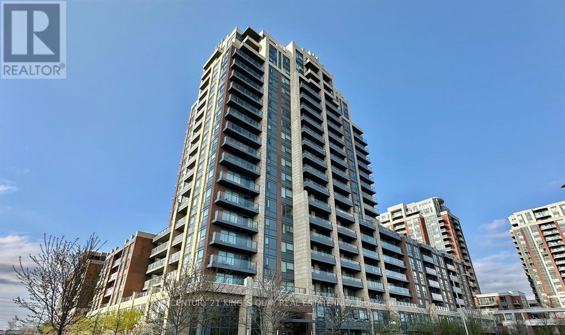
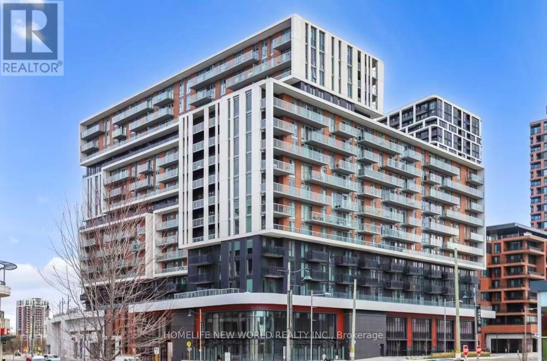
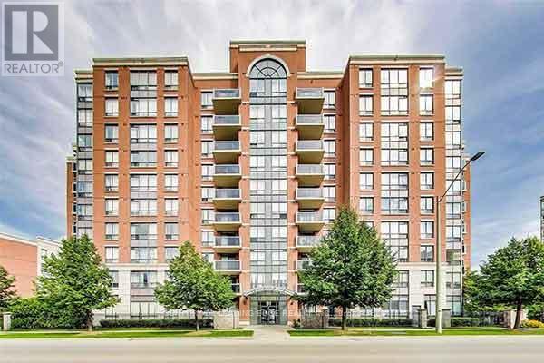
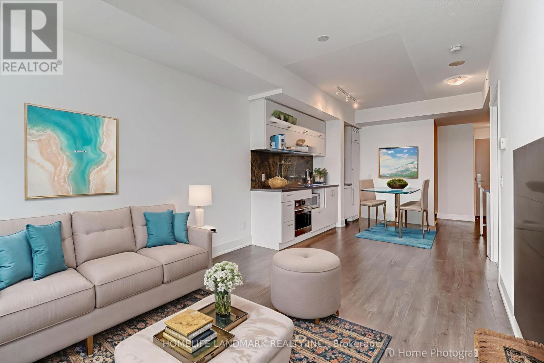
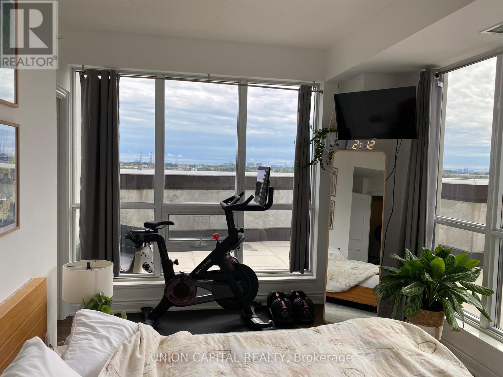
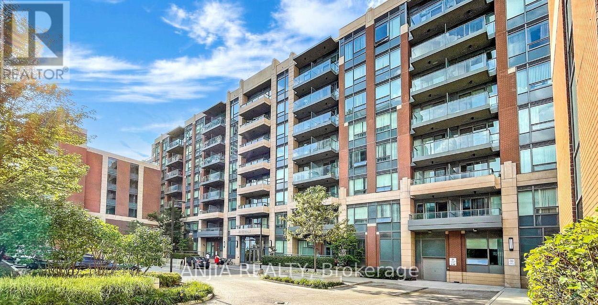
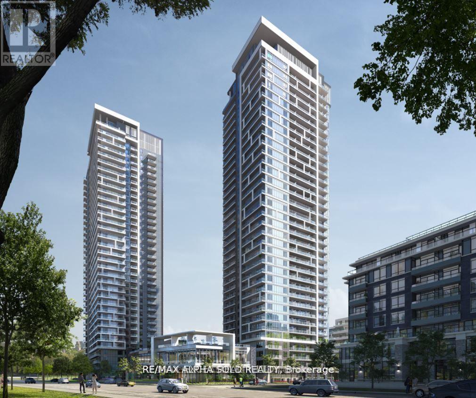
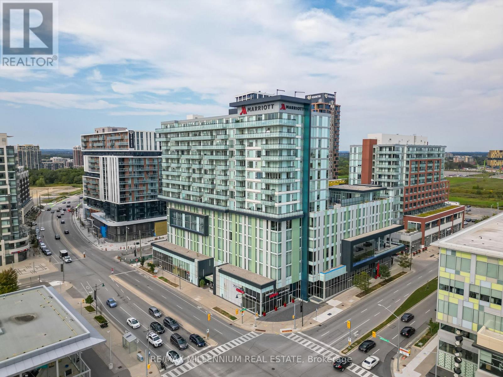
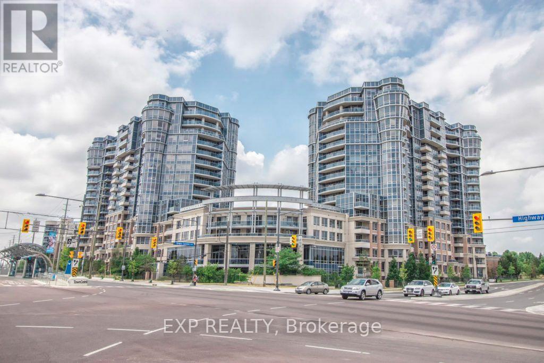
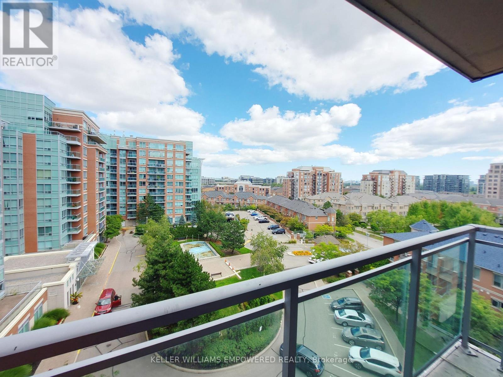
Luxury Tridel Circa 2, Located In The Heart Of The Prestigious Unionville Community. 2 split Bedrooms + Den apartment with 2 full baths and powder room. Newer flooring and fresh paint. One Parking Space included. Custom built kitchen with wine rack and extra cabinet spaces. Stainless Steel double sinks. Living room walk out to terrace with direct exterior access to courtyard. 24-Hour Concierge Service. Exceptional building Amenities, Indoor Pool, Sauna, Whirlpool, Gym, Boardroom, Party Room, Theatre, Virtual golf, card room, car washing area, visitor parking, Guest Suites. Walk distance to Highly Acclaimed Coledale Public School And Unionville High School. The Markham Civic Centre, Shopping, Dining, Supermarkets, And VIVA Transit. With Quick Access To Highway 404. (id:63050)Details
Details for 23 Cox Boulevard Unit 181, Markham Unionville, Ontario- Property Type
- Single Family
- Building Type
- Apartment
- Storeys
- -
- Neighborhood
- Unionville
- Land Size
- -
- Year Built
- -
- Annual Property Taxes
- -
- Parking Type
- Garage, Underground
Inside
- Appliances
- Washer, Refrigerator, Dishwasher, Stove, Dryer, Microwave
- Rooms
- 6
- Bedrooms
- 3
- Bathrooms
- 3
- Fireplace
- -
- Fireplace Total
- -
- Basement
- None
Building
- Architecture Style
- -
- Direction
- Hwy 7/Warden
- Type of Dwelling
- apartment
- Roof
- -
- Exterior
- Brick
- Foundation
- -
- Flooring
- Laminate
Land
- Sewer
- -
- Lot Size
- -
- Zoning
- -
- Zoning Description
- -
Parking
- Features
- Garage, Underground
- Total Parking
- 1
Utilities
- Cooling
- Central air conditioning
- Heating
- Forced air, Natural gas
- Water
- -
Feature Highlights
- Community
- Community Centre, Pets Allowed With Restrictions
- Lot Features
- Wooded area, In suite Laundry, In-Law Suite
- Security
- -
- Pool
- Indoor pool
- Waterfront
- -
Rooms
Rooms for 23 Cox Boulevard Unit 181, Markham Unionville, OntarioMap

Listatto.comCopyright 2026