
Travis
Learie
Amy
54 Ash Hill Avenue - $1,499,800
54 Ash Hill Avenue - $1,499,800
54 Ash Hill Avenue
$1,499,800
Caledon East
Caledon Caledon East, OntarioL7C4E8
7 beds
7 baths
8 parking
MLS#: W13577120Listed: about 8 hours agoUpdated:about 8 hours ago
Description
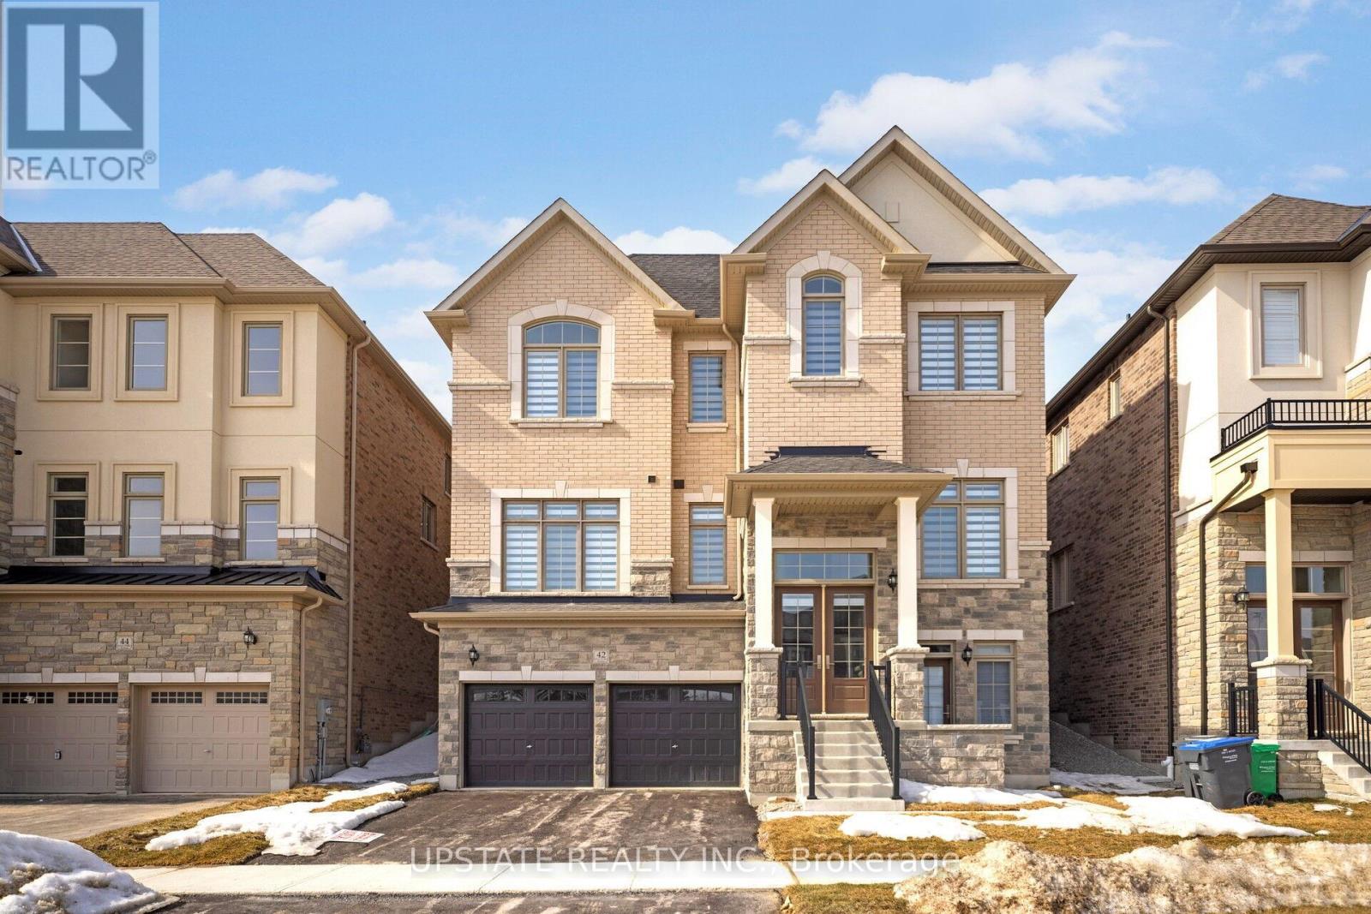
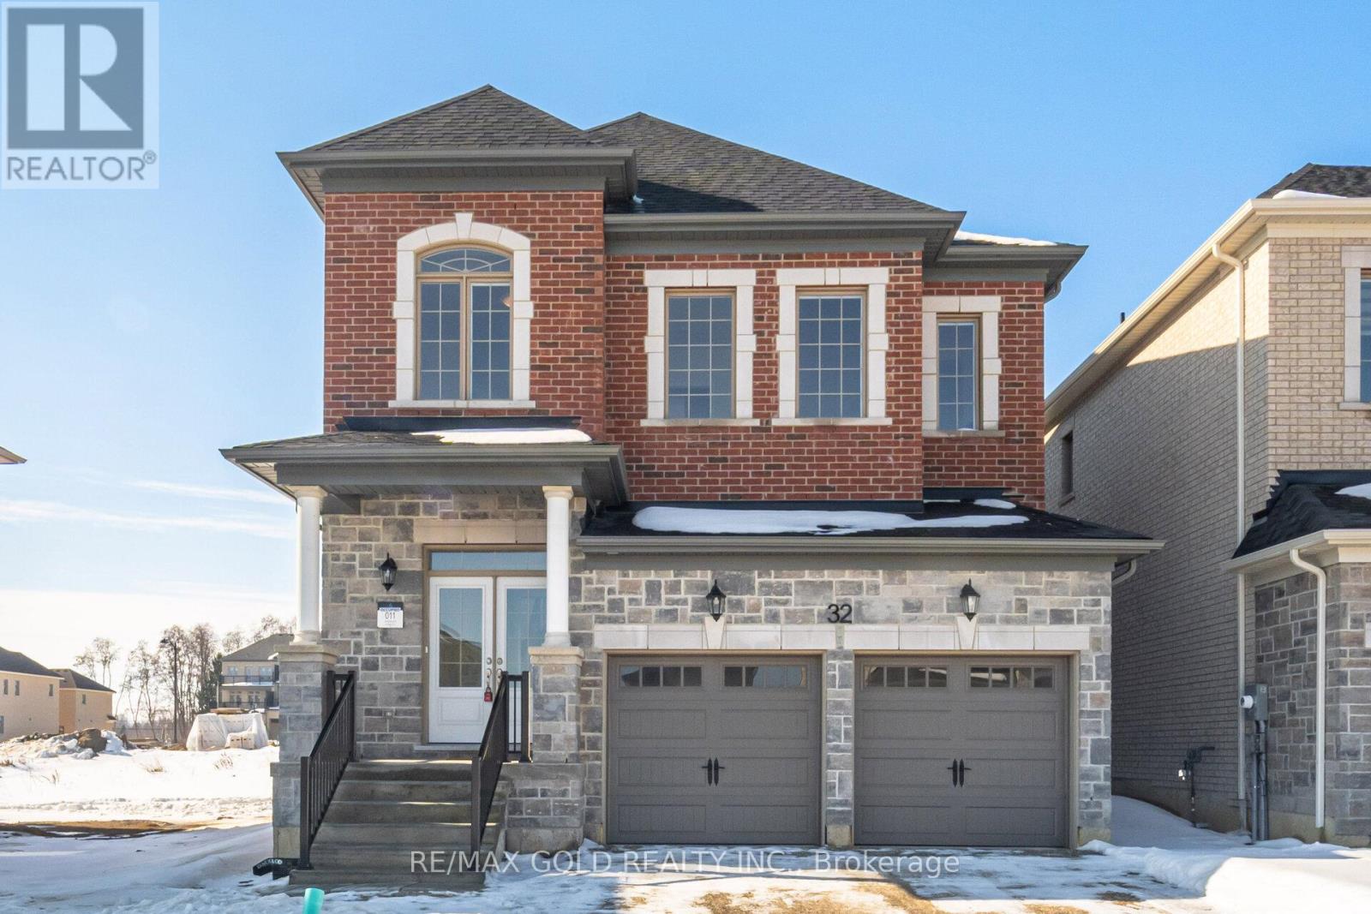
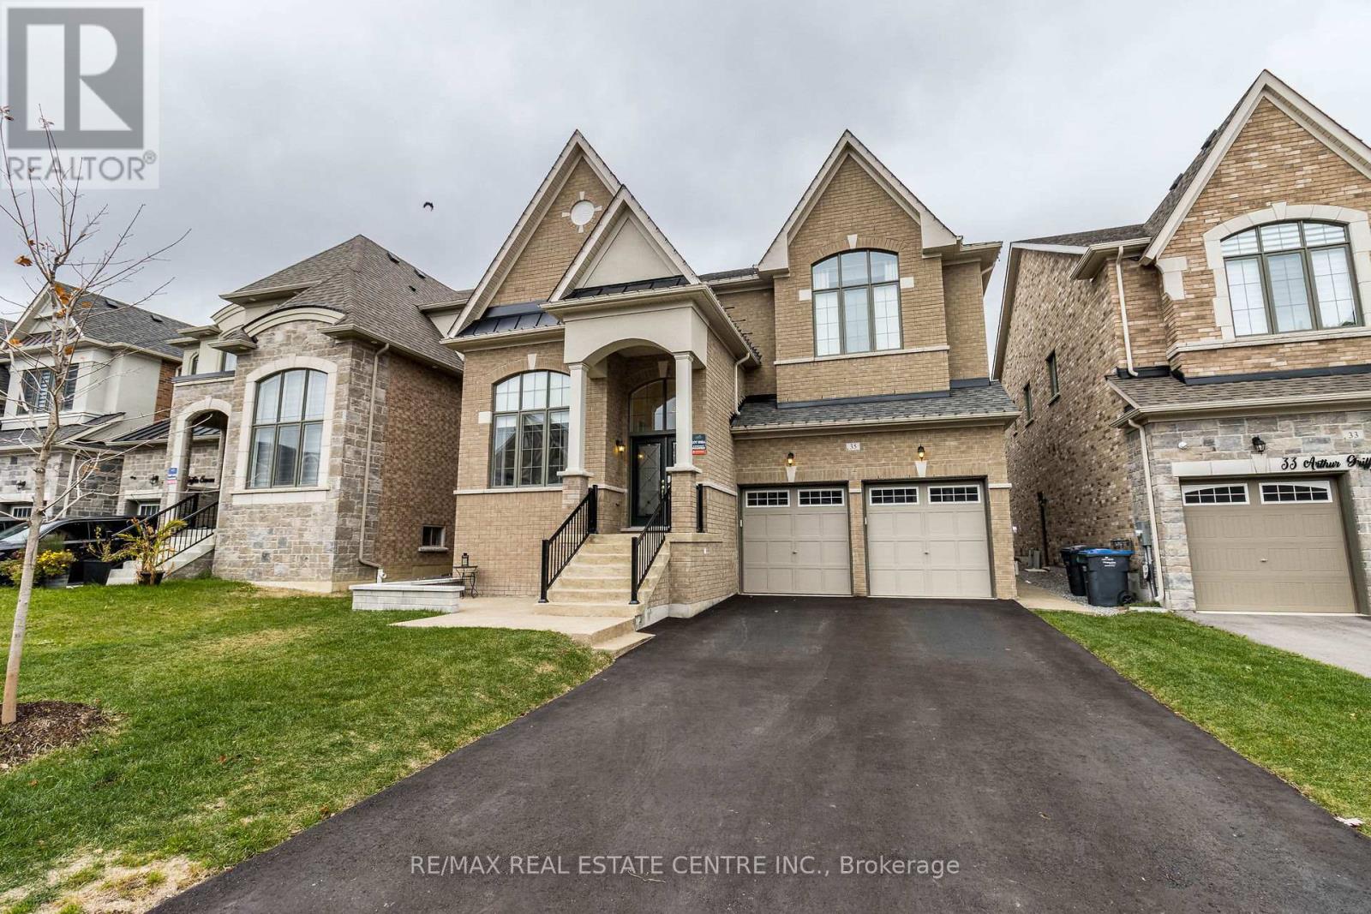
ON 5OFT LOT " Gorgeous Home In The Pathways Community Of Caledon East!This Upgraded Home Features A Beautiful Stone-And-Brick Front Elevation!!A Gorgeous 2-Storey Foyer With Oversized Windows!!high Ceiling In The Living/Dining And Family Room!!' 10ft Ceilings On The Main Floor!! Open-Concept Layout & An Upgraded Kitchen With Stainless Steel Appliances!!Quartz Countertop & An Island!! Family Room Has A Cozy Gas Fireplace And Overlooks The Large Fenced Backyard!! Crown Moulding In Hallway!! finished Bsmt apartment !! Open To The Above Entrance With A Large Chandelier!!?outside Pot Light All Around House !! upgraded light fixtures paid $$$$$, & 3 Bedroom Legal Basement Apartment (id:63050)Details
Details for 54 Ash Hill Avenue, Caledon Caledon East, Ontario- Property Type
- Single Family
- Building Type
- House
- Storeys
- 2
- Neighborhood
- Caledon East
- Land Size
- 51.9 x 115 FT
- Year Built
- -
- Annual Property Taxes
- $7,825
- Parking Type
- Attached Garage, Garage
Inside
- Appliances
- Washer, Gas stove(s), Dishwasher, Oven, Dryer, Microwave, Hood Fan, Garage door opener remote(s)
- Rooms
- 10
- Bedrooms
- 7
- Bathrooms
- 7
- Fireplace
- -
- Fireplace Total
- -
- Basement
- Apartment in basement, Separate entrance, N/A, N/A
Building
- Architecture Style
- -
- Direction
- Cross Streets: Innis Lake Rd/Old Church Rd. ** Directions: innis lake / old church.
- Type of Dwelling
- house
- Roof
- -
- Exterior
- Brick, Stone
- Foundation
- Concrete
- Flooring
- Hardwood, Carpeted, Ceramic
Land
- Sewer
- Sanitary sewer
- Lot Size
- 51.9 x 115 FT
- Zoning
- -
- Zoning Description
- -
Parking
- Features
- Attached Garage, Garage
- Total Parking
- 8
Utilities
- Cooling
- Central air conditioning
- Heating
- Forced air, Natural gas
- Water
- Municipal water
Feature Highlights
- Community
- -
- Lot Features
- -
- Security
- -
- Pool
- -
- Waterfront
- -
Rooms
Rooms for 54 Ash Hill Avenue, Caledon Caledon East, OntarioMap

Listatto.comCopyright 2026