
Natasha
Jolanda
Mohamed
6 Willow Landing - $259,800
6 Willow Landing - $259,800
6 Willow Landing
$259,800
Rural Innisfil
Innisfil, OntarioL9S1M7
2 beds
1 baths
3 parking
MLS#: N13577150Listed: 5 days agoUpdated:5 days ago
Description
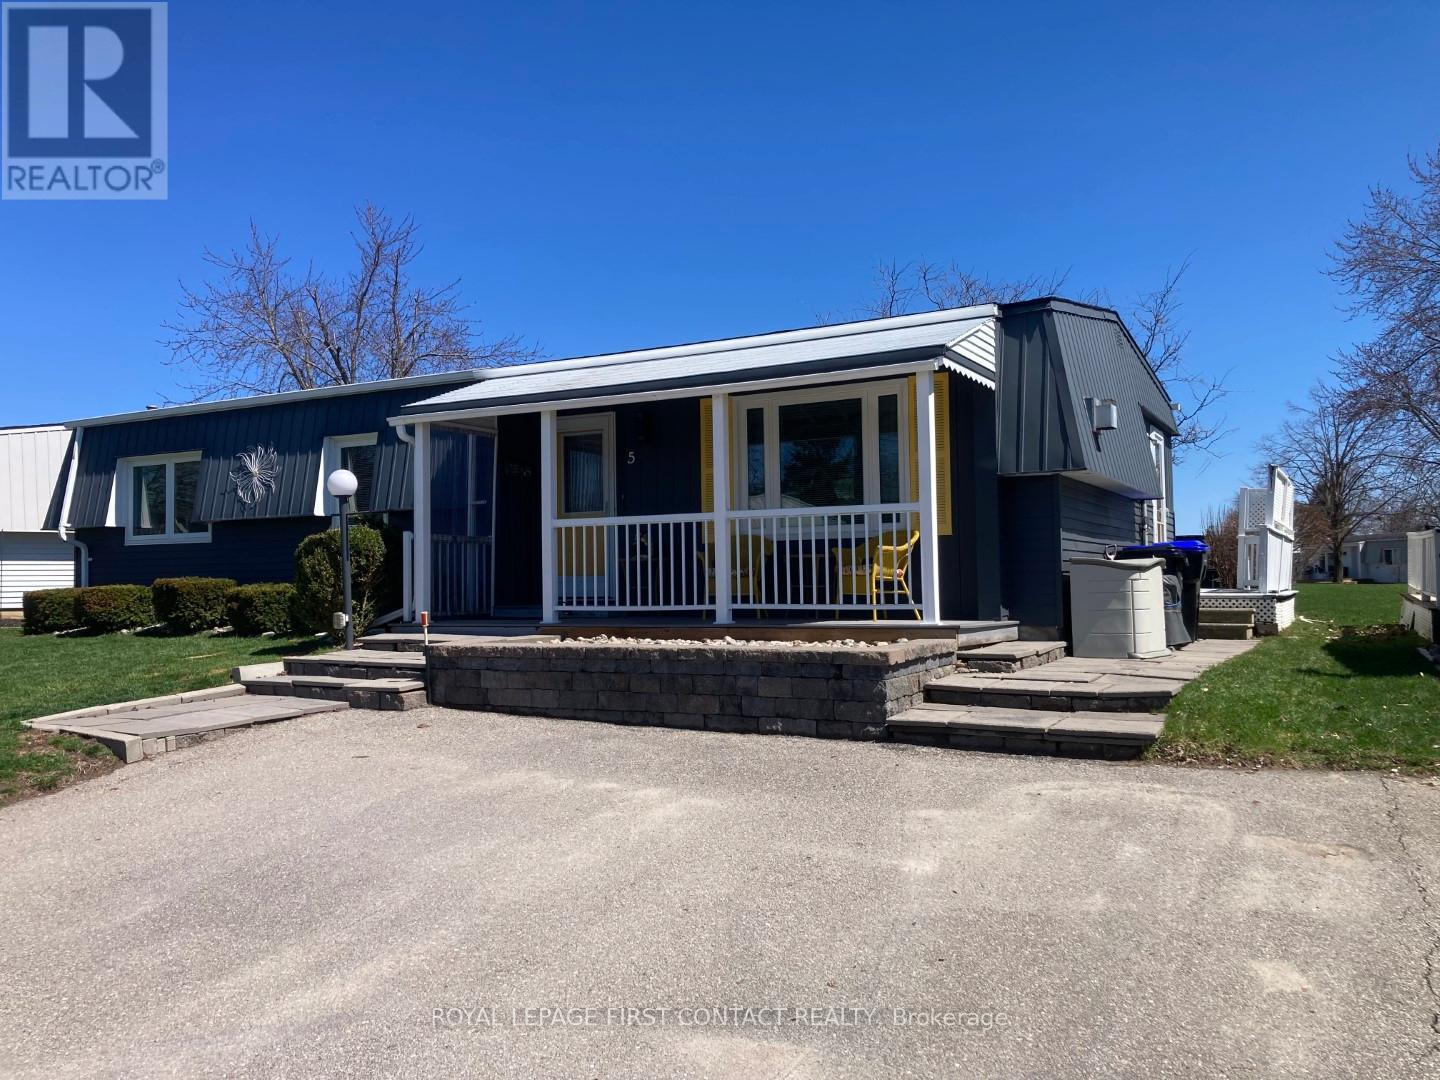
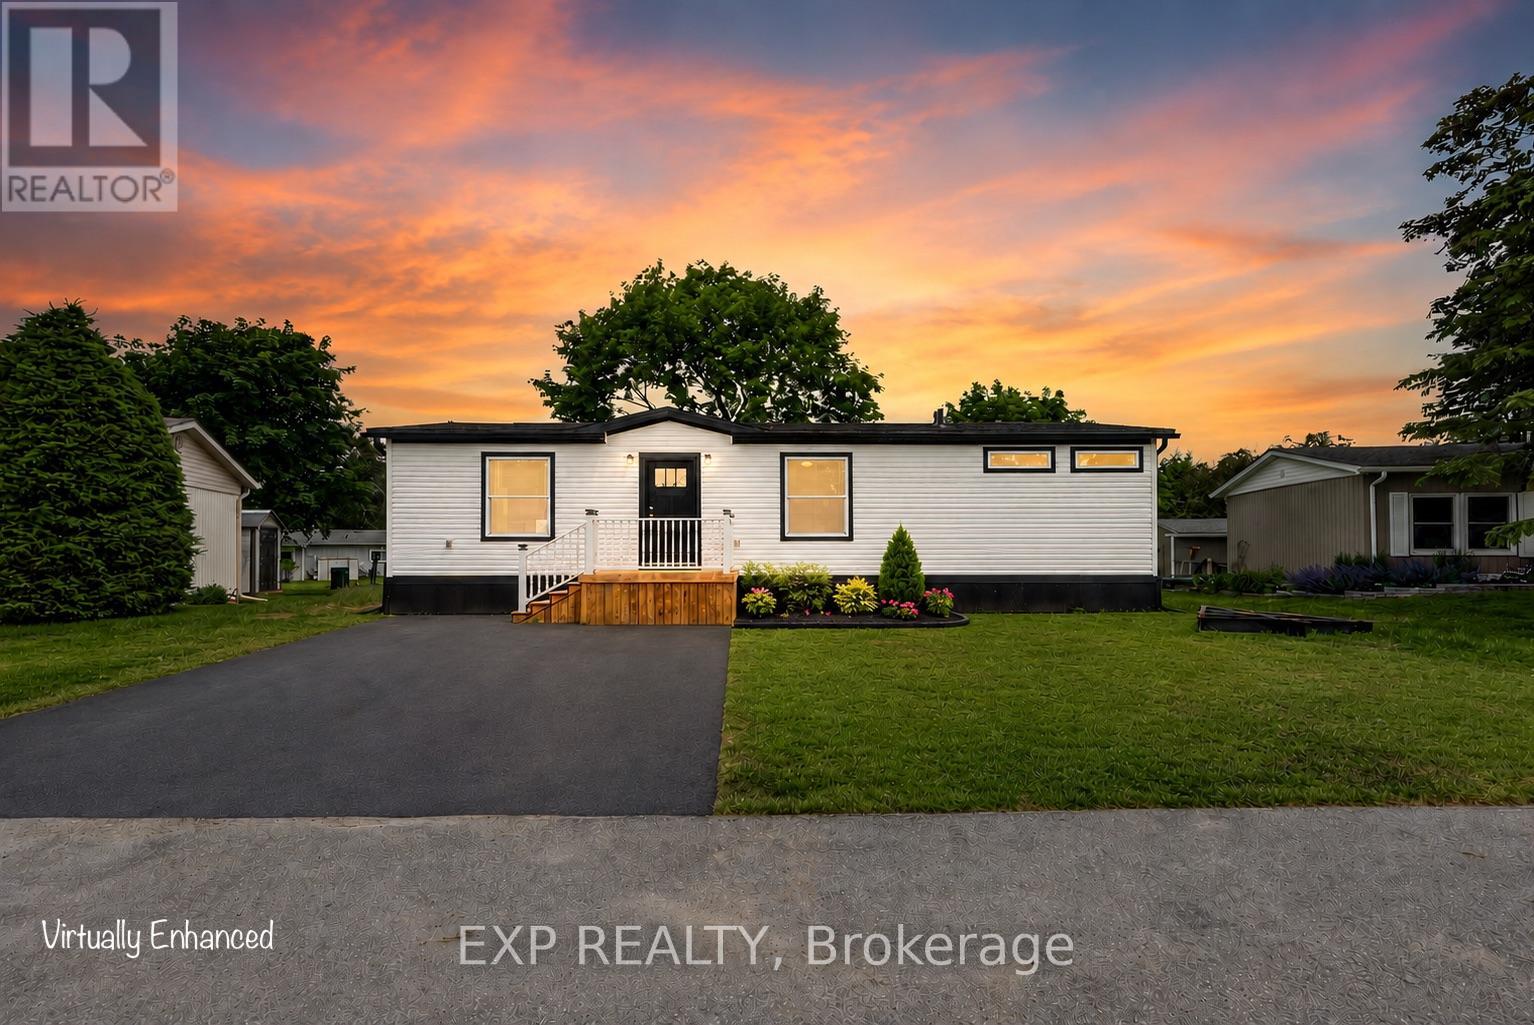
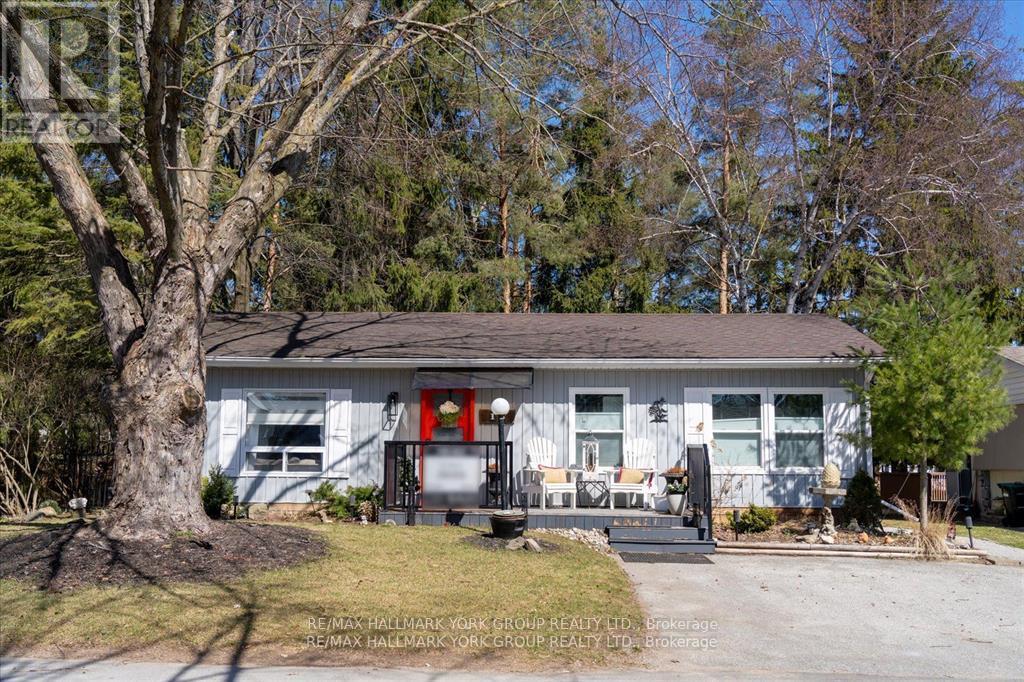
One of the nicest courts in Sandy Cove. Rare Private Driveway-3 Car Deep. Large Lot. Rear Deck One Owner property. Upgraded Vinyl Siding & Front Deck (peak). Front Deck is 19.5' x 6.5'. Rear Deck off Sunroom. Sandlewood Model with 4 Season sunroom & mudroom additions located in the charming 50+ Sandy Cove Retirement Community. Office has 1048 sq ft but measured over 1300 Sq Ft. Large front foyer. Separate Living & Dining Room. Rear 4 season Sunroom. Galley Kitchen. Gas Stove & B/I Laundry. Separate mudroom & 2nd Entrance. Master has W/I Closet & entrance to 4pc Semi-Ensuite (bath fitter tub). 2nd Bedroom decent size. Updated Gas Furnace 2013 & Central Air July 2023. Residents of Sandy Cove enjoy outstanding amenities including three clubhouses, two seasonal outdoor pools, a woodworking shop, shuffleboard, crafts, and more, offering an active and welcome lifestyle. (id:63050)Details
Details for 6 Willow Landing, Innisfil, Ontario- Property Type
- Single Family
- Building Type
- House
- Storeys
- 1
- Neighborhood
- Rural Innisfil
- Land Size
- -
- Year Built
- -
- Annual Property Taxes
- $0
- Parking Type
- No Garage
Inside
- Appliances
- Washer, Refrigerator, Gas stove(s), Dryer
- Rooms
- -
- Bedrooms
- 2
- Bathrooms
- 1
- Fireplace
- -
- Fireplace Total
- -
- Basement
- Crawl space
Building
- Architecture Style
- Bungalow
- Direction
- Cross Streets: Cherrywood/Willow Landing. ** Directions: Lockhart/Main/Cherrywood.
- Type of Dwelling
- house
- Roof
- -
- Exterior
- Vinyl siding
- Foundation
- Block
- Flooring
- -
Land
- Sewer
- Sanitary sewer
- Lot Size
- -
- Zoning
- -
- Zoning Description
- -
Parking
- Features
- No Garage
- Total Parking
- 3
Utilities
- Cooling
- Central air conditioning
- Heating
- Forced air, Natural gas
- Water
- -
Feature Highlights
- Community
- -
- Lot Features
- -
- Security
- -
- Pool
- -
- Waterfront
- -
Rooms
Rooms for 6 Willow Landing, Innisfil, OntarioMap

Listatto.comCopyright 2026