
Travis
Learie
Mohamed
88 Blue Jays Way Unit 2106 - $2,800
88 Blue Jays Way Unit 2106 - $2,800
88 Blue Jays Way Unit 2106
$2,800
Waterfront Communities C1
Toronto Waterfront Communities, OntarioM5V0L7
2 beds
1 baths
0 parking
MLS#: C13577444Listed: 4 days agoUpdated:4 days ago
Description
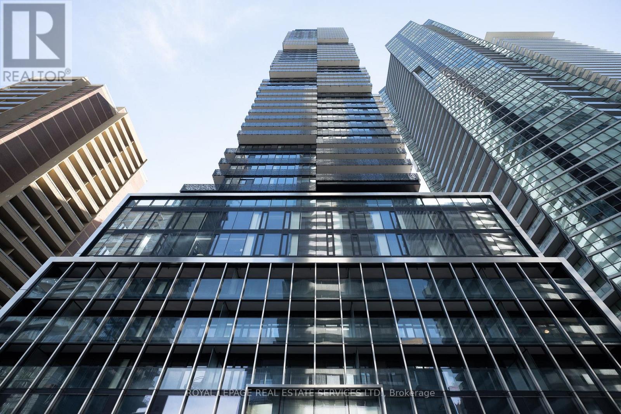
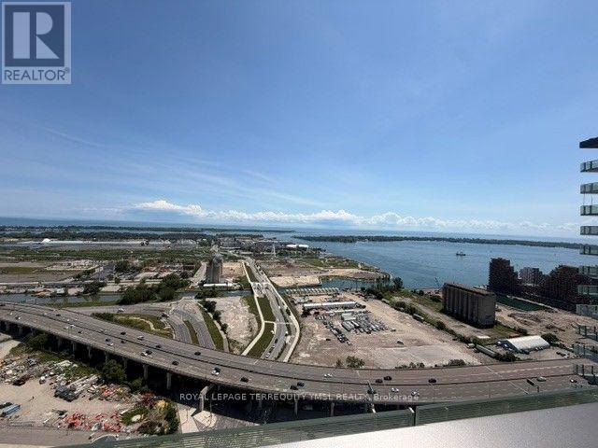
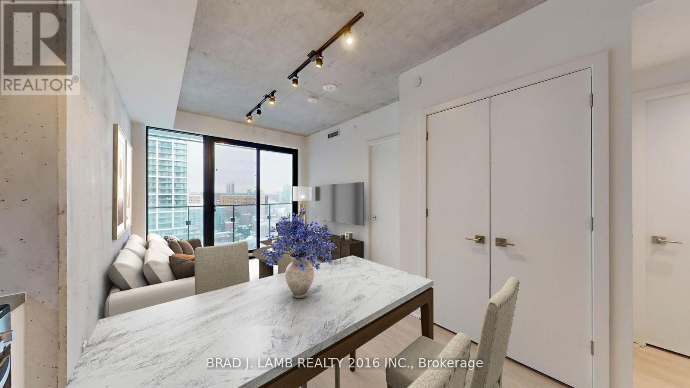
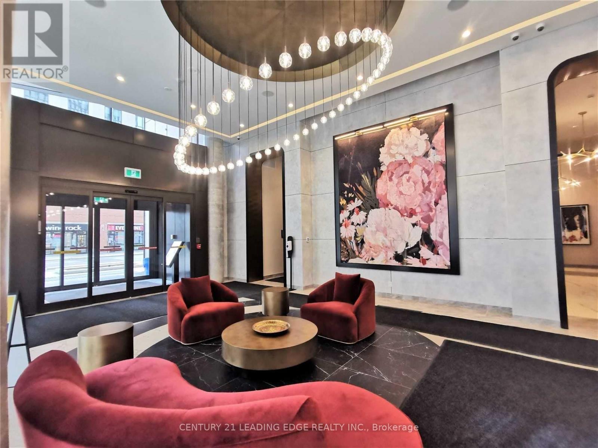
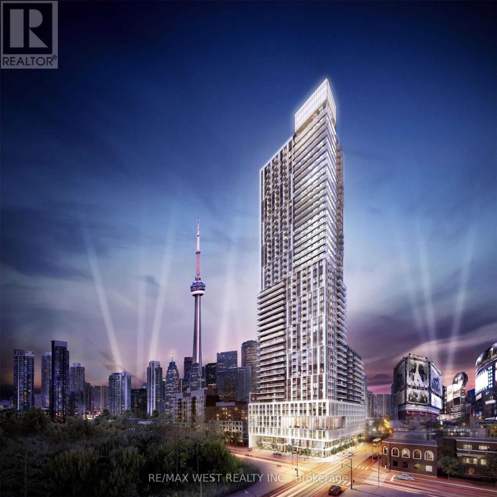
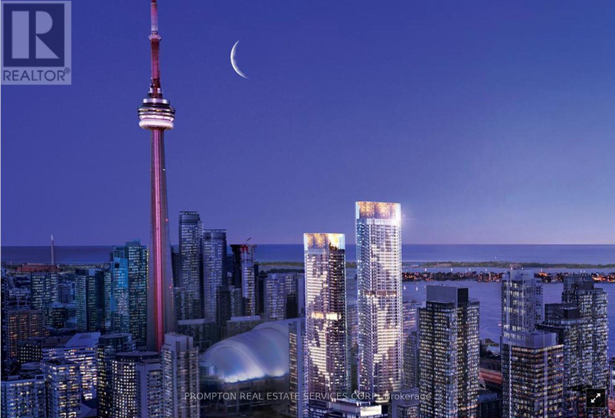
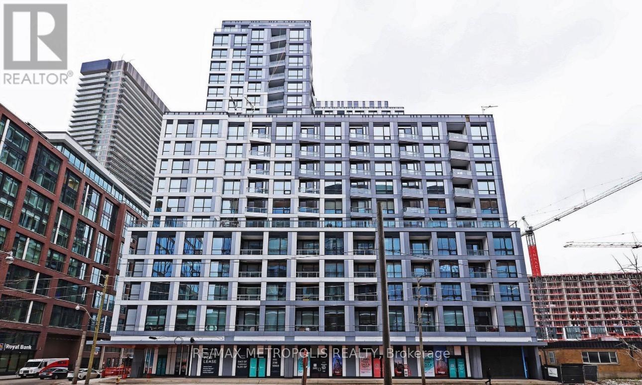
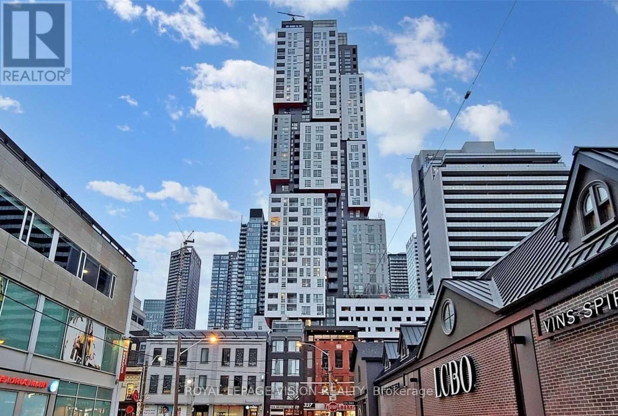
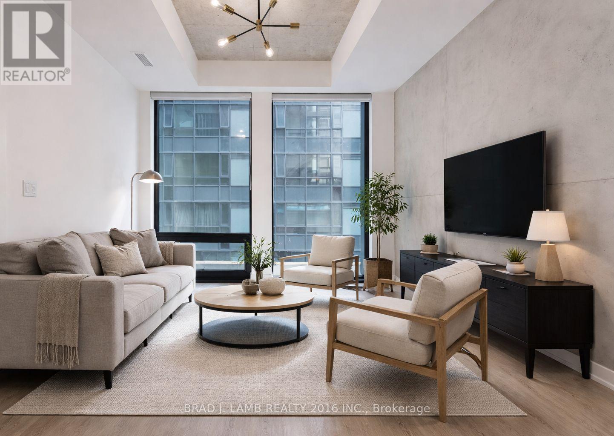
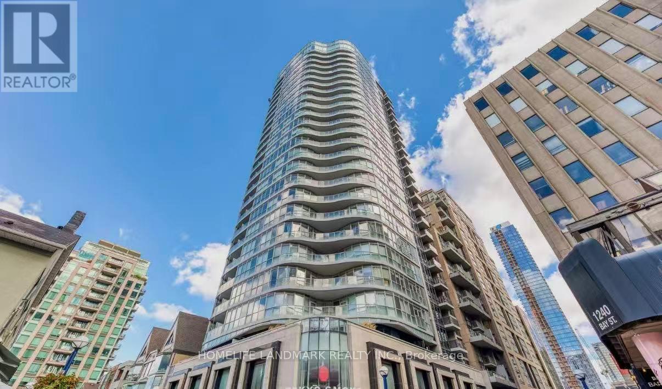
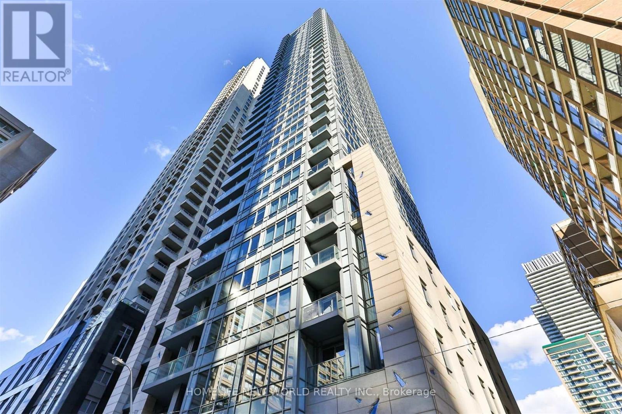
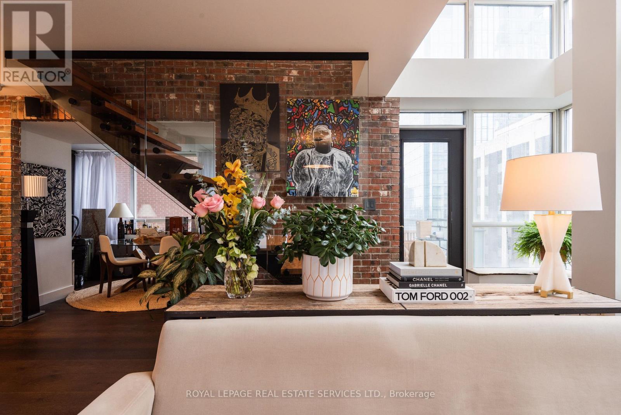
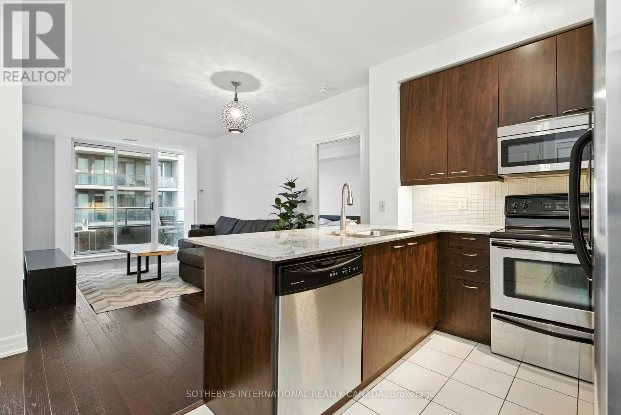
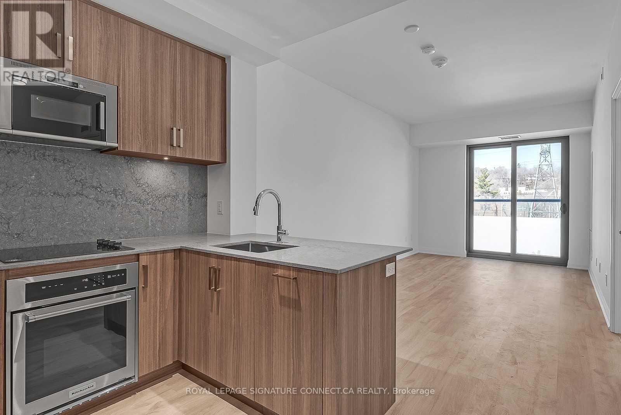
Luxury Oversized 1 Bedroom + Den Condo located in the heart of downtown Toronto. This meticulously designed unit boasts breathtaking, unobstructed south-facing views of the CN Tower, flooding the space with natural sunlight. The den features a door, making it perfect as a home office or second bedroom, offering exceptional flexibility. The practical open-concept layout maximizes every square foot for comfortable and modern living. Enjoy the best of Toronto right at your doorstep walk to the Lakeshore, high-end restaurants, supermarkets, and all the vibrant offerings of an urban lifestyle. Whether you're working downtown or relaxing by the water, this location is unbeatable. Don't miss this rare opportunity to enjoy a luxury condo with both style and function in a prime downtown setting. (id:63050)Details
Details for 88 Blue Jays Way Unit 2106, Toronto Waterfront Communities, Ontario- Property Type
- Single Family
- Building Type
- Apartment
- Storeys
- -
- Neighborhood
- Waterfront Communities C1
- Land Size
- -
- Year Built
- -
- Annual Property Taxes
- -
- Parking Type
- Garage, Underground
Inside
- Appliances
- Washer, Refrigerator, Oven, Dryer, Microwave, Cooktop
- Rooms
- -
- Bedrooms
- 2
- Bathrooms
- 1
- Fireplace
- -
- Fireplace Total
- -
- Basement
- None
Building
- Architecture Style
- -
- Direction
- King Street W & Blue Jays Way
- Type of Dwelling
- apartment
- Roof
- -
- Exterior
- Brick
- Foundation
- -
- Flooring
- -
Land
- Sewer
- -
- Lot Size
- -
- Zoning
- -
- Zoning Description
- -
Parking
- Features
- Garage, Underground
- Total Parking
- -
Utilities
- Cooling
- Central air conditioning
- Heating
- Forced air, Natural gas
- Water
- -
Feature Highlights
- Community
- Pets Allowed With Restrictions
- Lot Features
- Balcony
- Security
- -
- Pool
- -
- Waterfront
- -
Rooms
Rooms for 88 Blue Jays Way Unit 2106, Toronto Waterfront Communities, OntarioMap

Listatto.comCopyright 2026