
Natasha
Jolanda
Mohamed
400 Adelaide Street Unit 702 - $2,650
400 Adelaide Street Unit 702 - $2,650
400 Adelaide Street Unit 702
$2,650
Moss Park
Toronto Moss Park, OntarioM5A4S3
2 beds
2 baths
1 parking
MLS#: C13577478Listed: 4 days agoUpdated:4 days ago
Description
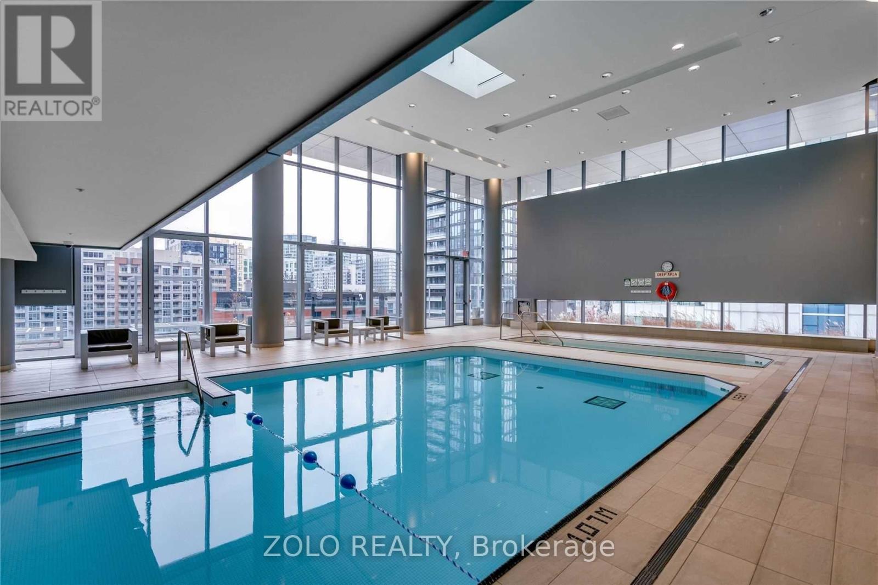
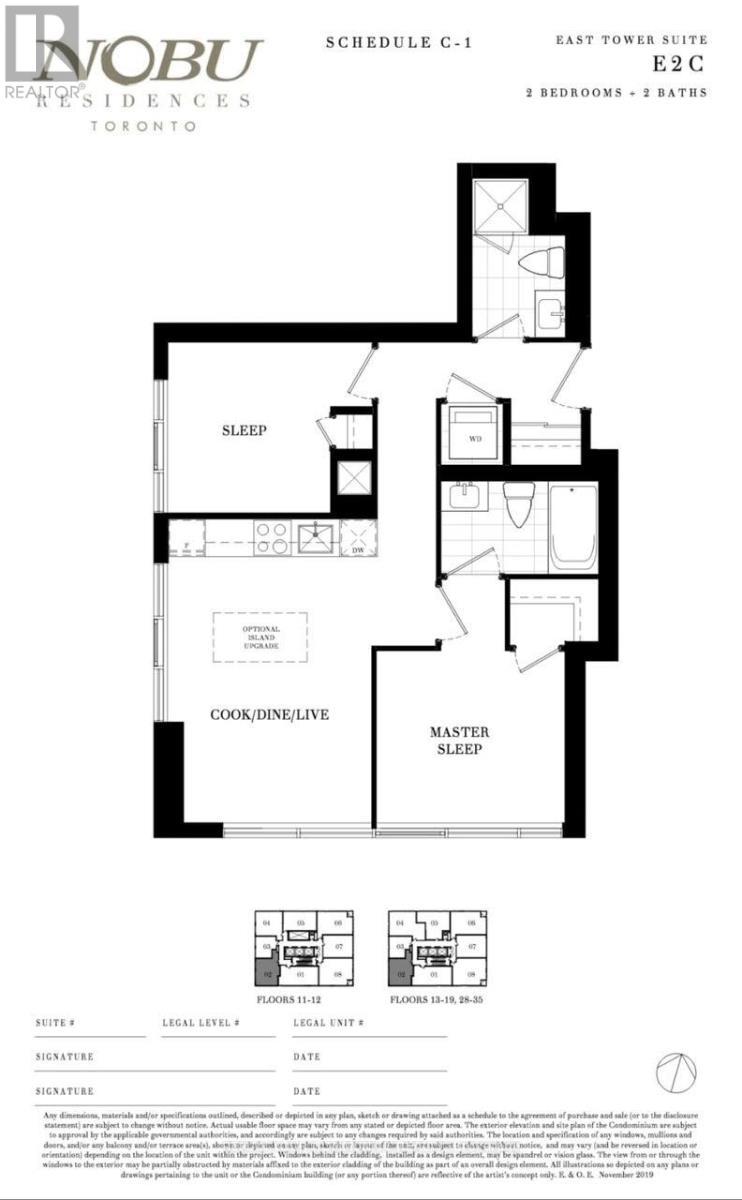
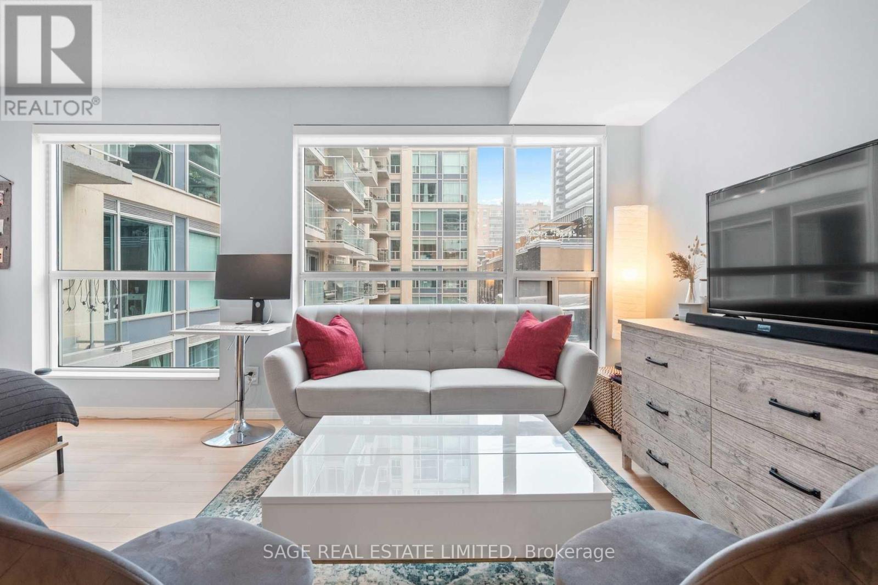
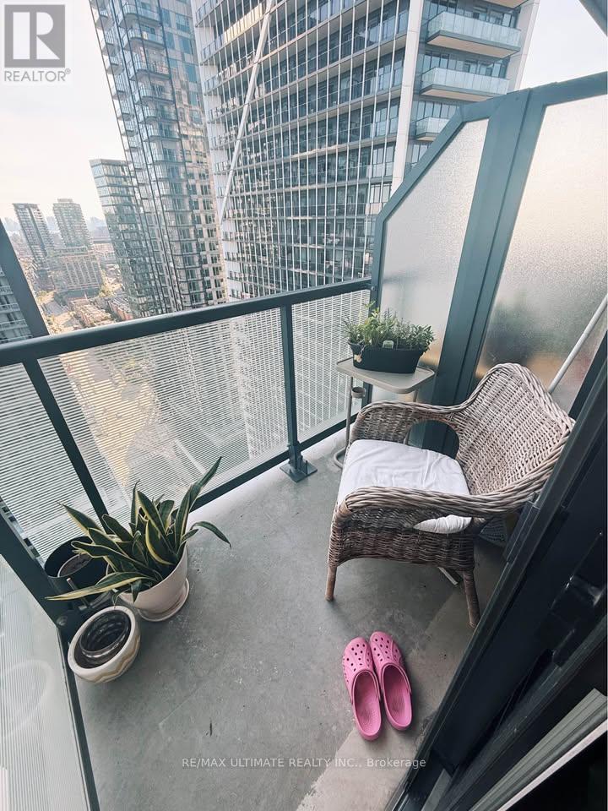
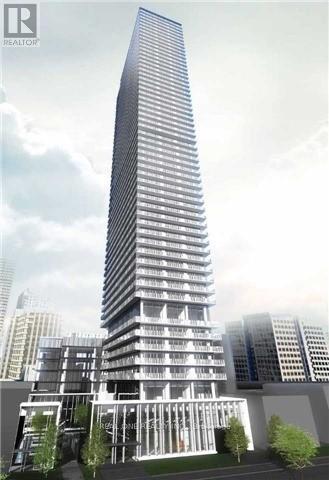
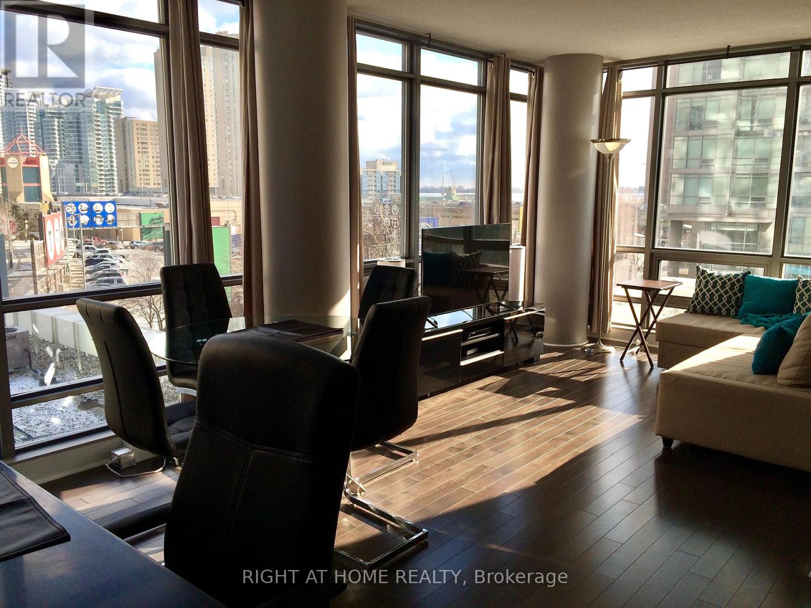
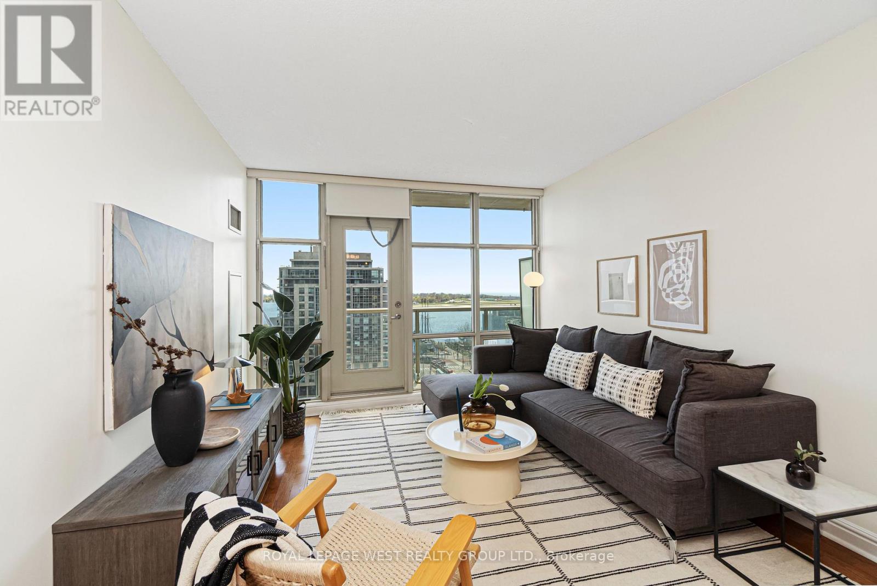
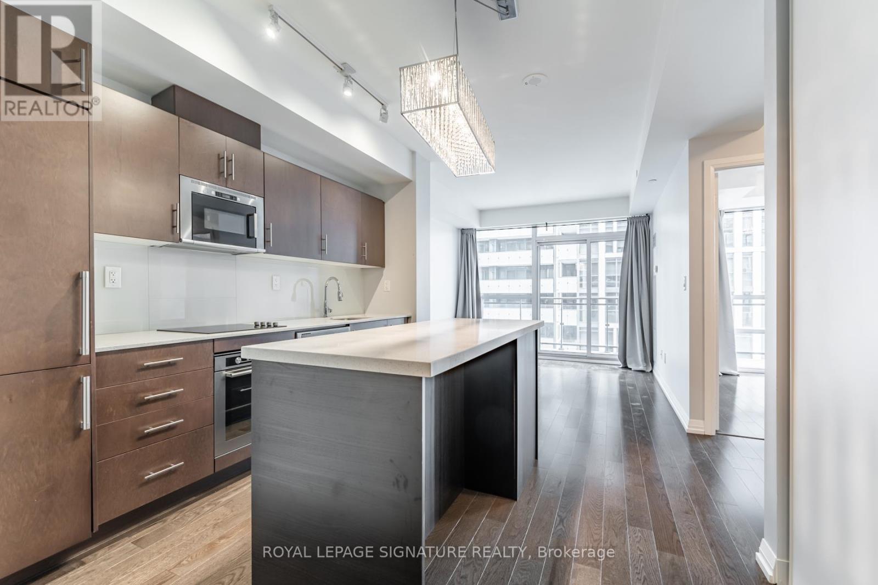
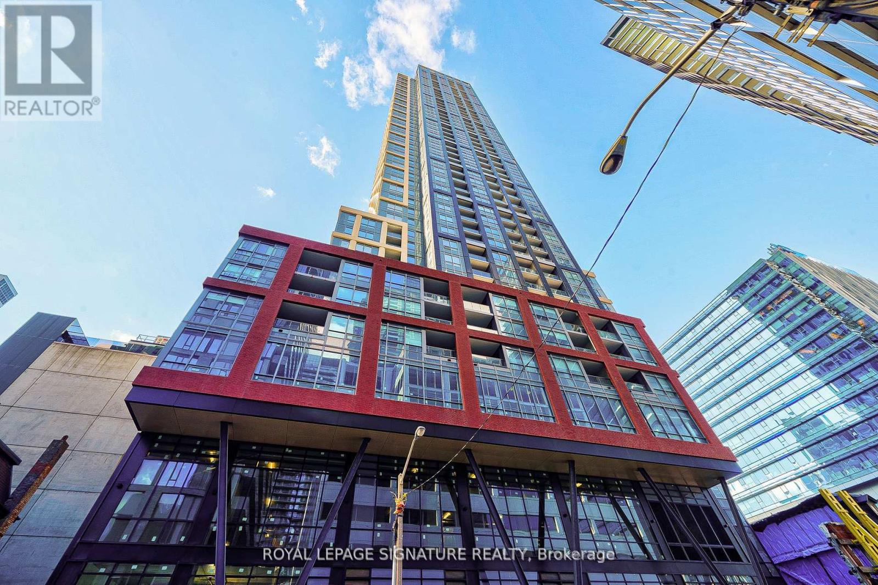
1+ Den With 2 Full Baths, Large Den Can Be Used as 2nd Bdrm or Home Office. Lots Of Upgrades With Kitchen Quartz Island. Primary Bdrm With W/I Closet & 4Pc Ensuite. Full Size S/S Appliances, Quartz Vanity Counters, Deep Soaker Tub. Energy Saving Led Thru Out. Soft Closing Cabinets. Ceiling Lights In Bedroom & Den. Excellent Building Amenities Include 24-Hour Concierge, Fitness Centre, Party Room, Guest Suites, Media/Games Room, Visitor Parking, And A Rooftop Terrace With BBQs And Lounge Areas. Steps To TTC, George Brown College, King St Car, St Lawrence Market, Distillery District, Easy Access To Dvp & Gardiner. Photos From Previous Listing. Parking (next to elevator) & Locker Included. (id:63050)Details
Details for 400 Adelaide Street Unit 702, Toronto Moss Park, Ontario- Property Type
- Single Family
- Building Type
- Apartment
- Storeys
- -
- Neighborhood
- Moss Park
- Land Size
- -
- Year Built
- -
- Annual Property Taxes
- -
- Parking Type
- Garage, Underground
Inside
- Appliances
- Washer, Refrigerator, Dishwasher, Stove, Dryer, Microwave, Window Coverings
- Rooms
- 5
- Bedrooms
- 2
- Bathrooms
- 2
- Fireplace
- -
- Fireplace Total
- -
- Basement
- None
Building
- Architecture Style
- -
- Direction
- Cross Streets: Adelaide/Sherbourne. ** Directions: East from Sherbourne on north side of Adelaide.
- Type of Dwelling
- apartment
- Roof
- -
- Exterior
- Concrete
- Foundation
- -
- Flooring
- Laminate
Land
- Sewer
- -
- Lot Size
- -
- Zoning
- -
- Zoning Description
- -
Parking
- Features
- Garage, Underground
- Total Parking
- 1
Utilities
- Cooling
- Central air conditioning
- Heating
- Forced air, Natural gas
- Water
- -
Feature Highlights
- Community
- Pets not Allowed
- Lot Features
- Balcony, Carpet Free, In suite Laundry
- Security
- -
- Pool
- -
- Waterfront
- -
Rooms
Rooms for 400 Adelaide Street Unit 702, Toronto Moss Park, OntarioMap

Listatto.comCopyright 2026