
Jolanda
Natasha
Mohamed
8 Widmer Street Unit 4001 - $2,000
8 Widmer Street Unit 4001 - $2,000
8 Widmer Street Unit 4001
$2,000
Waterfront Communities C1
Toronto Waterfront Communities, OntarioM5V0W6
1 beds
1 baths
0 parking
MLS#: C13577496Listed: 4 days agoUpdated:4 days ago
Description
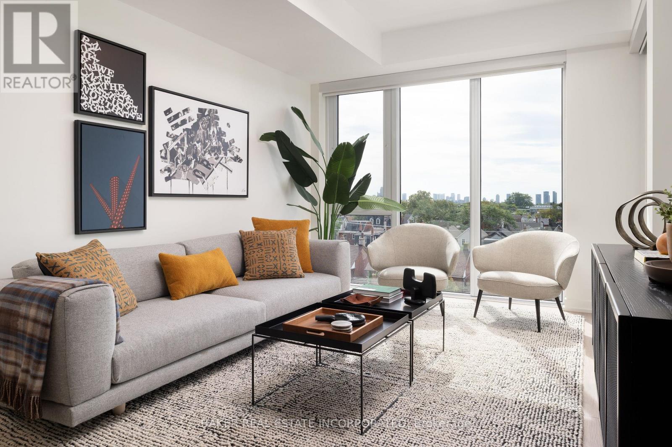
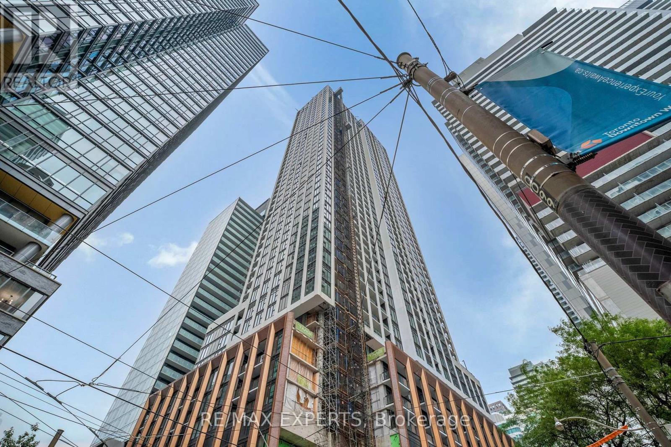
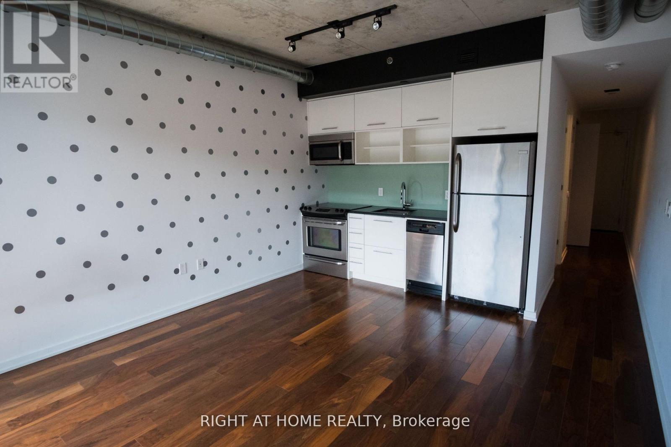
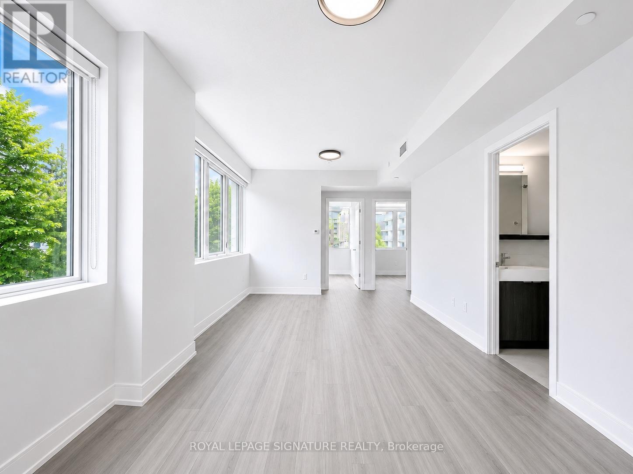
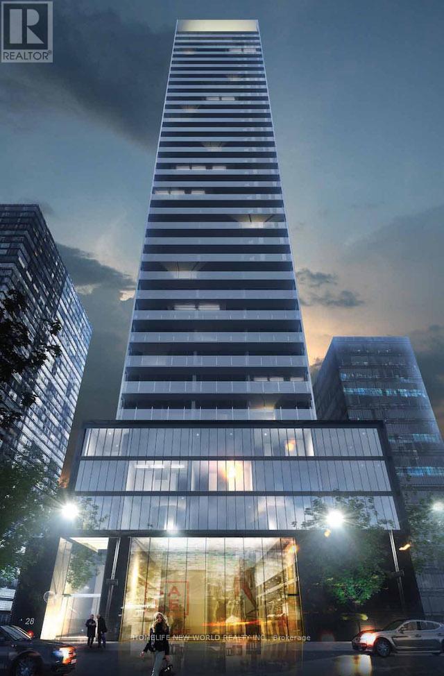
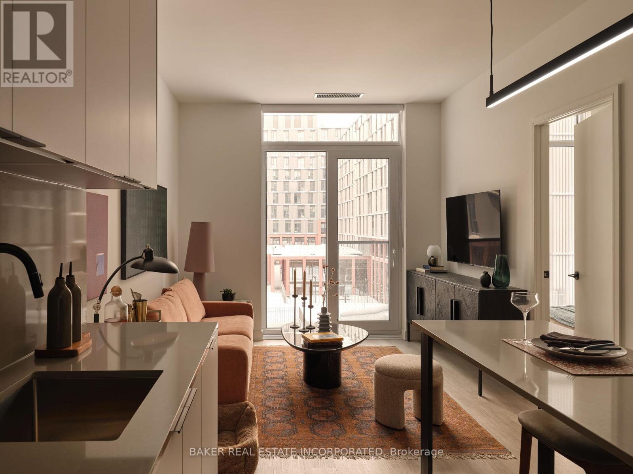
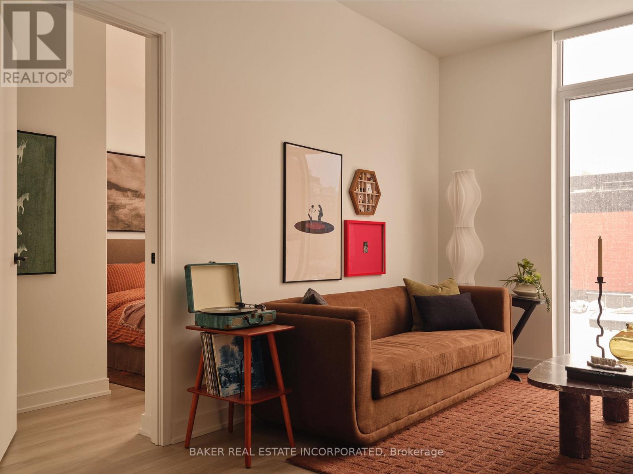
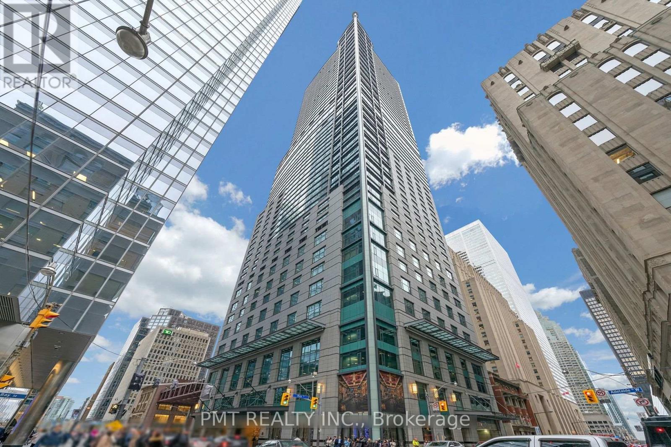
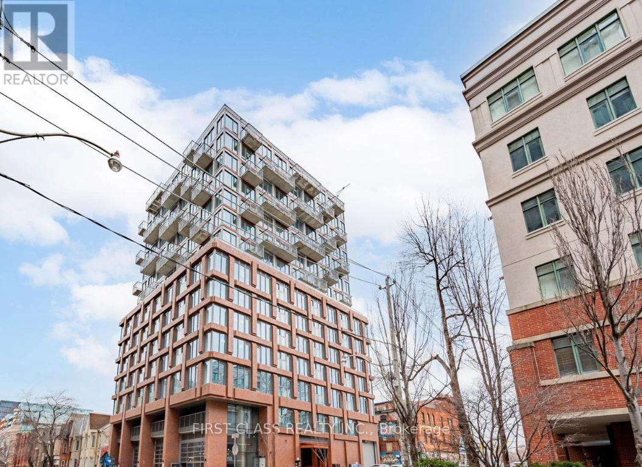
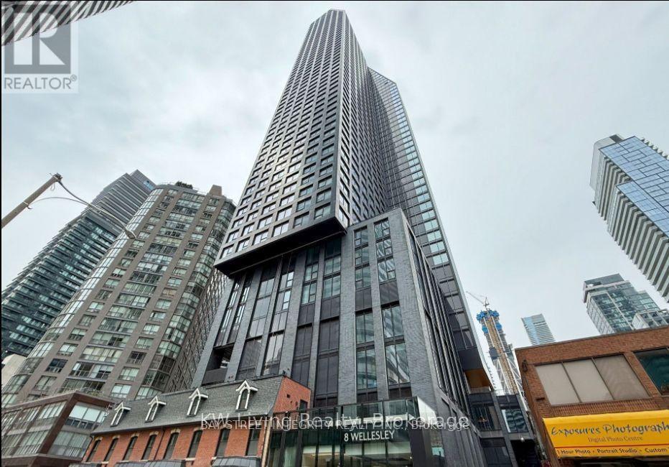
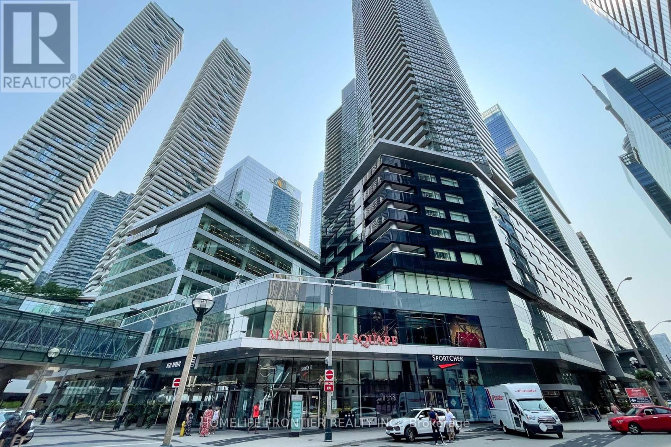
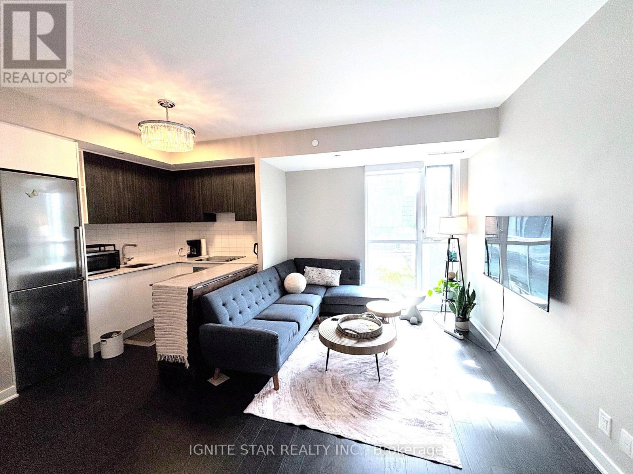
Modern Condo Studio Unit in the Heart of the Downtown Theatre District. Elevate your lifestyle to new heights with this new condo studio situated on the 40th floor of the state-of-the-art high-rise Plaza Theatre District in the vibrant downtown Toronto. Enjoy the gateway to a life of luxury, convenience, and breathtaking view. Every details of this modern condo has been crafted to offer a luxury hotel-style living experience, merging elegance with functionality. The open-concept layout maximize space, offering a seamless flow between the kitchen, living and sleeping areas. Walk Score of 100/100 with TIFF, Roy Thomson Hall, Rogers Centre, UoT, TMU, St.Andrews TTC Station and Financial Area. Street cars just steps away. Don't miss the chance to experience in this exceptional downtown modern residence! (id:63050)Details
Details for 8 Widmer Street Unit 4001, Toronto Waterfront Communities, Ontario- Property Type
- Single Family
- Building Type
- Apartment
- Storeys
- -
- Neighborhood
- Waterfront Communities C1
- Land Size
- -
- Year Built
- -
- Annual Property Taxes
- -
- Parking Type
- No Garage
Inside
- Appliances
- Washer, Refrigerator, Dishwasher, Stove, Oven, Dryer, Microwave, Oven - Built-In
- Rooms
- 3
- Bedrooms
- 1
- Bathrooms
- 1
- Fireplace
- -
- Fireplace Total
- -
- Basement
- None
Building
- Architecture Style
- -
- Direction
- King & Widmer
- Type of Dwelling
- apartment
- Roof
- -
- Exterior
- Concrete
- Foundation
- -
- Flooring
- Laminate
Land
- Sewer
- -
- Lot Size
- -
- Zoning
- -
- Zoning Description
- -
Parking
- Features
- No Garage
- Total Parking
- -
Utilities
- Cooling
- Central air conditioning
- Heating
- Forced air, Natural gas
- Water
- -
Feature Highlights
- Community
- Community Centre, Pets Allowed With Restrictions
- Lot Features
- Carpet Free
- Security
- -
- Pool
- -
- Waterfront
- -
Rooms
Rooms for 8 Widmer Street Unit 4001, Toronto Waterfront Communities, OntarioMap

Listatto.comCopyright 2026