
Learie
Mohamed
Amy
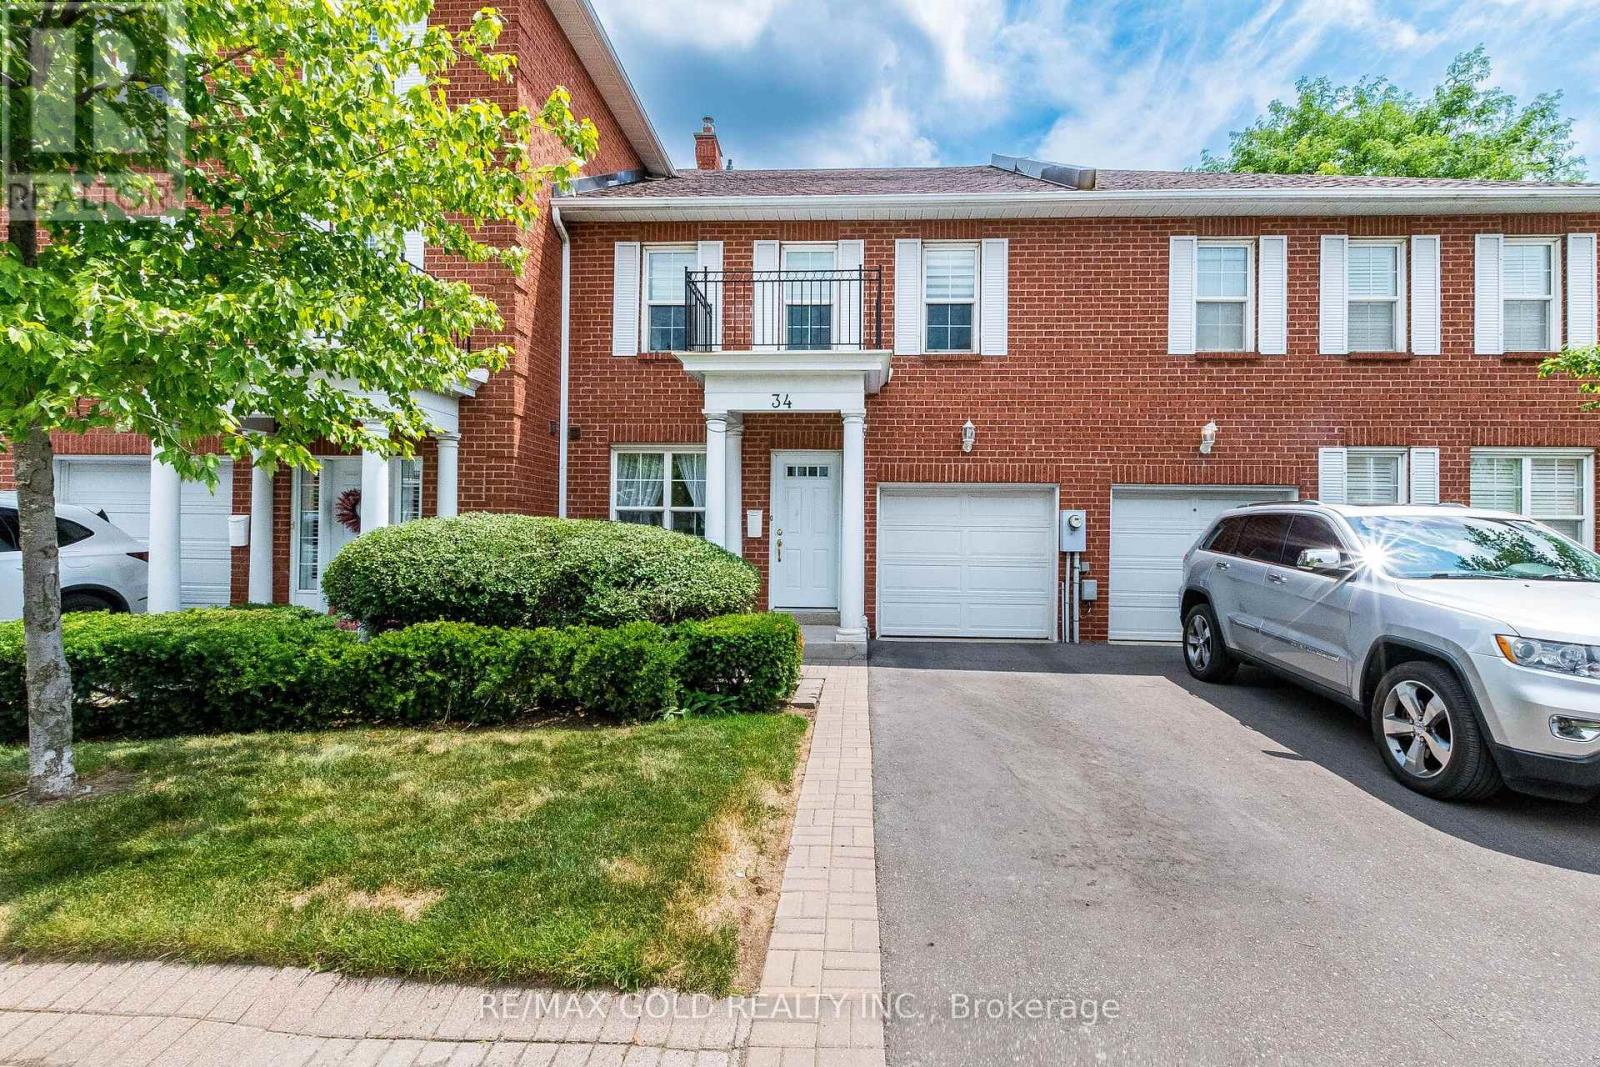
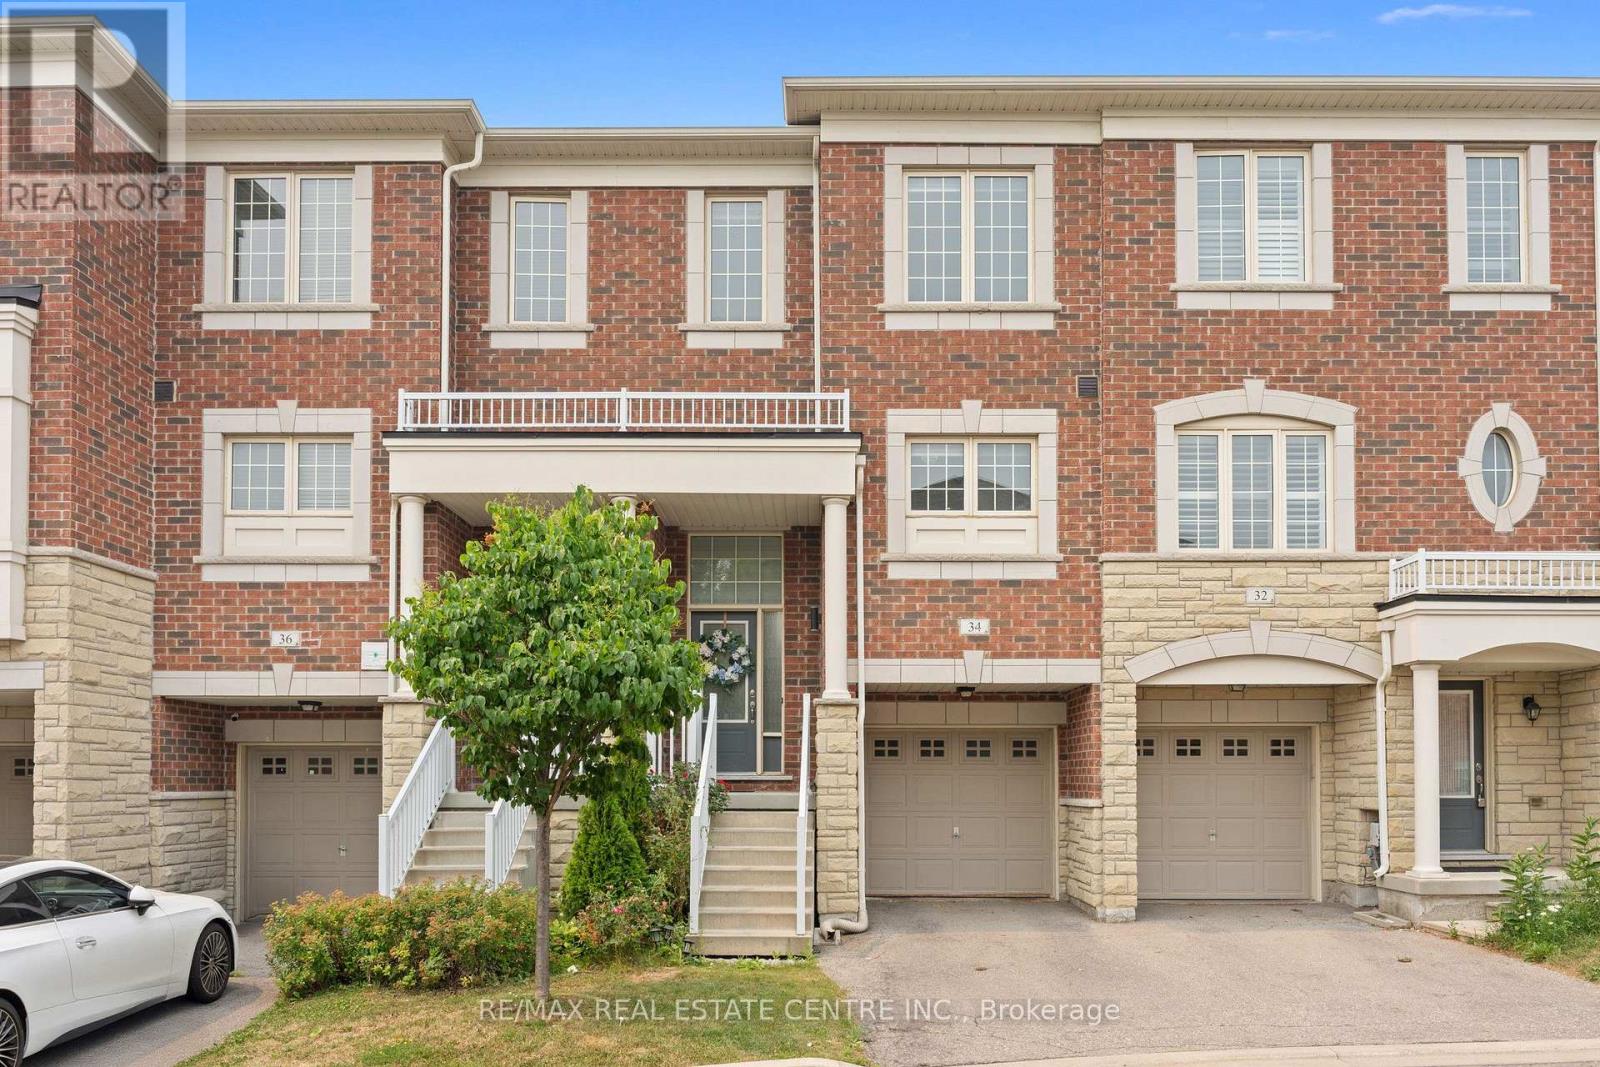
34 Tulip Drive - $825,000
34 Tulip Drive - $825,000
34 Tulip Drive
$825,000
Fletcher's Creek South
Brampton Fletchers Creek South, OntarioL6Y3V9
4 beds
4 baths
5 parking
MLS#: W13577350Listed: 7 days agoUpdated:7 days ago
Description
** Location Location ** 3 + 1 bedrooms + Den Freehold Townhouse Nestled on a quiet, family-friendly street it offers exceptional value for investors / first-time buyers, with great rental income& living. Laminate Floors Throughout On The Main/Second Floor. Quartz Counter Tops, 2 Full Bathrooms On Second Floor, Powder Room On The Main Floor & full bathroom in the basement. One Bedroom Basement With Sep Entrance. Close To All The Amenities such as Sheridan College,School, Recreation Center, Shopping, Transit, Highways And Place Of Worship, banks grocerystores , Tim Horton's, much much more. (id:63050)Details
Details for 34 Tulip Drive, Brampton Fletchers Creek South, Ontario- Property Type
- Single Family
- Building Type
- Row Townhouse
- Storeys
- 2
- Neighborhood
- Fletcher's Creek South
- Land Size
- 22.2 x 109.9 FT
- Year Built
- -
- Annual Property Taxes
- $4,938
- Parking Type
- Attached Garage, Garage
Inside
- Appliances
- Washer, Dryer, Hood Fan, Two stoves, Window Coverings, Two Refrigerators
- Rooms
- 9
- Bedrooms
- 4
- Bathrooms
- 4
- Fireplace
- -
- Fireplace Total
- -
- Basement
- Apartment in basement, Separate entrance, N/A, N/A
Building
- Architecture Style
- -
- Direction
- Steeles/Windmill
- Type of Dwelling
- row_townhouse
- Roof
- -
- Exterior
- Brick, Aluminum siding
- Foundation
- -
- Flooring
- Tile, Laminate
Land
- Sewer
- Sanitary sewer
- Lot Size
- 22.2 x 109.9 FT
- Zoning
- -
- Zoning Description
- -
Parking
- Features
- Attached Garage, Garage
- Total Parking
- 5
Utilities
- Cooling
- Central air conditioning
- Heating
- Forced air, Natural gas
- Water
- Municipal water
Feature Highlights
- Community
- School Bus
- Lot Features
- -
- Security
- -
- Pool
- -
- Waterfront
- -
Rooms
Rooms for 34 Tulip Drive, Brampton Fletchers Creek South, OntarioMap


Listatto.comCopyright 2026